
- Overview
- Description
- Property Details
- Location
- HOA Management
- Facts & Features
- Getting Around
- Nearby Homes

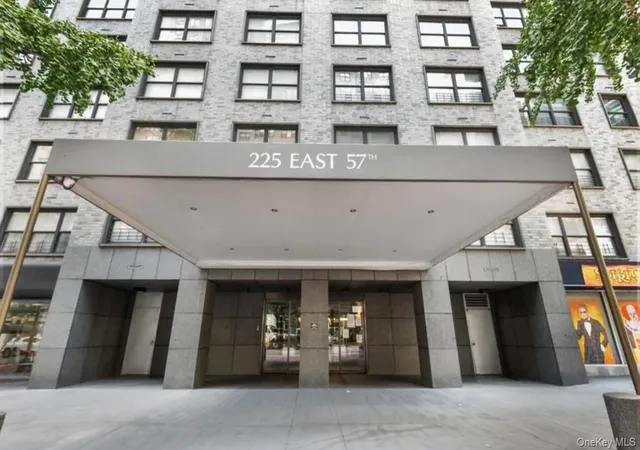
Street View
$650,000
Monthly Est:$3,235
 1 Bed
 1 Bath
1 full bath
 --sqft
225 E 57th Street #11K, New York, NY 10022
$650,000
Get Pre-Approved
Apartment
Built in 1963
$2,317/mo HOA
-- sqft lot
--/sqft
Description
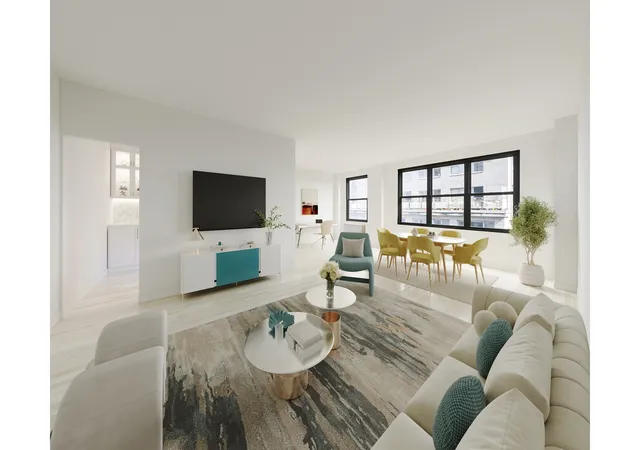
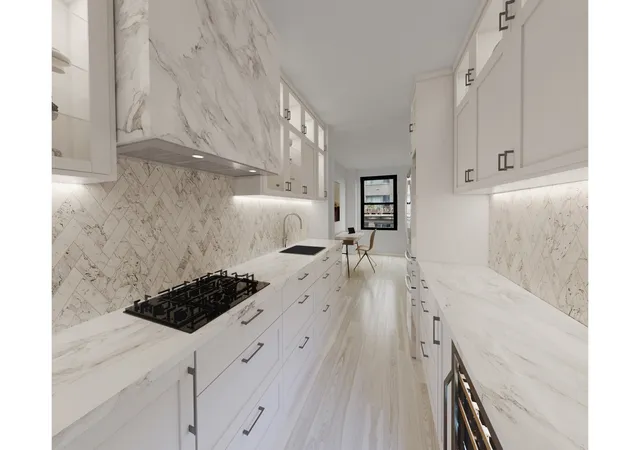
Welcome to residence 11K, at full-service Harridge House, located on 57th Street between Second and Third Avenues. The coveted K-line, this cooperative residence offers exceptional proportions, and strong future value. North-facing exposures flood the home with natural light through oversized windows. This is a beautiful oversized one-bedroom (convertible two bedroom) home that needs a little TLS. A gracious entry foyer, flanked by two extra-large closets, opens into an expansive L-shaped living and dining area, ideal for both comfortable daily living and elegant entertaining. The generous layout in this spacious living room gives you the option to cre
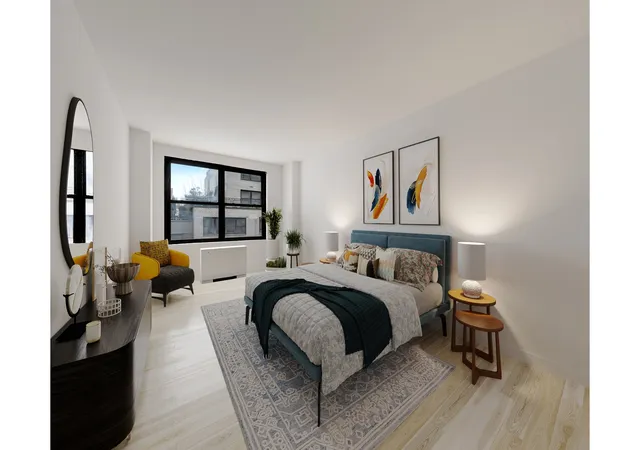
The king-sized primary bedroom is a pin-drop quiet retreat, generously scaled and filled with light from a large nearly 8' wide by 5' high double window. A cavernous walk-in closet provides abundant storage.
Built in 1963, converted in 1984, Harridge House is an impeccably maintained full-service cooperative that boasts a 24-hour doorman, resident manager, newly renovated hallways, and a striking marble-and-glass lobby with a tranquil Zen garden that connects the north and south buildings. Amenities include a beautifully rooftop deck with spectacular views, two central laundry rooms, bike and storage room in the basement, and an on-site parking garage with direct building access. Perfectly situated on East 57th Street, the building is very close to Whole Foods, Trader Joe's, and Morton Williams. Bloomingdale's, and public transportation including the 4/5/6, N/R/W, E/F/M, and Q subway lines, as well as multiple crosstown bus routes.
Monthly maintenance includes electricity, heat, gas, and water. The building allows co-purchasing, guarantors, pied-à-terres, and subletting.
- Houzeo last checked: 5 minutes ago
- Listing updated: July 22, 2026 at 6:02 pm
- Listing Provided by: Yasmin Akhavan (845) 346-5481 , Joseph Peraino (646) 648-2986 | Douglas Elliman Real Estate (212) 891-7000
- Source: Rebny MLS-NY | MLS#: RLS20083013

This condo is in:
 Roof Deck / Sundeck
 Door Person
 Snow Removal
Property Details
Status
Pending
Type
Condominium
No. of Stories
20
County
City
Neighborhood
Year Built
1963
HOA Fees
$2317/mo
Finished Area
- sqft
Lot Size
-- sqft lot
Basement Area
- sqft
MLS Name
Rebny MLS
MLS Number
RLS20083013
Days on Market
207

Continue Your Journey in App
Find your dream home, receive real-time updates, and many more!
Continue Your Journey in App
Find your dream home, receive real-time updates, and many more!
Location
HOA Management
N/A
HOA Fees
$2,317/ Monthly
Disclaimer: Amenities are based on third-party information and may vary; buyers must independently verify all amenities, as information is deemed reliable but not guaranteed.
Facts & Features
Rooms
Bedrooms & bathrooms
Bedroom: 1
Bathroom: 1
Interior
Appliances
Washer Dryer Allowed
Exterior Features
Building Roof Deck, Private Outdoor Space Over60sqft
Utilities & Energy
Laundry Features
Building Other
Pool Features
Building None
Basement
Other
Other Features
Patio And Porch Features
None
Subdivision Name
Sutton Place
Price History
| Date | Event | Price |
|---|---|---|
07/22/2026 Source: | Pending | $650,000 $0/sqft |
05/12/2026 Source: | Price Decreased | $650,000 -4.41% $0/sqft |
04/10/2026 Source: | Price Increased | $680,000 +4.62% $0/sqft |
04/10/2026 Source: | Listed for Sale | $650,000 $0/sqft |

Nearby Homes











Find Homes by Property Features in New York, NY


The real estate listing data marked with this icon comes from the IDX program of the RLS at REBNY Listing Service (RLS). Listing information for certain New York City properties provided courtesy of the Real Estate Board of New York's Residential Listing Service (the "RLS") through Nov 04, 2026, 06:00AM. Information deemed reliable but not guaranteed. Information is provided exclusively for consumers' personal, non-commercial use, and may not be used for any purpose other than the identification of potential properties for purchase. The information contained in this listing has not been verified by the RLS and should be verified by the consumer. The listing information provided here is for the consumer's personal, non-commercial use. Retransmission, redistribution or copying of this listing information is strictly prohibited except in connection with a consumer's consideration of the purchase and/or sale of an individual property. This listing information is not verified for authenticity or accuracy and is not guaranteed and may not reflect all real estate activity in the market. Buyer to verify all information. © 2026 The Real Estate Board of New York, Inc. All rights reserved.
 Advertising Broker: Derek Greene | The Greene Realty Group
