- Overview
- Description
- Property Details
- Location
- Facts & Features
- Getting Around
 Price Drop: $5K (10/22)
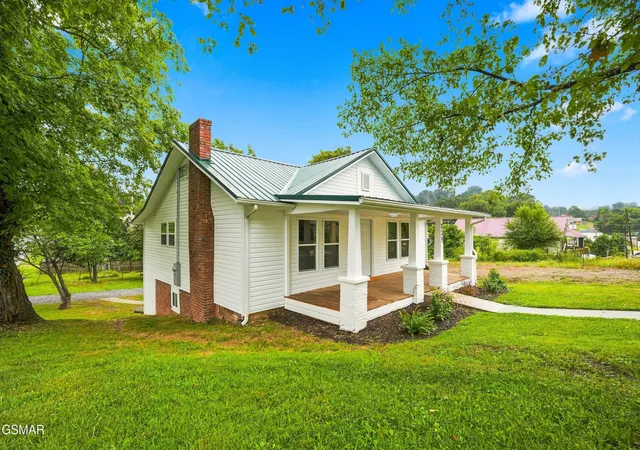

Street View
$224,900
Monthly Est:$1,119
 3 Beds
 2 Baths
2 full baths
 1,470sqft
225 Glen Avenue, Kingsport, TN 37665
$224,900
$1,119/moEst:
Get Pre-Approved
Single Family Residence
Built in 1930
$-- HOA
0.16 acre lot
$153/sq.ft
Description
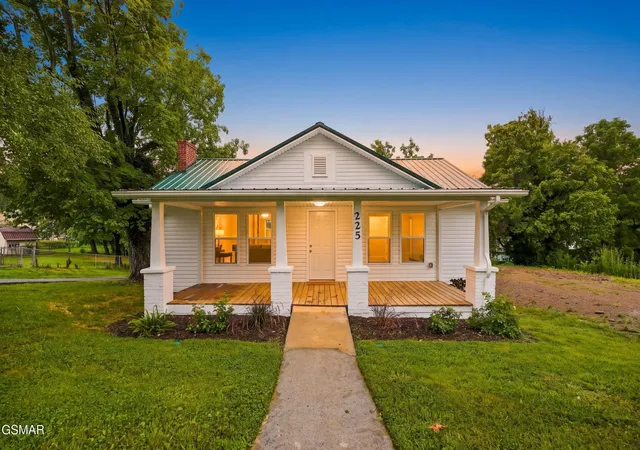
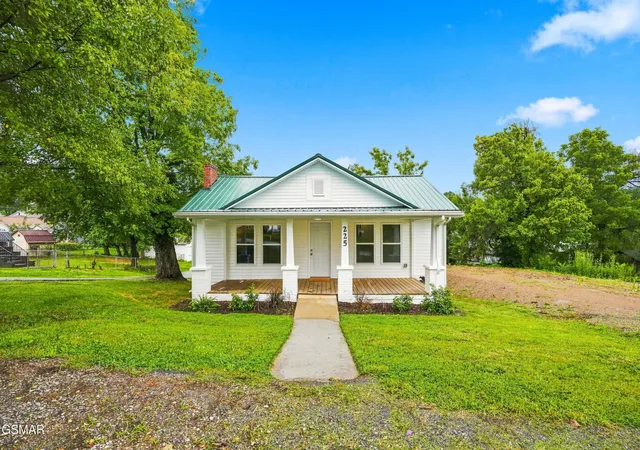
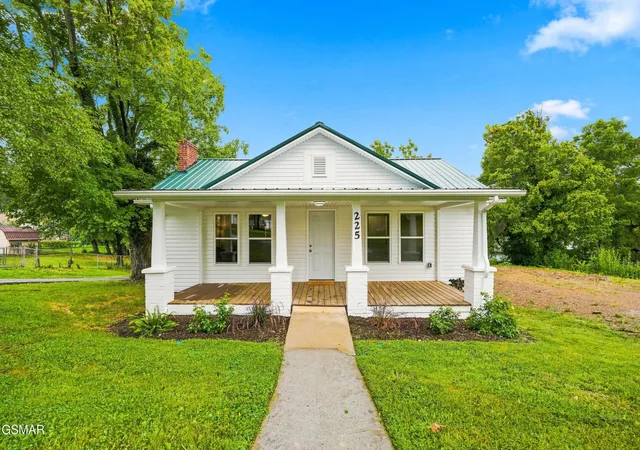
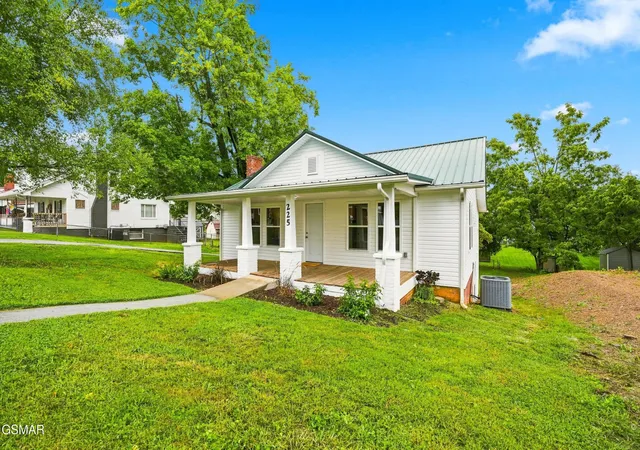
COMPLETELY UPDATED & MOVE-IN READY! Welcome home to this beautifully remodeled 3-bedroom, 2-full-bath home offering approximately 1,470 sq. ft. of finished living space plus a BONUS recreational room! Extensively renovated from top to bottom, inside and out, this home combines modern finishes with the convenience of being inside city limits and just minutes from shopping, dining, schools, and everyday necessities. Step inside to an all-new kitchen featuring butcher block countertops, tall soft-close cabinetry and drawers, a farmhouse sink, and new stainless steel appliances including the refrigerator, range, microwave, and dishwasher. Laminate and luxury vinyl plank flooring flow throughout the home, complemented by updated knockdown drywall, new fixtures, doors, and windows. The primary bedroom now features its own newly added full bathroom, while a dedicated laundry room is conveniently located just off the dining area. The extensive improvements go well beyond cosmetics! Updates include a new HVAC system and ductwork, water heater, insulation, 200-amp electrical and new wiring, flooring, toilets, plumbing, sheetrock, windows, vinyl siding, vinyl soffit, gutters, exterior outlets, crawl-space mechanical ventilation, vapor barrier, termite treatment/prep, landscaping, new deck boards, and fresh gravel parking in the backyard. The metal roof has also been inspected and is reported to be in great condition, and natural gas is available at the road. With transferable warranties on applicable improvements, the work has already been done--just bring your belongings and make it yours. If you've been searching for a completely renovated, move-in-ready home close to town, this one deserves to be at the top of your list!
- Houzeo last checked: 12 hours ago
- Listing updated: October 22, 2026 at 10:21 pm
- Listing Provided by: Thomas Workman (423) 608-0752 DRE #379083, Deanna Workman (423) 608-6886 DRE #367956 | Century 21 Legacy (865) 436-7121
- Source: Nashville (RealTracs Mid) MLS-TN as distributed by MLS GRID | MLS#: 3527256

Property Details
Status
Active Under Contract
Type
Single Family Residence
No. of Stories
1
County
City
Neighborhood
--
Year Built
1930
HOA Fees
-
Finished Area
1,470 sqft
Lot Size
0.16 acre lot
Basement Area
- sqft
MLS Name
Nashville (RealTracs Mid) MLS
MLS Number
3527256
MLS Status
Under Contract - Showing
Days on Market
68

Continue Your Journey in App
Find your dream home, receive real-time updates, and many more!
Continue Your Journey in App
Find your dream home, receive real-time updates, and many more!
Location
Facts & Features
Rooms
Bedrooms & bathrooms
Bedrooms: 3
Bathrooms: 2
Interior
Flooring
Laminate, Luxury Vinyl
Sewer
Public Sewer
Heating
Electric, Heat Pump
Appliances
Dishwasher, Electric Range, Microwave, Refrigerator
Cooling
Central Air
Construction
Year Built
Year Built: 1930
Home type
Single Family Residence
Architectural Style
Traditional
Roof
Metal
Construction Materials
Vinyl Siding
Utilities & Energy
Water Source
Public
Utilities
Electricity Available, Water Available, Cable Connected
Basement
Partially Finished, Other
Parking Features
Driveway
Other Features
Patio And Porch Features
Porch, Covered
Subdivision Name
Other
Lot Features
Cleared, Corner Lot, Level
Price History
| Date | Event | Price |
|---|---|---|
10/22/2026 Source: | Contingent (Active Under Contract) | $224,900 -13.47% $153/sqft |
08/27/2026 Source: | Price Increased | $259,900 +4.00% $177/sqft |
08/27/2026 Source: | Price Increased | $249,900 +4.17% $170/sqft |
08/27/2026 Source: | Price Increased | $239,900 +2.13% $163/sqft |
08/27/2026 Source: | Price Increased | $234,900 +2.17% $160/sqft |

Show more
Find Homes by Property Features in Kingsport, TN

Based on information from Realtracs® through Nov 02, 2026, 02:15PM. Data courtesy of Realtracs® MLS as distributed by MLS GRID. Some IDX listings have been excluded from this website. All data is obtained from various sources and may not have been verified by the broker or MLS GRID. Supplied Open House Information is subject to change without notice. All information should be independently reviewed and verified for accuracy. Properties may or may not be listed by the office/agent presenting the information. IDX information is provided exclusively for consumers’ personal, noncommercial use. It may not be used for any purpose other than to identify prospective properties consumers may be interested in purchasing. The data is deemed reliable but is not guaranteed by MLS GRID. The use of the MLS GRID Data may be subject to an end-user license agreement prescribed by Realtracs® MLS. © 2026 RealTracs Solutions. All Rights Reserved. Angela Fowler Real Estate, LLC | 423.320.4620 | afowler@catt.com Mailing Address: 452 Kailors Cove Cir, Ringgold, GA 30736
 Advertising Broker: Angela Fowler | Angela Fowler Real Estate, LLC.
