- Overview
- Description
- Property Details
- Location
- HOA Management
- Facts & Features
- Getting Around
- Nearby Homes


$550,000
Monthly Est:$2,738
 2 Beds
 2 Baths
2 full baths
 1,271sqft
225 Hourglass Way #103, Sarasota, FL 34242
$550,000
$2,738/moEst:
Get Pre-Approved
Condominium
Built in 1969
$-- HOA
1.89 acres lot
$433/sq.ft
Description
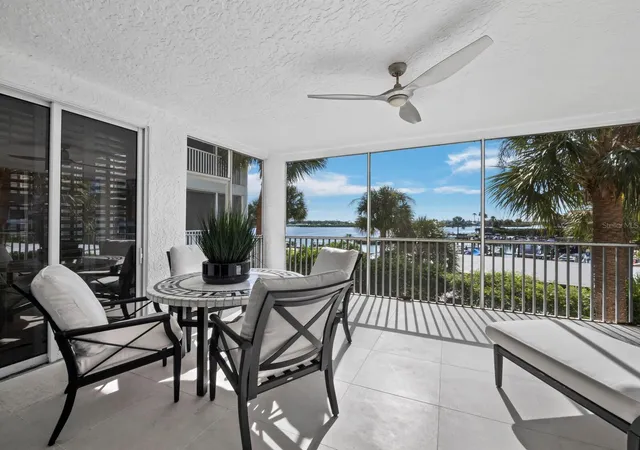
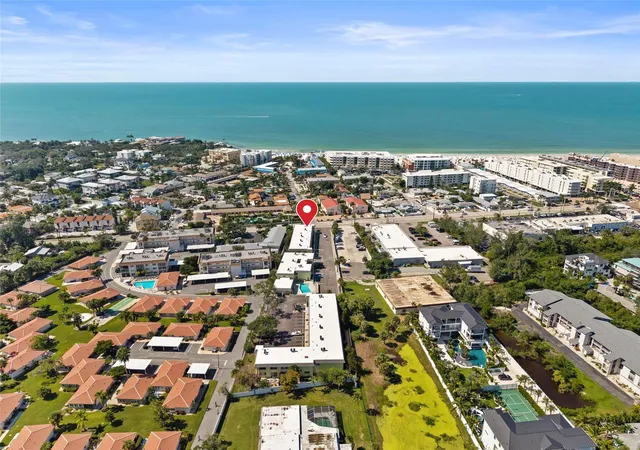
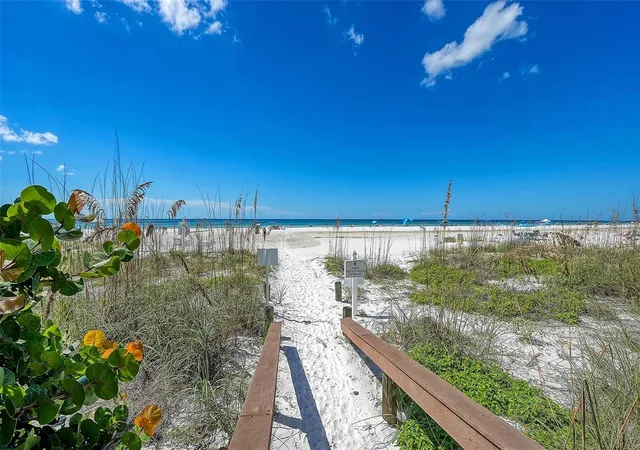
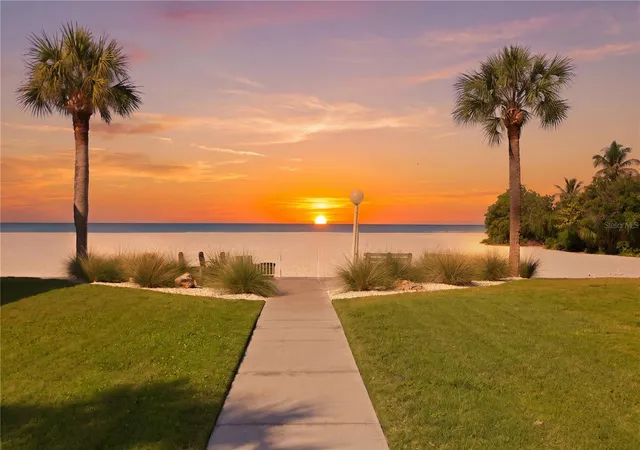
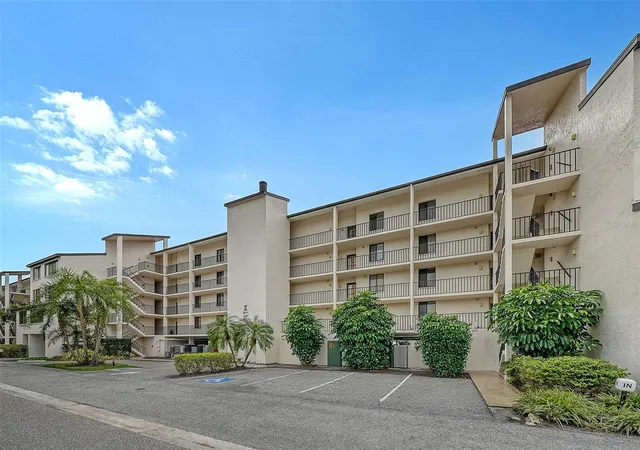
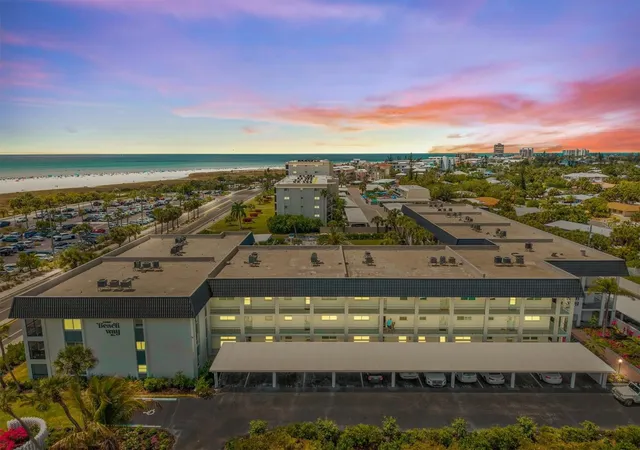
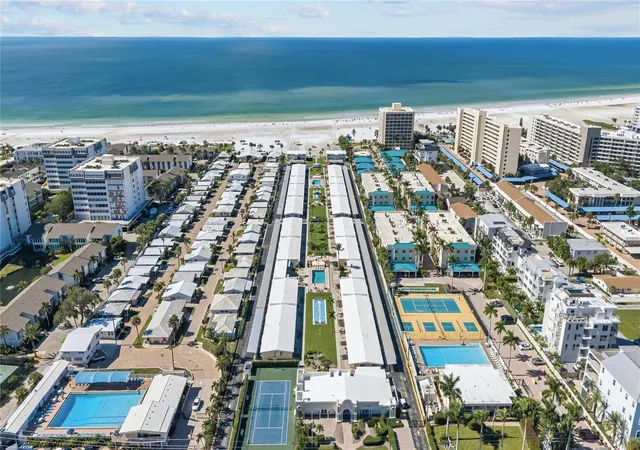
One or more photo(s) has been virtually staged. Welcome to this RARE, 2 bed/2 bath, double lanai corner residence with peaceful lagoon views in the premiere GULF FRONT property of Whispering Sands! Nestled in the desirable Sunset House building, this freshly painted, updated unit offers a quiet, private setting, with serene views of lush landscaping and the shimmering lagoon with its abundant fish, turtles, and aquatic life. A wonderful entry hall leads into a spacious OPEN CONCEPT floor plan, where the kitchen, living and dining areas flow together to create a wonderful, flexible gathering space. The living space has been extended into what was originally an enclosed 24' x 7' lanai, resulting in the creation of additional valuable interior living space under air, flanked on all sides with floor to ceiling sliders with shades. One set of sliders opens into a private, sunny brick paver patio, perfect for grilling, gardening, or simply relaxing in the surrounding natural beauty. You'll enjoy hosting friends and family in your NEW 2025 kitchen featuring granite countertops, LG stainless appliances, soft-close cabinetry, tile backsplash, breakfast bar, & tray ceiling. The primary and guest bedrooms each include a set of charming French doors that open into the tiled, screened and glassed lanai with direct views into the lagoon. This second enclosed lanai would make a great office or den, art studio, or even a third bedroom. Updated in 2024, both bathrooms include new granite countertops, soft close vanities & fixtures, and recessed lighting. All of the sliders in this unit are Miami Dade hurricane impact rated. 2024 HVAC system. 2025 water heater. Whispering Sands is a 55+ Gulf front community ideally situated just steps to the colorful shops & restaurants of Siesta Key Village offering two heated pools, clubhouse with catering kitchen and fitness rooms currently undergoing complete remodeling, canoe/kayak storage, beachside Tiki Hut & grills, and 800’ of its own beach access on the Gulf! Thoughtfully updated, inviting, and perfectly private, this peaceful corner retreat offers the perfect blend of indoor/outdoor living on beautiful Siesta Key.
- Houzeo last checked: 29 minutes ago
- Listing updated: October 15, 2026 at 10:54 pm
- Listing Provided by: Harriet Stopher (404) 316-8944 | COLDWELL BANKER REALTY (941) 349-4411
- Source: Stellar MLS-FL | MLS#: A4664460

This condo is in:
 Sauna / Steam Room
 Clubhouse
 Fitness Center
 Recreation Facilities
 Shuffleboard
 Laundry Facilities
 Resident Storage
 Swimming Pool
 Security
Property Details
Status
Active
Type
Condominium
No. of Stories
1
County
City
Neighborhood
--
Year Built
1969
HOA Fees
-
Finished Area
1,271 sqft
Lot Size
1.89 acres lot
Basement Area
- sqft
MLS Name
Stellar MLS
MLS Number
A4664460
MLS Status
Active
Days on Market
400
Cumulative Days on Market
374

Continue Your Journey in App
Find your dream home, receive real-time updates, and many more!
Download App
Continue Your Journey in App
Find your dream home, receive real-time updates, and many more!
Location
HOA Management
Jackie Runyon, General Manager
HOA Fees
$-/ Monthly
Whispering Sands Condominium Association, Inc.
HOA Fees
$-/
Amenities
 Amenities and services may be covered by one or multiple associations and service providers.
 Insurance
 Internet
 Water
 Storage
 Pest Control
 Trash Pickup
 Laundry
 Gym
 Maintenance
 Sewer
 Pool
 Club House
 Cable TV
 Security Guard
 Elevator
 wheel Chair
Sports Court
Recreational Facilities
Lobby Key Required
Management
Private Road
Common Area Taxes
Recreation Facilities
Escrow Reserves Fund
Vehicle Restrictions
Disclaimer: Amenities are based on third-party information and may vary; buyers must independently verify all amenities, as information is deemed reliable but not guaranteed.
Facts & Features
Rooms
Bedrooms & bathrooms
Bedrooms: 2
Bathrooms: 2
Living Room
Level: First
Area: 337.50 Square Feet
Dimensions: 15x22.5
Dining Room
Level: First
Area: 100.00 Square Feet
Dimensions: 10x10
Kitchen
Level: First
Area: 60.00 Square Feet
Dimensions: 6x10
Primary Bedroom
Level: First
Area: 164.28 Square Feet
Dimensions: 11.1x14.8
Bedroom 2
Level: First
Area: 148.68 Square Feet
Dimensions: 11.8x12.6
Balcony/Porch/Lanai
Level: First
Area: 168.00 Square Feet
Dimensions: 7x24
Interior
Heating
Central, Electric
Exterior Features
Garden, Lighting
Appliances
Built In Oven, Convection Oven, Dishwasher, Disposal, Electric Water Heater, Exhaust Fan, Microwave, Range, Refrigerator
Window Features
Shades, Window Treatments
Flooring
Ceramic Tile
Sewer
Public Sewer
Interior Features
Ceiling Fans(s), Crown Molding, L Dining, Open Floorplan, Primary Bedroom Main Floor, Stone Counters, Thermostat, Tray Ceiling(s), Walk In Closet(s), Window Treatments
Cooling
Central Air
Construction
Year Built
Year Built: 1969
Home type
Condominium
Construction Materials
Block, Stucco
Roof
Built Up
Foundation Details
Slab
Utilities & Energy
Laundry Features
Common Area, Corridor Access, Inside, Laundry Room, Same Floor As Condo Unit
Parking Features
Assigned, Covered, Electric Vehicle Charging Station(s), Ground Level, Guest
Water Source
Public
Utilities
Bb/hs Internet Available, Cable Connected, Electricity Connected, Fire Hydrant, Phone Available, Public, Sewer Connected, Water Connected
Association Amenities
Cable Tv, Clubhouse, Elevators, Fitness Center, Handicap Modified, Laundry, Lobby Key Required, Maintenance, Pool, Recreation Facilities, Security, Shuffleboard Court, Storage, Vehicle Restrictions, Wheelchair Access
Other Features
Vegetation
Mature Landscaping, Oak Trees, Trees/landscaped
Patio And Porch Features
Covered, Enclosed, Other, Screened
Subdivision Name
Whispering Sands
Community Features
Buyer Approval Required, Clubhouse, Community Mailbox, Fitness Center, Handicap Modified, Pool, Special Community Restrictions, Wheelchair Access, Street Lights
Price History
| Date | Event | Price |
|---|---|---|
08/09/2026 Source: | Price Increased | $550,000 +10.00% $433/sqft |
04/03/2026 Source: | Price Decreased | $500,000 -23.08% $393/sqft |
10/07/2025 Source: | Listed for Sale | $650,000 $511/sqft |
10/07/2025 Source: | Price Increased | $650,000 +137.66% $511/sqft |
06/18/2012 Source: | Price Decreased | $273,500 -7.26% $215/sqft |

Show more
Nearby Homes
Find Homes by Property Features in Sarasota, FL
Nearby New Homes For Sale

Based on information from Stellar MLS® through Oct 23, 2026, 06:00AM as submitted to and distributed by MLS GRID. All data is obtained from various sources and may not have been verified by the broker or MLS GRID. Supplied Open House Information is subject to change without notice. All information should be independently reviewed and verified for accuracy. Properties may or may not be listed by the office/agent presenting the information. IDX information is provided exclusively for consumers’ personal non-commercial use. It may not be used for any purpose other than to identify prospective properties consumers may be interested in purchasing. The data is deemed reliable but is not guaranteed by MLS GRID. The use of the MLS GRID Data may be subject to an end-user license agreement prescribed by the Member Participant’s applicable MLS, if any, and as amended from time to time. © 2026 Stellar MLS. All Rights Reserved.
 Advertising Broker: Fred McGill | Simple Showing, Inc
