- Overview
- Description
- Property Details
- Location
- Facts & Features
- Getting Around
- Nearby Homes


Street View
$940,000
Monthly Est:$4,679
 5 Beds
 7 Baths
6 full baths + 1 half bath
 4,468sqft
225 Maranatha Way, Cosby, TN 37722
$940,000
$4,679/moEst:
Get Pre-Approved
Single Family Residence
Built in 2008
$-- HOA
1.07 acres lot
$210/sq.ft
Description
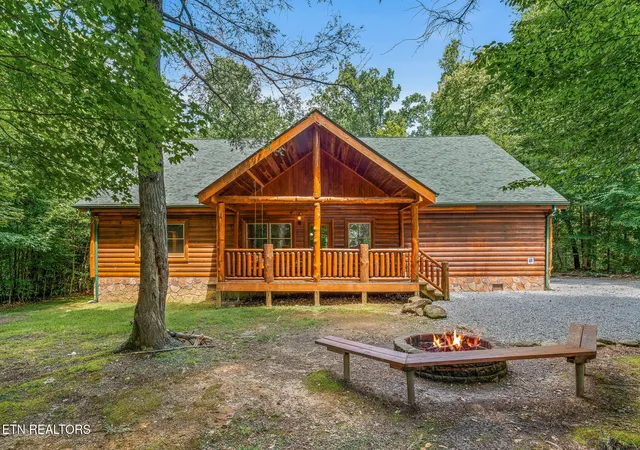
Step into the experience of owning a true Smoky Mountain retreat--where spacious design, unforgettable amenities, and proven income come together in one exceptional property. This 4,400+ sq ft luxury cabin in Cosby is already setting the standard in its community, with $149K booked for 2026 and additional availability remaining for peak fall months, offering immediate income and future upside.
Designed to comfortably host up to 23 guests, this expansive lodge creates the perfect setting for large gatherings, family retreats, and repeat bookings. Five oversized king suites, each with a private en-suite bath and Smart TV, along with a dedicated bunk suite, provide both privacy and flexibility for multi-generational stays.
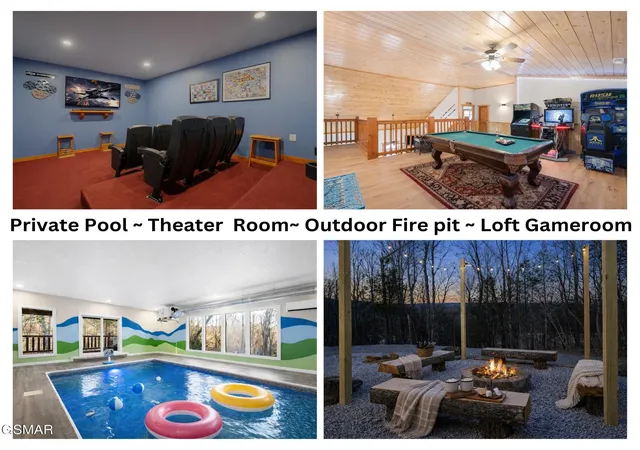
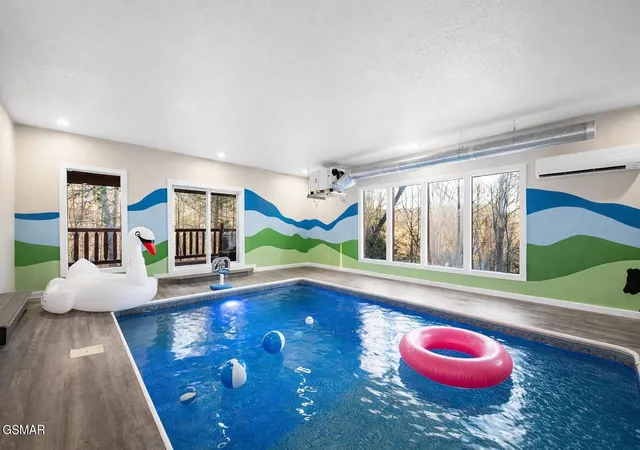
At the heart of the home, a private heated indoor pool maintained year-round delivers a true resort-style experience that guests actively seek. Evenings are filled with connection and entertainment, whether in the updated theater room or the arcade loft with pool table and gaming areas, offering multiple spaces to relax and unwind.
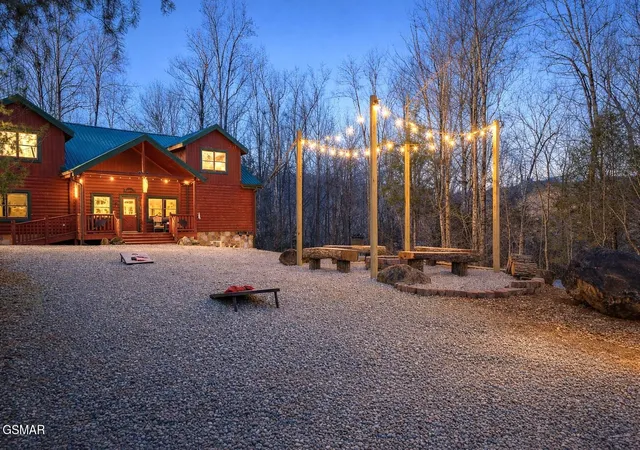
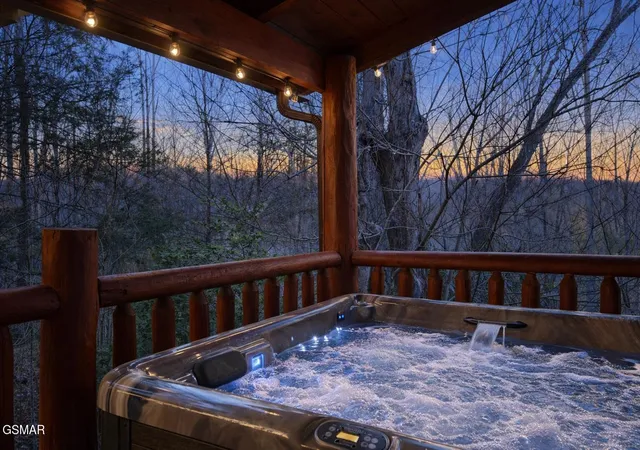
Outdoor living invites you to slow down and take in the Smoky Mountain setting, with expansive covered decks, a wide front porch, and a custom wood-burning fire pit creating the perfect backdrop for gatherings under the stars. Dual park-style grills and generous seating areas make hosting effortless.
Situated on a level 1.07-acre lot with ample parking, this property offers a rare level of accessibility and usability for a cabin of this size. Recent improvements--including new flooring, fresh paint, pool climate enhancements, a custom pool mural, and a new humidification system--ensure the home is well-maintained and ready for continued success.
Located just minutes from the Great Smoky Mountains National Park, Gatlinburg, Dollywood, and Pigeon Forge, this cabin offers the perfect balance of peaceful surroundings and proximity to the area's top attractions.
- Houzeo last checked: 12 hours ago
- Listing updated: September 11, 2026 at 2:17 am
- Listing Provided by: Janet E. Ingram (865) 405-3662 DRE #318021 | eXp Realty (888) 519-5113
- Source: Nashville (RealTracs Mid) MLS-TN | MLS#: 3521101

Property Details
Status
Active
Type
Single Family Residence
No. of Stories
2
County
City
Neighborhood
--
Year Built
2008
HOA Fees
-
Finished Area
4,468 sqft
Lot Size
1.07 acres lot
Basement Area
- sqft
MLS Name
Nashville (RealTracs Mid) MLS
MLS Number
3521101
MLS Status
Active
Days on Market
46

Continue Your Journey in App
Find your dream home, receive real-time updates, and many more!
Download App
Continue Your Journey in App
Find your dream home, receive real-time updates, and many more!
Location
Facts & Features
Rooms
Bedrooms & bathrooms
Bedrooms: 5
Bathrooms: 7
Interior
Heating
Electric, Heat Pump
Cooling
Central Air
Interior Features
High Ceilings, Ceiling Fan(s)
Sewer
Septic Tank
Appliances
Dishwasher, Dryer, Electric Range, Microwave, Refrigerator, Washer
Construction
Year Built
Year Built: 2008
Home type
Single Family Residence
Roof
Metal
Architectural Style
Log
Construction Materials
Frame, Wood Siding
Utilities & Energy
Basement
Crawl Space
Utilities
Electricity Available, Water Available
Fireplace Features
Gas
Water Source
Public
Parking Features
Driveway
Pool Features
Indoor
Other Features
Patio And Porch Features
Deck, Covered
Subdivision Name
Other
Price History
| Date | Event | Price |
|---|---|---|
03/23/2026 Source: | Price Decreased | $940,000 -3.59% $210/sqft |
09/24/2025 Source: | Listed for Sale | $975,000 -2.01% $218/sqft |
09/24/2025 Source: | Price Increased | $995,000 +2.05% $223/sqft |
09/24/2025 Source: | Off Market | $975,000 $218/sqft |
09/24/2025 Source: | Price Decreased | $975,000 -2.01% $218/sqft |


Show more
Nearby Homes


Find Homes by Property Features in Cosby, TN

Based on information from Realtracs® through Oct 09, 2026, 02:31PM. Data courtesy of Realtracs® MLS as distributed by MLS GRID. Some IDX listings have been excluded from this website. All data is obtained from various sources and may not have been verified by the broker or MLS GRID. Supplied Open House Information is subject to change without notice. All information should be independently reviewed and verified for accuracy. Properties may or may not be listed by the office/agent presenting the information. IDX information is provided exclusively for consumers’ personal, noncommercial use. It may not be used for any purpose other than to identify prospective properties consumers may be interested in purchasing. The data is deemed reliable but is not guaranteed by MLS GRID. The use of the MLS GRID Data may be subject to an end-user license agreement prescribed by Realtracs® MLS. © 2026 RealTracs Solutions. All Rights Reserved. Angela Fowler Real Estate, LLC | 423.320.4620 | afowler@catt.com Mailing Address: 452 Kailors Cove Cir, Ringgold, GA 30736
 Advertising Broker: Angela Fowler | Angela Fowler Real Estate, LLC.