- Overview
- Description
- Property Details
- Location
- HOA Management
- Facts & Features
- Getting Around
- Nearby Homes

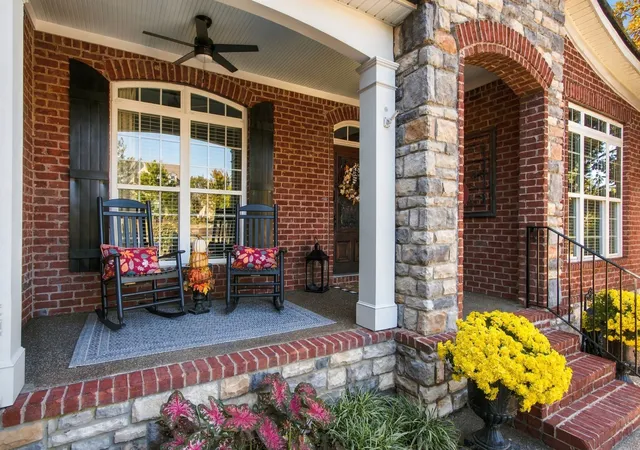

Street View
$1,189,000
Monthly Est:$5,918
 5 Beds
 3 Baths
3 full baths
 3,691sqft
225 Molly Bright Ln, Franklin, TN 37064
$1,189,000
$5,918/moEst:
Get Pre-Approved
Single Family Residence
Built in 2011
$115/mo HOA
0.25 acre lot
$322/sq.ft
Description
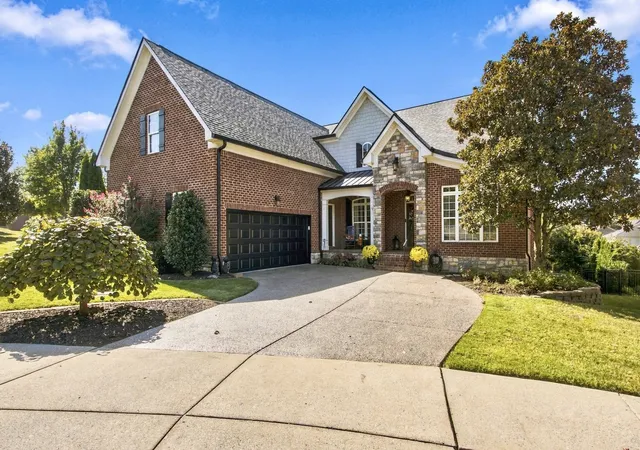
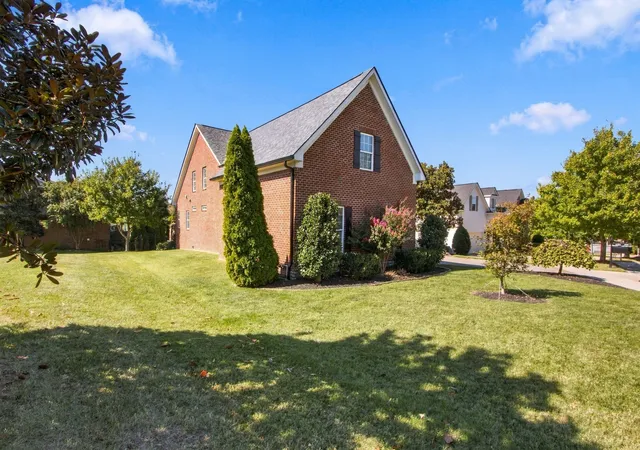
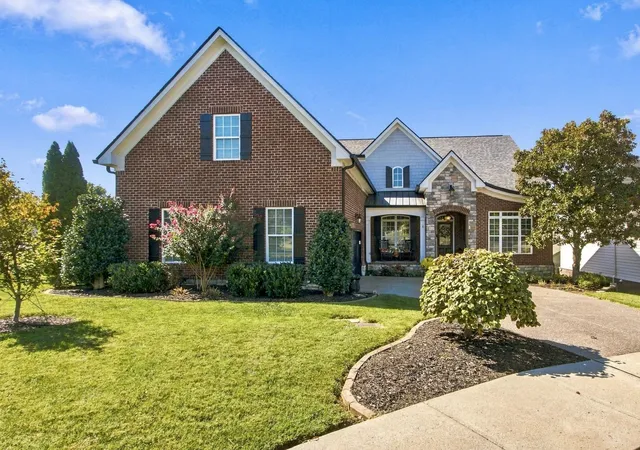
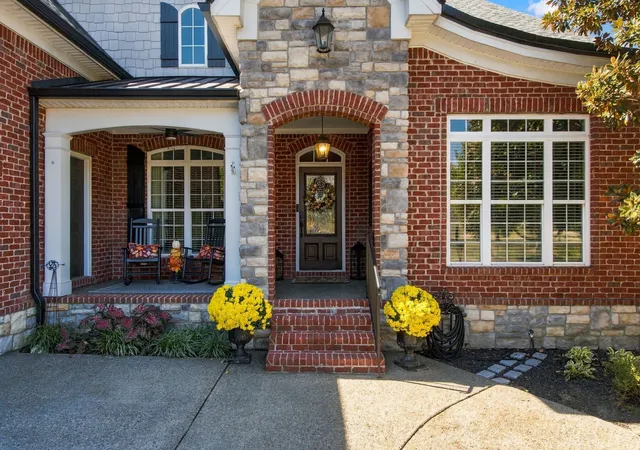
Celebrate the holidays in this gorgeous all brick Ladd Park DeFatta custom built home with hardwood floors throughout the main level. This large one owner home, on a fabulous lot across from one of the two community pools, boasts 5 bedrooms (2 on main level), 3 bathrooms, home office with custom built- in shelving, dining room, great room with beautiful fireplace and custom bookshelves, breakfast nook, sunroom and extra wide doorways. Upstairs there are 2 bedrooms with a Jack and Jill bath and an enormous bonus room or 5th bedroom whatever fits your lifestyle.Tankless gas water heater, one year old roof and gutters, 24 x 24 garage with extra wide garage door and a new garage door opener.
The kitchen is a cook's dream with a five burner gas cooktop with pot filler and built-in double ovens, extra large island, granite counter tops, tile backsplash, soft close doors and drawers, roll out shelving, kitchen pantry, all kitchen appliances convey. Rarely found in homes in this area is a built-in storage room storm shelter under the sunporch for added peace of mind. Freshly sealed aggregate driveway and front porch.The serene fenced in backyard of this home is an entertainer's paradise with a composite deck, stone fireplace, pergola and gas grill. Storage abounds in this magnificent home with an oversized walk-in attic that could easily be converted to additional living space. Ladd Park offers resort-style amenities: two community pools, over 10 miles of walking/biking trails, playgrounds, sports courts, clubhouse, preserved green spaces, and direct access to the Harpeth River with canoe/kayak launch. Enjoy top-rated Williamson County schools (Creekside Elementary, Page Middle, Page High) and easy I-65 commute to Nashville. Conveniently located near schools, dining, shopping, Williamson Medical Center, and community services. Come out and tour this one of a kind home and "Fall" in love.
- Houzeo last checked: 6 minutes ago
- Listing updated: October 10, 2026 at 11:25 pm
- Listing Provided by: Paul Nail MBA, ABR, SRES, e-Pro (931) 698-9501 DRE #365625 | Coldwell Banker Southern Realty (615) 465-3700
- Source: Nashville (RealTracs Mid) MLS-TN | MLS#: 3612153

Property Details
Status
Active
Type
Single Family Residence
No. of Stories
2
County
City
Neighborhood
--
Year Built
2011
HOA Fees
$115/mo
Finished Area
3,691 sqft
Lot Size
0.25 acre lot
Basement Area
- sqft
MLS Name
Nashville (RealTracs Mid) MLS
MLS Number
3612153
MLS Status
Active

Continue Your Journey in App
Find your dream home, receive real-time updates, and many more!
Download App
Continue Your Journey in App
Find your dream home, receive real-time updates, and many more!
Location
HOA Management
N/A
HOA Fees
$115/ Monthly
N/A
HOA Fees
$1,350/ One Time
Amenities
 Amenities and services may be covered by one or multiple associations and service providers.
 Park Playground
 Maintenance
 Club House
 Pool
Pool
 Walk path
Underground Utilities
Recreation Facilities
Disclaimer: Amenities are based on third-party information and may vary; buyers must independently verify all amenities, as information is deemed reliable but not guaranteed.
Facts & Features
Rooms
Bedrooms & bathrooms
Bedrooms: 5
Bathrooms: 3
Interior
Exterior Features
Gas Grill
Appliances
Double Oven, Electric Oven, Cooktop, Dishwasher, Disposal, Microwave, Refrigerator, Stainless Steel Appliance(s)
Sewer
Public Sewer
Flooring
Carpet, Wood, Tile
Cooling
Ceiling Fan(s), Central Air, Electric
Heating
Central, Natural Gas
Interior Features
Bookcases, Built In Features, Ceiling Fan(s), Entrance Foyer, Extra Closets, High Ceilings, Open Floorplan, Pantry, Walk In Closet(s), High Speed Internet
Construction
Year Built
Year Built: 2011
Home type
Single Family Residence
Construction Materials
Brick
Roof
Asphalt
Utilities & Energy
Fireplace Features
Gas, Great Room
Utilities
Electricity Available, Natural Gas Available, Water Available
Association Amenities
Clubhouse, Park, Playground, Pool, Sidewalks, Underground Utilities
Laundry Features
Electric Dryer Hookup, Washer Hookup
Basement
Crawl Space
Water Source
Public
Parking Features
Garage Door Opener, Garage Faces Side
Other Features
Subdivision Name
Highlands At Ladd Park Section 04
Patio And Porch Features
Porch, Covered, Deck, Patio
Lot Features
Corner Lot, Level
Price History
| Date | Event | Price |
|---|---|---|
10/10/2026 Source: | Listed for Sale | $1,189,000 $322/sqft |
10/06/2026 Source: | Coming Soon | $1,189,000 $322/sqft |

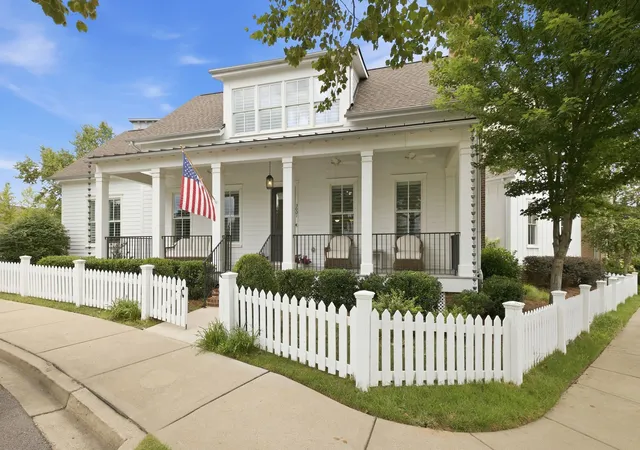
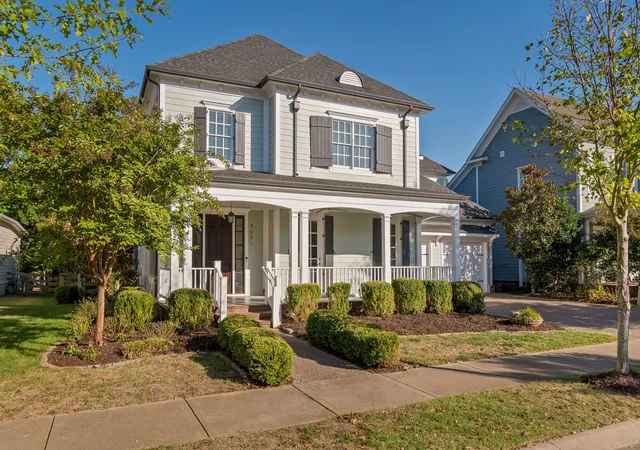
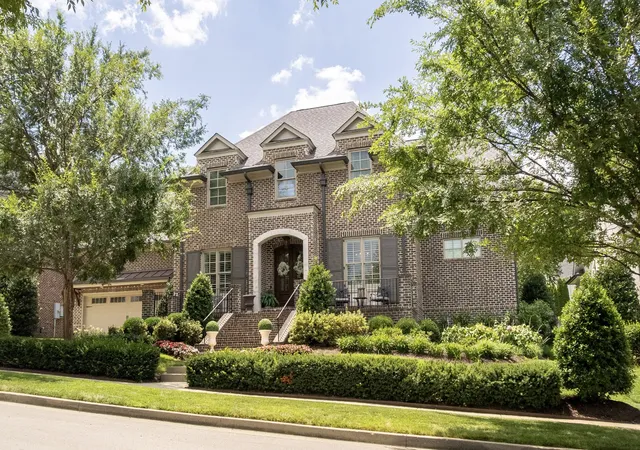
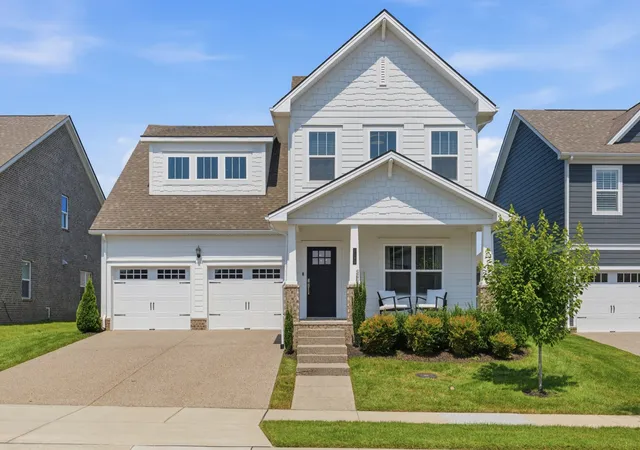
Nearby Homes
Find Homes by Property Features in Franklin, TN
Nearby New Homes For Sale

Based on information from Realtracs® through Oct 11, 2026, 02:45AM. Data courtesy of Realtracs® MLS as distributed by MLS GRID. Some IDX listings have been excluded from this website. All data is obtained from various sources and may not have been verified by the broker or MLS GRID. Supplied Open House Information is subject to change without notice. All information should be independently reviewed and verified for accuracy. Properties may or may not be listed by the office/agent presenting the information. IDX information is provided exclusively for consumers’ personal, noncommercial use. It may not be used for any purpose other than to identify prospective properties consumers may be interested in purchasing. The data is deemed reliable but is not guaranteed by MLS GRID. The use of the MLS GRID Data may be subject to an end-user license agreement prescribed by Realtracs® MLS. © 2026 RealTracs Solutions. All Rights Reserved. Angela Fowler Real Estate, LLC | 423.320.4620 | afowler@catt.com Mailing Address: 452 Kailors Cove Cir, Ringgold, GA 30736
 Advertising Broker: Angela Fowler | Angela Fowler Real Estate, LLC.