- Overview
- Description
- Property Details
- Location
- Facts & Features
- Getting Around
- Nearby Homes



$284,500
Monthly Est:$1,416
 3 Beds
 2 Baths
1 full bath + 1 half bath
 1,682sqft
225 N Birch Dr, Grandview, IN 47615
$284,500
$1,416/moEst:
Get Pre-Approved
Manufactured On Land
Built in 1967
$-- HOA
14,375 sqft lot
$169/sq.ft
Description
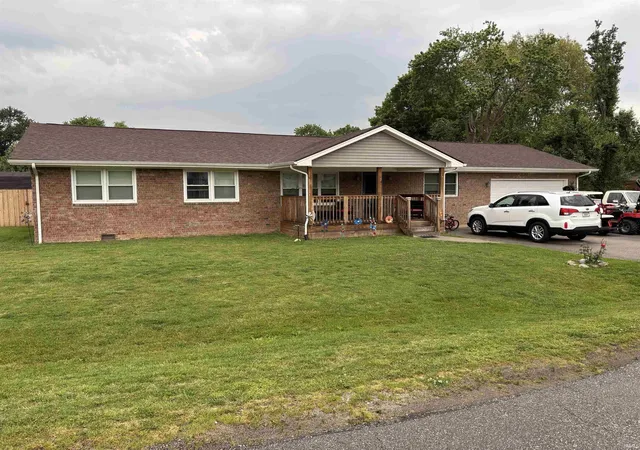
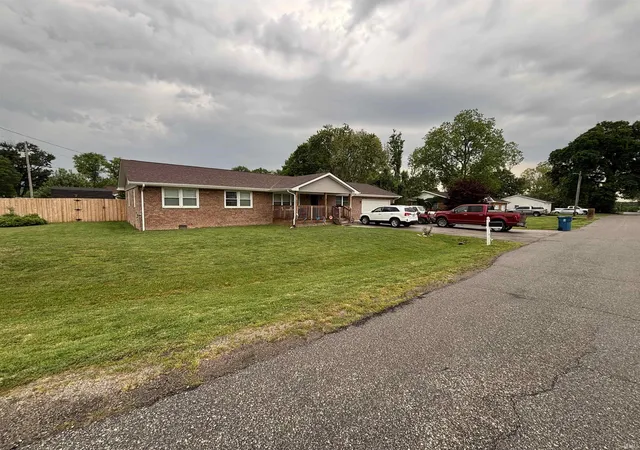
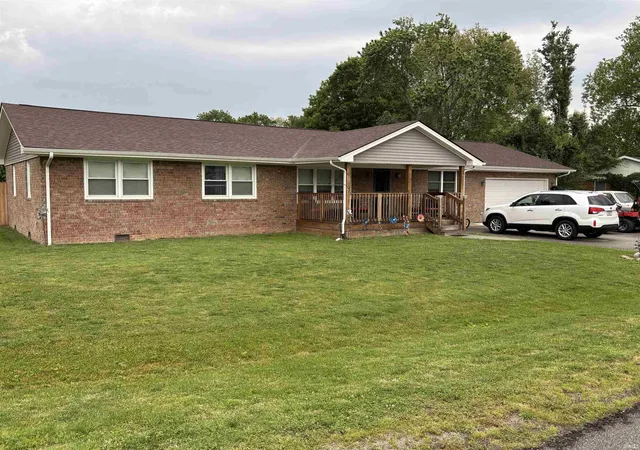
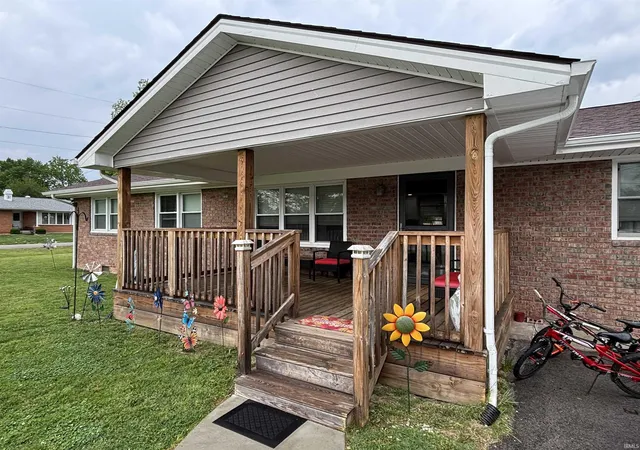
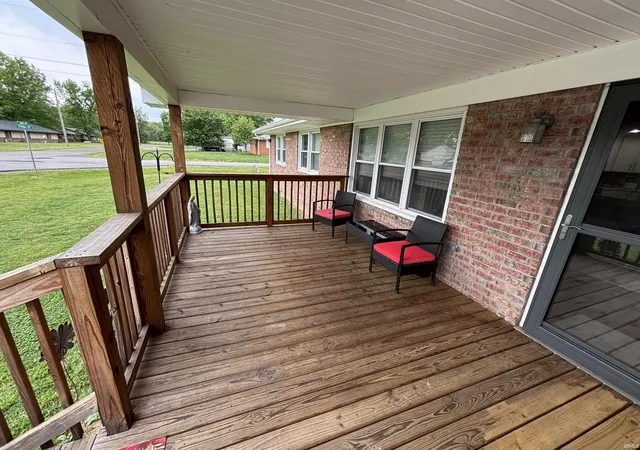
BASICALLY LIKE A NEW HOME, this 3 bedroom brick ranch is as move in ready as any home you will ever see! Enjoy the remodeled kitchen and bathroom, the beautiful engineered wood flooring, the fenced in back yard, and open floor plan. The owner went with the best finishes as well, with stone counter tops, large tiled shower, and a beautiful tiled bathtub. The exterior of the home includes covered front and rear porches, as well as a 2 car attached garage. You truly have to see how nice this home is to appreciate.
- Houzeo last checked: 27 minutes ago (October 9, 2026 at 12:00 pm)
- Listing updated: June 8, 2026 at 7:37 pm
- Listing Provided by: Robert Schulte (812) 649-5406 | Key Associates of Rockport IN
- Source: Indiana Regional MLS-IN | MLS#: 202615293

Property Details
Status
Active
Type
Manufactured Mobile Home
No. of Stories
-
County
--
City
Neighborhood
--
Year Built
1967
HOA Fees
-
Finished Area
1,682 sqft
Lot Size
14,375 sqft lot
Basement Area
- sqft
MLS Name
Indiana Regional MLS
MLS Number
202615293
MLS Status
Active
Days on Market
163

Continue Your Journey in App
Find your dream home, receive real-time updates, and many more!
Download App
Continue Your Journey in App
Find your dream home, receive real-time updates, and many more!
Location
Facts & Features
Rooms
Bedrooms & bathrooms
Bedrooms: 3
Bathrooms: 2
Interior
Cooling
Central Air
Heating
Natural Gas, Forced Air
Sewer
Public Sewer
Appliances
Dishwasher, Refrigerator, Gas Range, Gas Water Heater, Window Treatment Blinds
Interior Features
Cable Ready, Ceiling Fan(s), Stone Counters, Deck Covered, Detector Smoke, Dryer Hook Up Electric, Eat In Kitchen, Garage Door Opener, Kitchen Island, Landscaped, Open Floorplan, Porch Covered, Tub And Separate Shower, Main Floor Laundry, Washer Hook Up
Flooring
Hardwood, Tile
Construction
Year Built
Year Built: 1967
Home type
Manufactured On Land
Roof
Asphalt, Shingle
Construction Materials
Brick
Architectural Style
Ranch
Utilities & Energy
Water Source
Public
Parking Features
Concrete
Fireplace Features
None
Basement
Crawl Space
Other Features
Lot Features
Corner Lot, Level
Subdivision Name
None
Price History
| Date | Event | Price |
|---|---|---|
06/07/2026 Source: | Price Decreased | $284,500 -5.14% $169/sqft |

Nearby Homes
Find Homes by Property Features in Grandview, IN


IDX information is provided exclusively for consumer's personal, non-commercial use and may not be used for any purpose other than to identify prospective properties that consumers may be interested in purchasing. Data is deemed reliable but is not guaranteed accurate by the MLS.
 Advertising Broker: Jonah Hartsburg | Hoosier Hub Realty