- Overview
- Description
- Property Details
- Location
- Facts & Features
- Getting Around
- Nearby Homes



$545,000
Monthly Est:$2,713
 4 Beds
 2 Baths
2 full baths
 2,400sqft
225 Pear Tree Ln, Collinsville, TX 76233
$545,000
$2,713/moEst:
Get Pre-Approved
Single Family Residence
Built in 2005
$-- HOA
1 acre lot
$227/sq.ft
Description
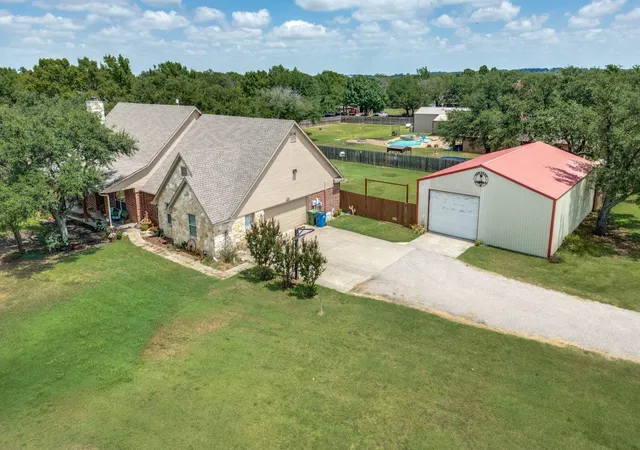
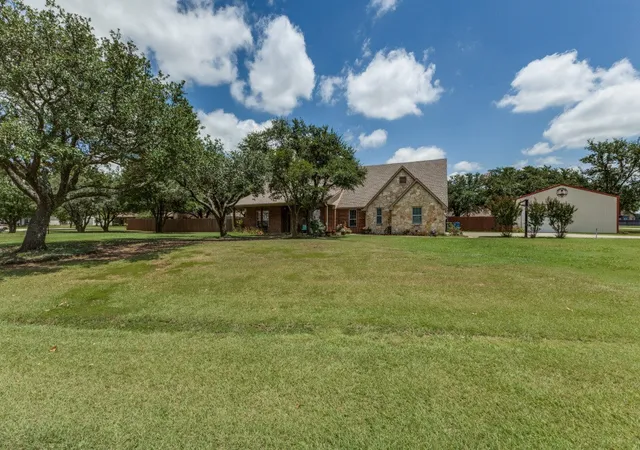
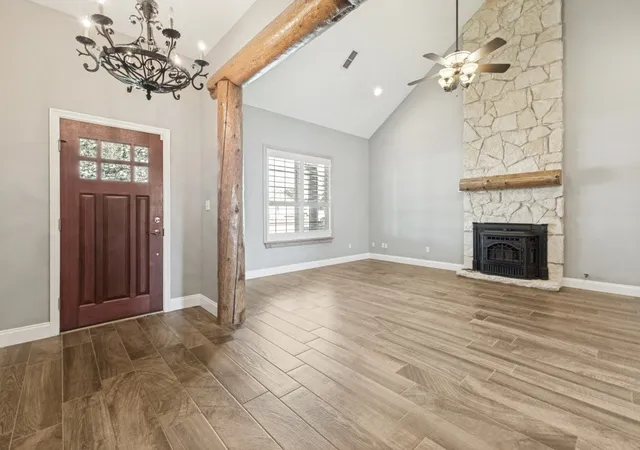
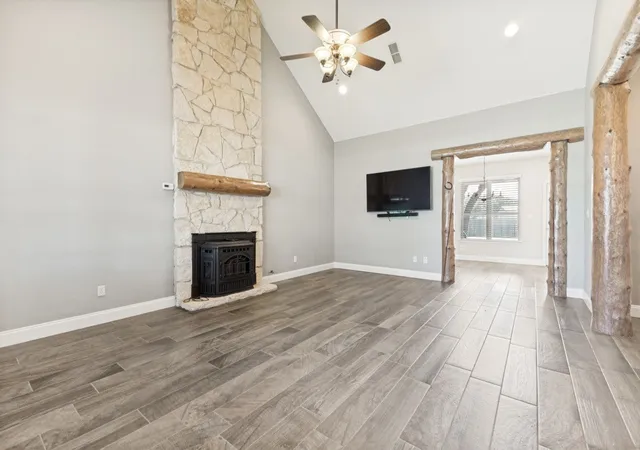
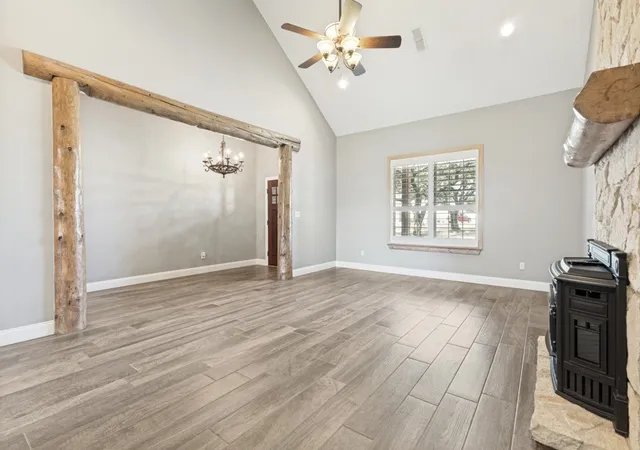
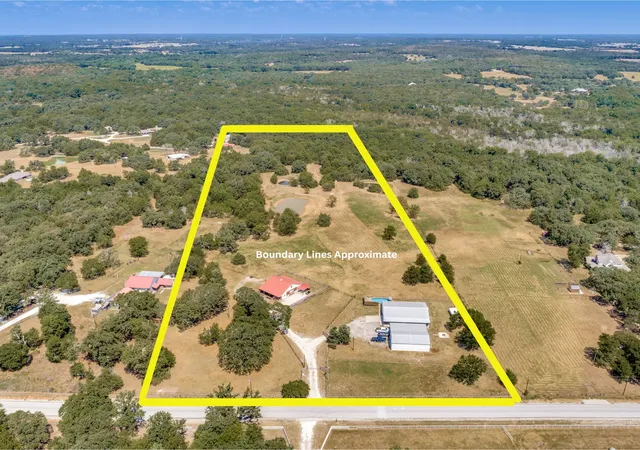
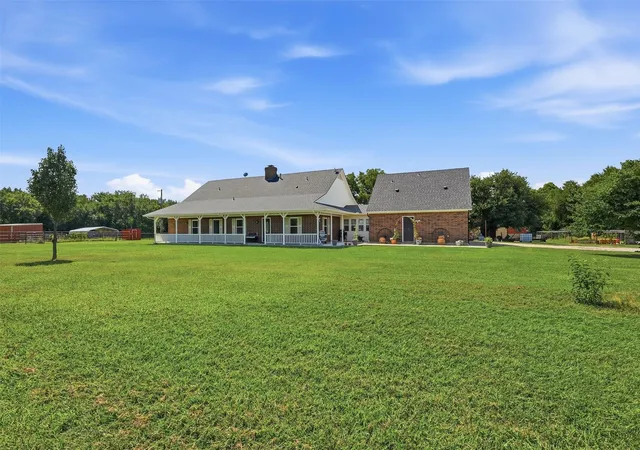
Lovely Custom 4-bedroom home situated on a beautiful 1-acre lot in Live Oak Estates, just outside the Collinsville city limits! This move-in ready property offers spacious living, thoughtful updates, and NO HOA — plus no city taxes! The inviting living area features vaulted ceilings, plantation shutters, floor-to-ceiling stone fireplace, & a fantastic wood pellet stove insert with thermostatic control. Wide plank wood-look tile flooring flows throughout most of the home, while two secondary bedrooms feature plush carpeting.The kitchen has a large island, custom cabinetry, tons of storage, a cute coffee bar area, & an oversized walk-in pantry with room for a freezer or second fridge. High-end VIKING appliances include a double convection oven, 6-burner gas cooktop, vent hood, and warming drawer. Recent updates include: *2024 HVAC with Ecobee Smart Thermostat*2025 High-Impact Composition Roof * 2025 Exterior Paint * 2025 Hardy Board Eaves Replacement * 2026 Water Heater * 2026 Interior Paint. The spacious primary suite offers vaulted ceilings, plantation shutters, and large windows overlooking the property. The ensuite bath features separate vanities, separate tub & shower, + a walk-in closet. Secondary bedrooms are generously sized with excellent closet space and ceiling fans throughout. The versatile den can serve as a game room, kids’ TV room, home office, or workout room. Outside, you’ll love the covered front & back porches, mature live oak trees, and separate fenced dog run or chicken area. The cedar fencing is built to last with sturdy steel posts and railings. The impressive 30x45 insulated workshop *man cave* includes electric and water, two overhead roll-up doors *one automatic, one manual*, plus floored attic storage. Additional floored attic storage is also available in the home. Chickens are allowed, & this wonderful neighborhood offers peaceful country living with convenience nearby.
- Houzeo last checked: 8 minutes ago
- Listing updated: September 9, 2026 at 5:54 pm
- Listing Provided by: Dianne Fox (214) 546-1587 | Collin County Realty, Inc. (972) 335-4300
- Source: NTREIS MLS-TX | MLS#: 21272499

Property Details
Status
Pending
Type
Single Family Residence
No. of Stories
1
County
City
Neighborhood
--
Year Built
2005
HOA Fees
-
Finished Area
2,400 sqft
Lot Size
1 acre lot
Basement Area
- sqft
MLS Name
NTREIS MLS
MLS Number
21272499
MLS Status
Pending
Cumulative Days on Market
101

Continue Your Journey in App
Find your dream home, receive real-time updates, and many more!
Download App
Continue Your Journey in App
Find your dream home, receive real-time updates, and many more!
Location
Facts & Features
Rooms
Bedrooms & bathrooms
Bedrooms: 4
Bathrooms: 2
Laundry
Level: First
Area: 49.00 Square Feet
Dimensions: 7 x 7
Kitchen
Level: First
Area: 168.00 Square Feet
Dimensions: 14 x 12
Den
Level: First
Area: 242.00 Square Feet
Dimensions: 22 x 11
LivingRoom
Level: First
Area: 336.00 Square Feet
Dimensions: 21 x 16
Bedroom
Level: First
Area: 209.00 Square Feet
Dimensions: 11 x 19
Bedroom
Level: First
Area: 192.00 Square Feet
Dimensions: 16 x 12
Bedroom
Level: First
Area: 132.00 Square Feet
Dimensions: 12 x 11
PrimaryBedroom
Level: First
Area: 210.00 Square Feet
Dimensions: 15 x 14
Interior
Sewer
Aerobic Septic
Interior Features
Chandelier, Eat In Kitchen, High Speed Internet, Kitchen Island, Pantry, Vaulted Ceilings, Walk In Closets
Window Features
Shutters, Window Coverings
Cooling
Central Air, Ceiling Fans, Electric, Energy Star Qualified Equipment
Flooring
Carpet, Tile
Heating
Central, Electric, Heat Pump, Pellet Stove, Wall Furnace
Exterior Features
Lighting, Rain Gutters
Appliances
Convection Oven, Double Oven, Dishwasher, Gas Cooktop, Disposal, Refrigerator, Vented Exhaust Fan, Warming Drawer
Construction
Year Built
Year Built: 2005
Home type
Single Family Residence
Property Condition
Resale
Roof
Composition, Shingle
Architectural Style
Detached
Utilities & Energy
Laundry Features
Washer Hookup, Dryer Hookup, Electric Dryer Hookup, Laundry In Utility Room
Water Source
Public
Utilities
Electricity Available, Propane, Septic Available, Separate Meters, Underground Utilities, Water Available
Pool Features
None
Security Features
Security System Leased
Fireplace Features
Pellet Stove
Parking Features
Additional Parking, Concrete, Driveway, Garage, Garage Door Opener, Gravel, Garage Faces Side, Boat, Rv Access Parking
Other Features
Subdivision Name
Live Oak Estates
Disclosures
Owner Is Listing Agent
Lot Features
Acreage, Back Yard, Corner Lot, Lawn, Subdivision, Few Trees
Patio And Porch Features
Rear Porch, Front Porch, Covered
Price History
| Date | Event | Price |
|---|---|---|
09/09/2026 Source: | Pending | $545,000 $227/sqft |
08/27/2026 Source: | Contingent (Active Under Contract) | $545,000 $227/sqft |
08/02/2026 Source: #21272499 | Price Decreased | $545,000 -1.80% $227/sqft |
06/22/2026 Source: | Price Decreased | $555,000 -4.31% $231/sqft |
05/18/2026 Source: | Price Increased | $580,000 +0.87% $242/sqft |

Show more
Nearby Homes


Find Homes by Property Features in Collinsville, TX

Based on information from the North Texas Real Estate Information Systems, Inc., through Oct 10, 2026, 05:30PM. Information is provided exclusively for consumers’ personal, non-commercial use. It may not be used for any purpose other than to identify prospective properties consumers may be interested in purchasing. Data is deemed reliable but is not guaranteed accurate. This website may not include listings or property addresses of sellers who have directed their listing brokers to withhold their listing or their property address from display on the Internet. ©2026 North Texas Real Estate Information Systems, Inc. All Rights Reserved.
 Advertising Broker: Michelle Brecker | Pathway To Home Realty