- Overview
- Description
- Property Details
- Location
- HOA Management
- Facts & Features
- Getting Around
- Nearby Homes
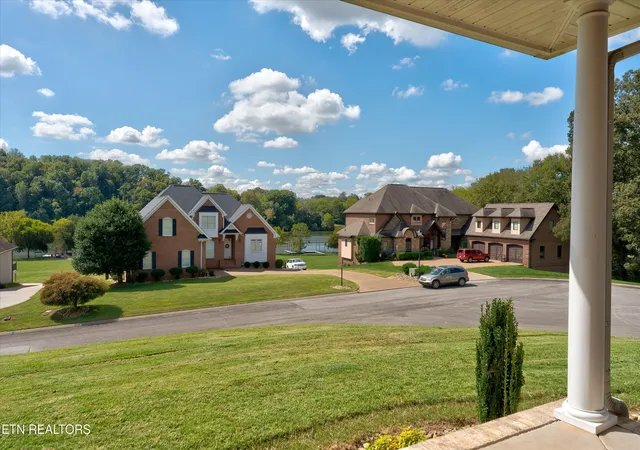

Street View
$899,000
Monthly Est:$4,475
 4 Beds
 3 Baths
3 full baths
 3,951sqft
225 Rivers Edge Dr, Loudon, TN 37774
$899,000
$4,475/moEst:
Get Pre-Approved
Single Family Residence
Built in 2004
$25/mo HOA
0.61 acre lot
$228/sq.ft
Description
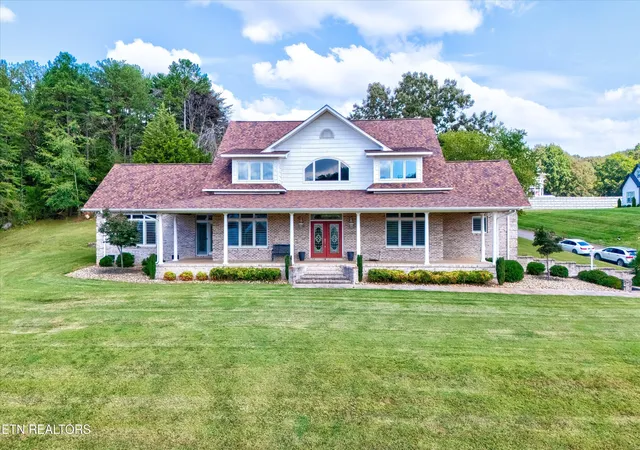
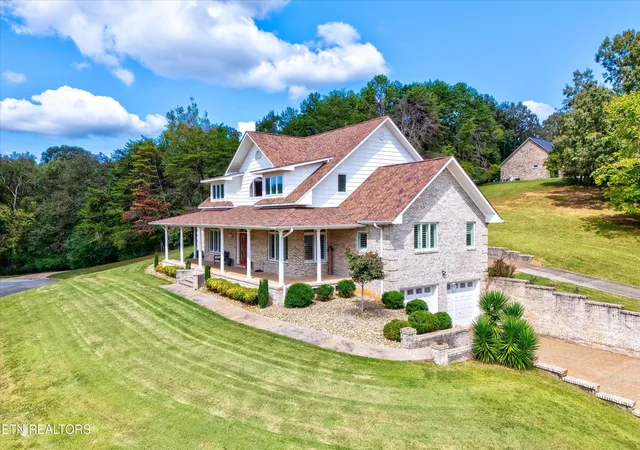
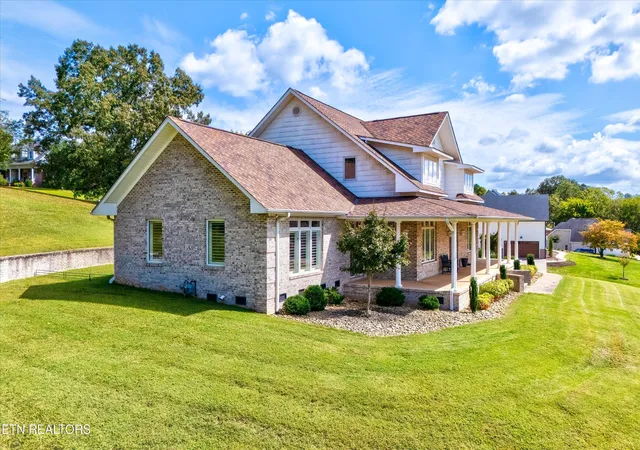
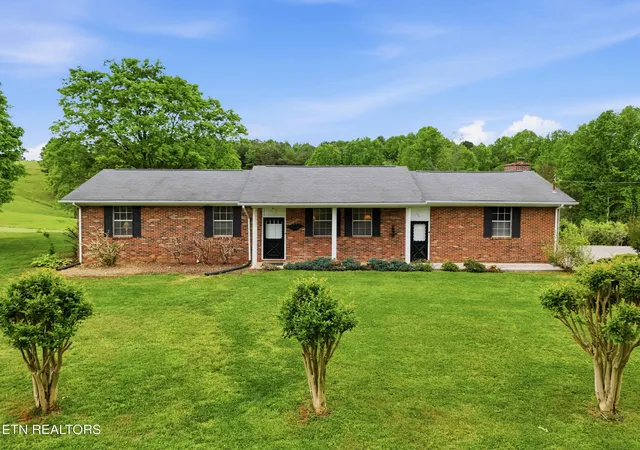
Stunning All-Brick 4-Bedroom Home with Lake Access & Endless Potential
This gorgeous 4-bedroom, 3-bath home offers a large open floor plan with soaring vaulted ceilings, abundant natural light, and beautiful hardwood floors throughout. The spacious great room with a gas fireplace is perfect for entertaining, while the custom kitchen features solid-surface countertops, rich cabinetry, and stainless steel appliances.
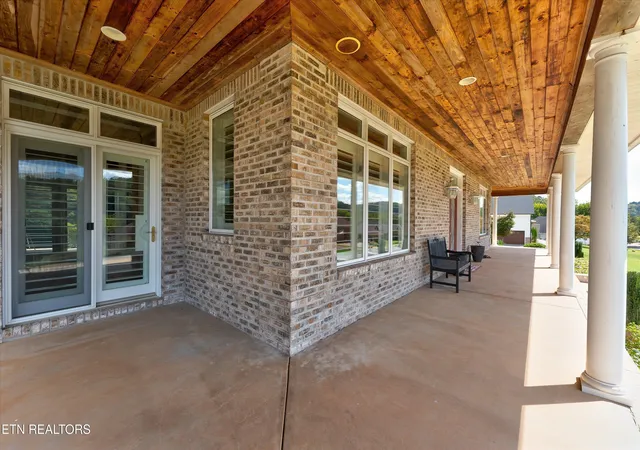
The luxurious master suite provides a peaceful retreat, and the home's thoughtful layout includes beautiful plantation shutters, adding charm and functionality. Step outside to the expansive front porch, ideal for enjoying morning coffee or evening cocktails with views of the nearby lake/river.
Recent upgrades and features include:
New Presidential Shaker 3D Shingle Roof (40-50 year, 2022), New hot water heater (2021), Transferable yearly termite contract, Split HVAC system serviced annually & Home warranty offered by the listing agent ($575 value)
The property also boasts a full unfinished basement with 2,100 sq. ft., offering space for up to 6 cars, a combination of cars and boats, or future finished living areas. A workshop area is already in place for hobbies or storage. Enjoy the convenience of a second driveway with main-level access for deliveries and groceries, plus a large driveway leading to the 2-car garage. Utilities include Loudon Utility for water and gas, LCUB for electric and broadband, and Spectrum internet currently in place.
Located just a short distance from the community boat ramp, dock, and picnic area, this home is a dream for those who love the water. Whether you're relaxing on the porch, entertaining in the spacious great room, or envisioning the endless possibilities of the basement, this home offers it all.
- Houzeo last checked: 12 minutes ago
- Listing updated: June 16, 2026 at 4:54 pm
- Listing Provided by: Jesse Curtis Vose (865) 335-7270 | Realty Executives Associates (865) 588-3232
- Source: East Tennessee REALTORS® MLS-TN | MLS#: 1317196

Property Details
Status
Active
Type
Single Family Residence
No. of Stories
-
County
City
Neighborhood
--
Year Built
2004
HOA Fees
$25/mo
Finished Area
3,951 sqft
Lot Size
0.61 acre lot
Basement Area
- sqft
MLS Name
East Tennessee REALTORS® MLS
MLS Number
1317196
MLS Status
Active
Days on Market
395

Continue Your Journey in App
Find your dream home, receive real-time updates, and many more!
Continue Your Journey in App
Find your dream home, receive real-time updates, and many more!
Location
HOA Management
N/A
HOA Fees
$300/ Yearly
Amenities
 Amenities and services may be covered by one or multiple associations and service providers.
 Other
Disclaimer: Amenities are based on third-party information and may vary; buyers must independently verify all amenities, as information is deemed reliable but not guaranteed.
Facts & Features
Rooms
Bedrooms & bathrooms
Bedrooms: 4
Bathrooms: 3
Interior
Appliances
Dishwasher, Microwave, Range, Refrigerator, Self Cleaning Oven
Cooling
Central Cooling, Ceiling Fan(s)
Exterior Features
Windows Vinyl, Prof Landscaped
Heating
Central, Ceiling, Heat Pump, Natural Gas, Electric
Interior Features
Walk In Closet(s), Cathedral Ceiling(s), Kitchen Island
Flooring
Carpet, Hardwood, Tile
Sewer
Septic Tank
Construction
Year Built
Year Built: 2004
Home type
Single Family Residence
Architectural Style
Contemporary, Traditional
Construction Materials
Vinyl Siding, Brick
Utilities & Energy
Water Source
Public
Parking Features
Garage Faces Side, Off Street Parking, Garage Door Opener, Basement, Main Level
Security Features
Security Alarm, Smoke Detector
Basement
Walkout, Unfinished, Other
Fireplace Features
Insert, Marble, Gas Log
Other Features
Patio And Porch Features
Porch Covered, Patio
Lot Features
Lake/water Access, Cul De Sac, Corner Lot, Irregular Lot, Rolling Slope
Subdivision Name
Rivers Bend
Price History
| Date | Event | Price |
|---|---|---|
03/26/2026 Source: | Price Decreased | $949,000 -2.06% $240/sqft |
10/01/2025 Source: | Listed for Sale | $969,000 -11.83% $245/sqft |
10/01/2025 Source: | Price Increased | $1,099,000 +22.25% $278/sqft |
10/01/2025 Source: | Price Increased | $899,000 +133.57% $228/sqft |
11/11/2016 Source: | Sold | $384,900 +4.59% $97/sqft |

Show more
Nearby Homes


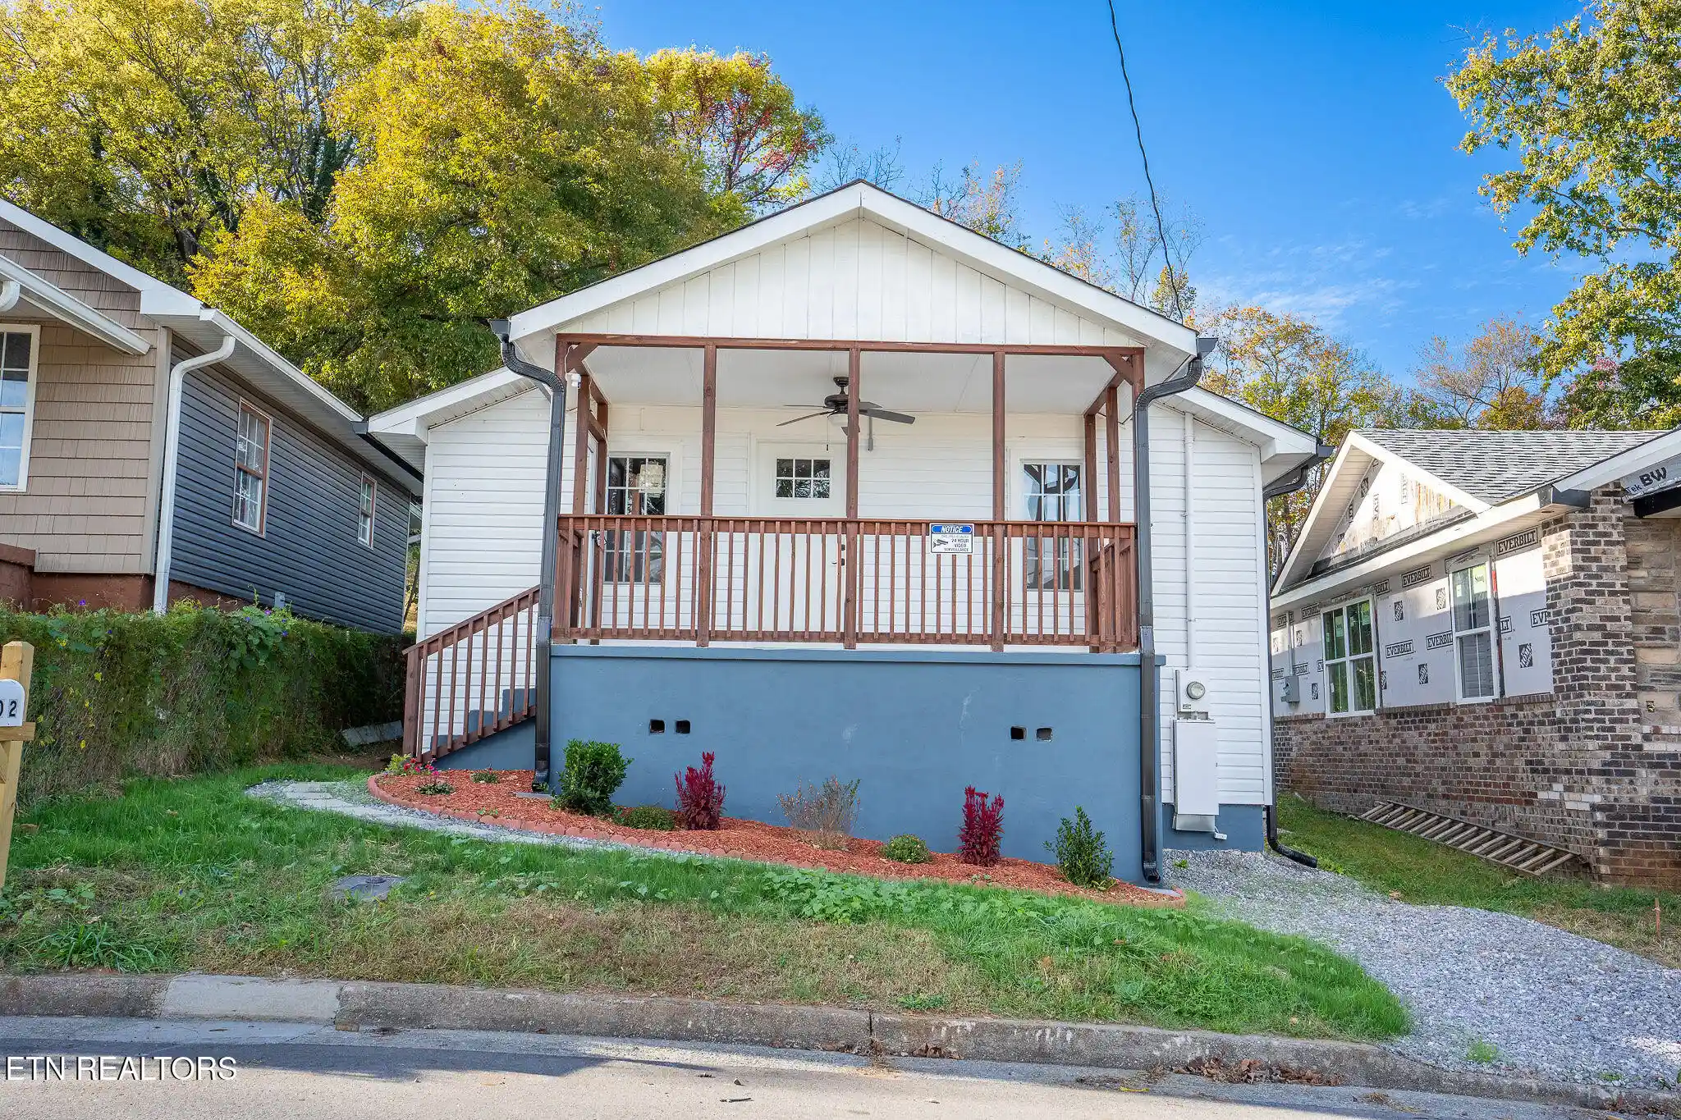
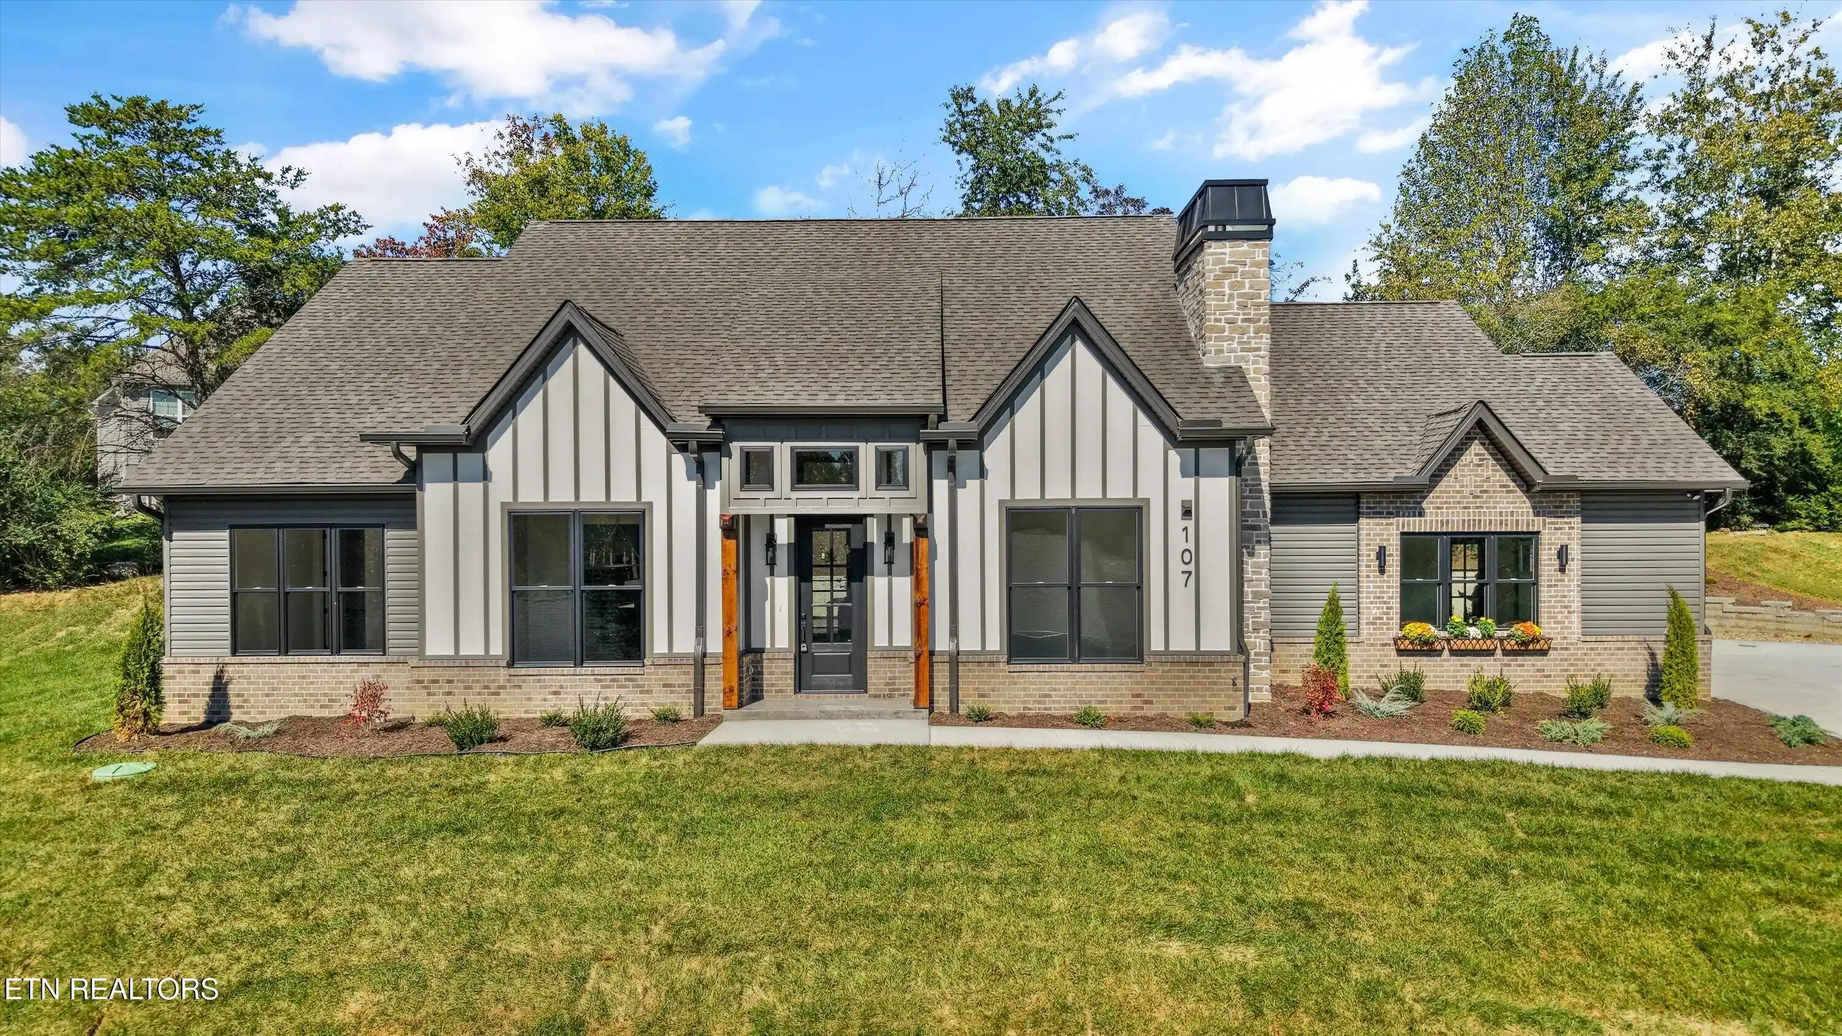

Find Homes by Property Features in Loudon, TN

Based on information from the Knoxville Area Association of REALTORS MLS through Oct 31, 2026, 10:30PM. Information is provided exclusively for consumers’ personal, non-commercial use. It may not be used for any purpose other than to identify prospective properties that consumers may be interested in purchasing. The data is deemed reliable but is not guaranteed accurate by the MLS. This website may not include listings or property addresses of sellers who have directed their listing brokers to withhold their listing or their property address from display on the Internet. © 2026 Knoxville Area Association of REALTORS® MLS. All Rights Reserved. Angela Fowler Real Estate, LLC | 423.320.4620 | afowler@catt.com Mailing Address: 452 Kailors Cove Cir, Ringgold, GA 30736
 Advertising Broker: Angela Fowler | Angela Fowler Real Estate, LLC.
