- Overview
- Description
- Property Details
- Location
- Facts & Features
- Getting Around
- Nearby Homes



$955,000
Monthly Est:$4,753
 4 Beds
 4 Baths
3 full baths + 1 half bath
 --sqft
225 Rocky Ridge Rd, Enoree, SC 29335
$955,000
$4,753/moEst:
Get Pre-Approved
Single Family Residence
Built in 2023
$-- HOA
5.01 acres lot
--/sqft
Description
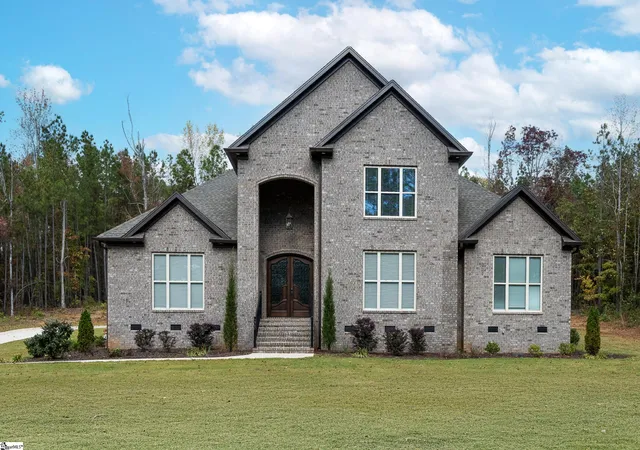
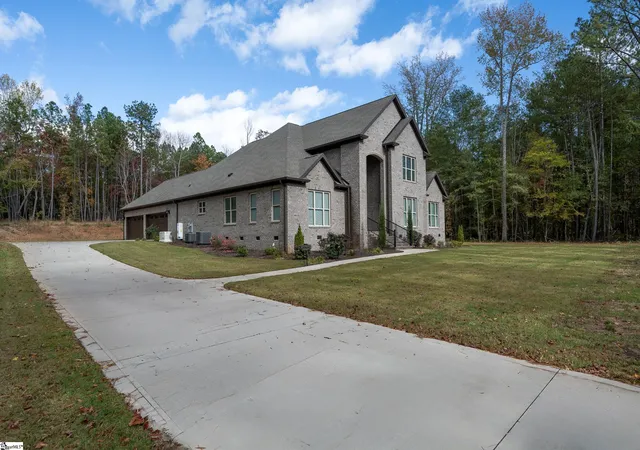
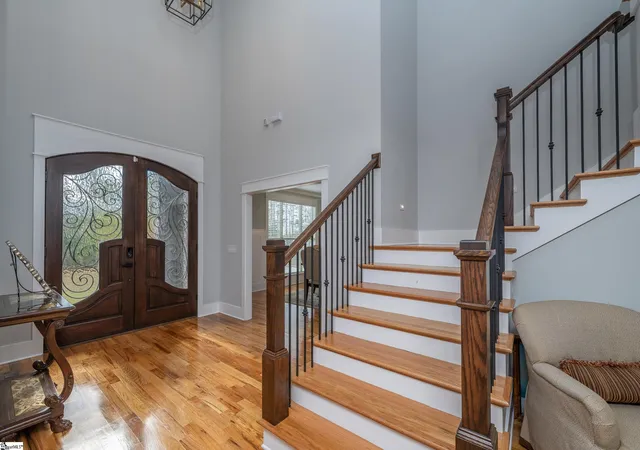
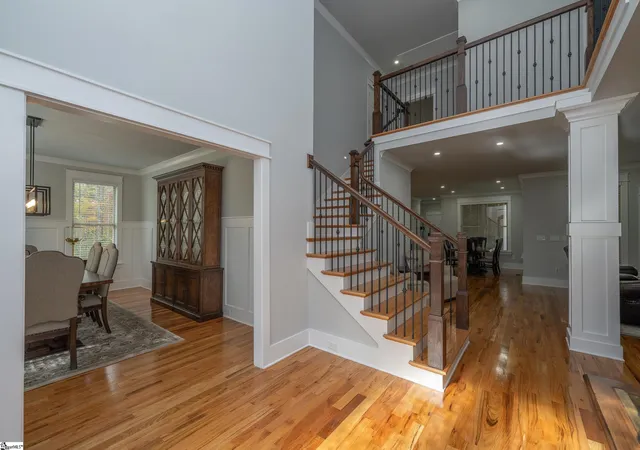
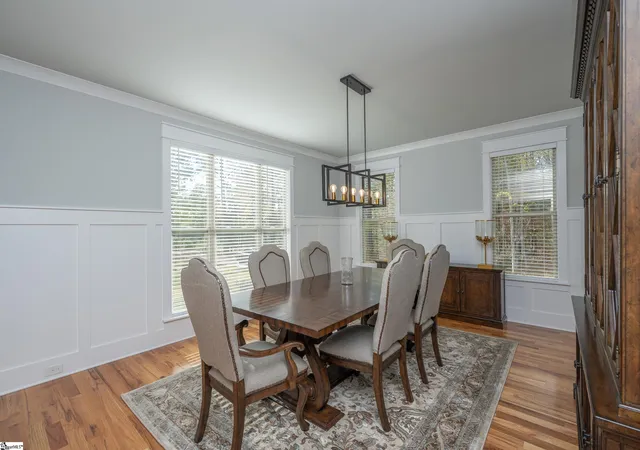
Private Luxury Living: Nearly New Custom Avery Home on 5 Acres. Escape to your private, no-HOA sanctuary in this immaculate, nearly new custom home by Avery Construction. Set on five beautifully wooded acres, this 4-bedroom (or 3-bedroom with Bonus), 3.5-bathroom all-brick estate is a haven of luxury, space, and high-end upgrades, perfect for a large family or those who love entertaining. The impressive four-car garage and pristine grounds immediately signal the true pride of ownership. Exquisite Interiors and Grand Gathering Spaces Step into the dramatic two-story foyer, where well-maintained hardwood floors and elegant crown molding flow throughout the main level. Entertain guests in the bright formal dining room, accented with stylish shiplap, or retreat to the quiet, elegant formal living room. A sophisticated office, conveniently located just off the kitchen, offers a peaceful space for work or could serve as a cozy den. The gourmet chef's kitchen is the heart of the home, designed for multiple cooks and memorable gatherings. It features a professional-grade six-burner gas range top, double ovens, and gorgeous custom cabinetry for ample storage. The massive central island offers both extra cabinets and seating. Recessed lighting and a walk-in pantry complete this dream space. The kitchen flows seamlessly into a sun-drenched breakfast area and a bright Great Room featuring a cozy gas fireplace and custom built-ins. A butler’s pantry adds a touch of sophistication and convenience for hosting. A Dream Primary Suite and Generous Bedrooms Retreat to the luxurious Primary Suite, a true homeowner's dream. Details include coffered ceilings, warm hardwood floors, and a dedicated sitting area. The spa-like Primary Bath is finished with marble floors, two sinks, a soaker tub, an oversized walk-in shower, and a truly amazing walk-in closet/dressing room. Up the grand staircase, you'll find two more spacious bedrooms, each boasting a full private bath and a walk-in closet. A large bonus room on this level offers flexible space and could easily convert to a fourth bedroom. Uncompromising Quality and Extra Amenities Every detail of this custom home was designed for comfort and convenience. Enjoy evenings relaxing on your private covered back porch, overlooking the tranquil acreage. Key Extras Include: 4-Car Garage, Tankless Water Heater, Whole House Generator This is more than a home; it's a meticulously crafted lifestyle opportunity. Close to I-26, less than 15 min from BMW Manufacturing Plant, 20 min from GSP Airport! Call today for a private showing and experience the uncompromising quality of this estate!
- Houzeo last checked: 4 minutes ago
- Listing updated: September 3, 2026 at 8:32 am
- Listing Provided by: Danielle S Scott | Keller Williams Grv Upst (864) 234-7500
- Source: Greater Greenville MLS-SC | MLS#: 1585411

Property Details
Status
Active
Type
Single Family Residence
No. of Stories
2
County
City
Neighborhood
--
Year Built
2023
HOA Fees
-
Finished Area
- sqft
Lot Size
5.01 acres lot
Basement Area
- sqft
MLS Name
Greater Greenville MLS
MLS Number
1585411
MLS Status
Active
Days on Market
204

Continue Your Journey in App
Find your dream home, receive real-time updates, and many more!
Download App
Continue Your Journey in App
Find your dream home, receive real-time updates, and many more!
Location
Facts & Features
Rooms
Bedrooms & bathrooms
Bedrooms: 4
Bathrooms: 4
Interior
Sewer
Septic Tank
Interior Features
2 Story Foyer, High Ceilings, Ceiling Fan(s), Ceiling Smooth, Granite Counters, Open Floorplan, Walk In Closet(s)
Window Features
Tilt Out Windows
Cooling
Central Air, Electric, Multi Units
Flooring
Wood, Marble
Heating
Electric, Multi Units
Appliances
Gas Cooktop, Dishwasher, Disposal, Free Standing Gas Range, Self Cleaning Oven, Convection Oven, Double Oven, Tankless Water Heater
Construction
Year Built
Year Built: 2023
Home type
Single Family Residence
Property Condition
1 5
Roof
Architectural
Architectural Style
Traditional
Foundation Details
Crawl Space
Construction Materials
Hardboard Siding, Brick Veneer
Utilities & Energy
Laundry Features
Sink, 1st Floor, Laundry Closet, Walk In, Laundry Room
Water Source
Public
Basement
None
Fireplace Features
Gas Log
Parking Features
Attached, Paved, Garage Door Opener
Other Features
Subdivision Name
Rocky Ridge Farms
Disclosures
Seller Disclosure
Lot Features
5 10 Acres, Few Trees, Wooded
Patio And Porch Features
Front Porch, Rear Porch
Community Features
None
Price History
| Date | Event | Price |
|---|---|---|
07/24/2026 Source: | Price Decreased | $955,000 -1.04% $0/sqft |
07/02/2026 Source: | Price Decreased | $965,000 -1.03% $0/sqft |
06/11/2026 Source: | Price Decreased | $975,000 -1.02% $0/sqft |
05/18/2026 Source: | Listed for Sale | $985,000 -10.37% $0/sqft |
01/08/2026 Source: | Off Market | $1,099,000 -4.43% $0/sqft |

Show more
Nearby Homes


Find Homes by Property Features in Enoree, SC
Nearby New Homes For Sale

Based on information from the Multiple Listing Service of Greenville, South Carolina, Inc. through Oct 11, 2026, 01:45AM. IDX information is provided exclusively for consumers’ personal, non-commercial use, it may not be used for any purpose other than to identify prospective properties consumers may be interested in purchasing, and that the data is deemed reliable but is not guaranteed accurate by the MLS. The listing broker’s offer of compensation is made only to participants of the MLS where the listing is filed.
 Advertising Broker: Nicholas Huscroft | Chosen Realty