- Overview
- Description
- Property Details
- Location
- HOA Management
- Facts & Features
- Getting Around
- Nearby Homes



$689,000
Monthly Est:$3,429
 4 Beds
 4 Baths
3 full baths + 1 half bath
 2,844sqft
225 Scottsdale Dr, Marietta, GA 30064
$689,000
$3,429/moEst:
Get Pre-Approved
Single Family Residence
Built in 2024
$175/mo HOA
3,920.4 sqft lot
$242/sq.ft
Description
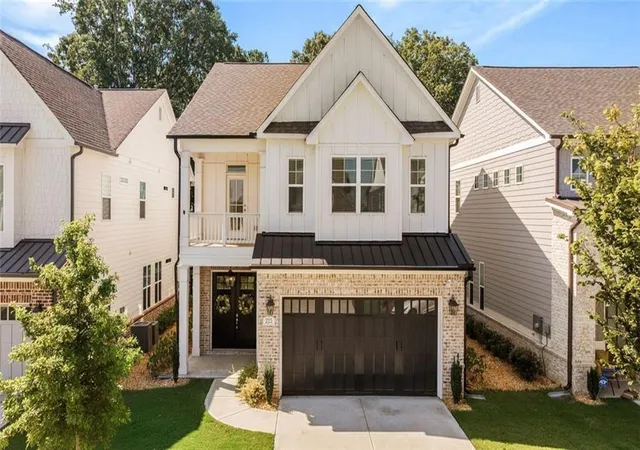
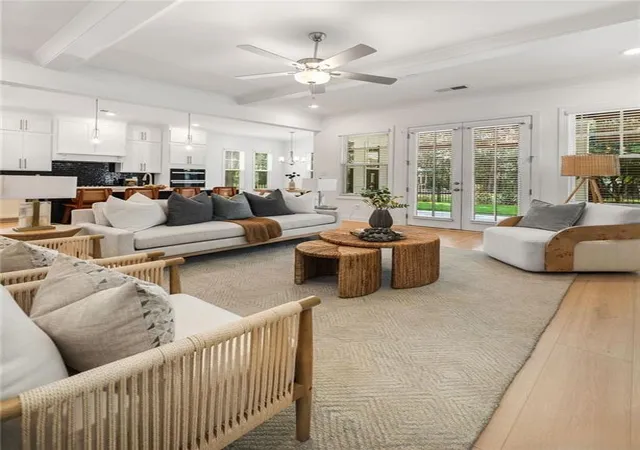
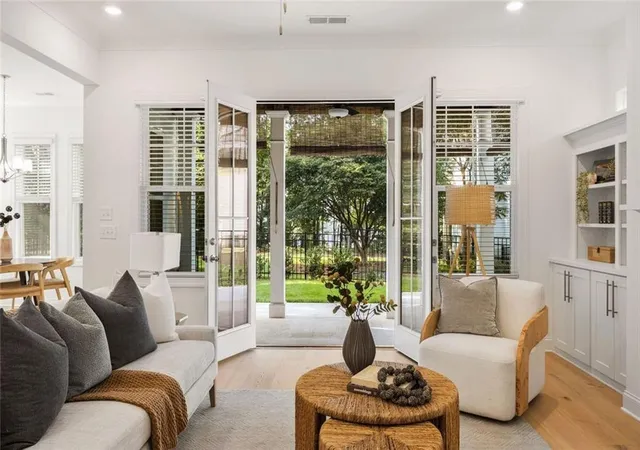
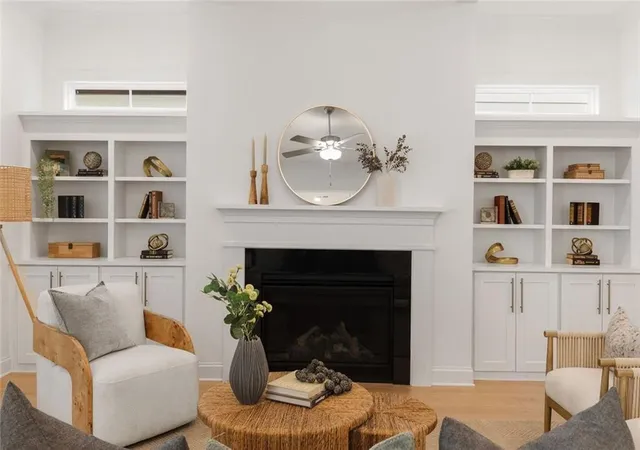
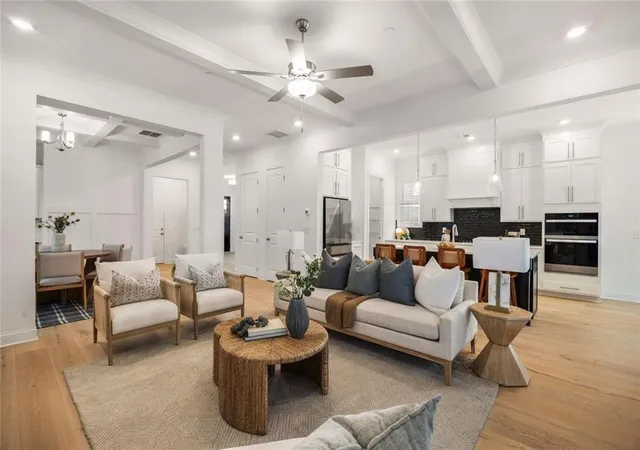
Just minutes away from historic Marietta Square and even better than new, 225 Scottsdale in Promenade Ridge already has the upgrades most buyers wish they had chosen when they built. Out front, board-and-batten + brick meet a front porch you'll actually use. Step through the grand entrance and you'll notice luxury wide-plank hardwoods running through the entire home in a modern neutral that works with any aesthetic. A generous foyer welcomes guests and draws them into the open main level, where you can gather around the fireplace to stream a movie or simply unwind after one of "those" days. Custom built-ins give you space for the pieces you've collected over the years and the family photos you want to see every day. Just off the main living area, the open kitchen is one you'll want to cook in and linger in (or just order Uber Eats and be glad you don't have any dishes to clean)! A big upgrade are the cabinets that run to the ceiling to provide even more storage so counters stay clear. The island brings a coordinated contrast that gives the space a polished, designer feel. Dinner is easily served at the kitchen table with serene backyard views, or you can host the holidays in the spacious dining room with its own built-in bar and beverage fridge. French doors from the main living area open to a covered patio with a fan and blinds-cool in summer yet still connected to the outdoors. It's absolutely made for entertaining. Upstairs, the same hardwoods continue. The oversized primary suite has lots of room for a seating area to put on your shoes or just relax before the day starts. Extra large dresser? No problem at all. A tray ceiling adds a refined detail, and the large owner's balcony is made for morning coffee and evening wind-downs. The primary ensuite feels like a reason to stay home: freestanding tub, frameless shower, and space to enjoy a glass of wine and that book you never have time to finish. The other three bedrooms work equally well for guests, a home office, craft space, workout room, or whatever you need. The laundry room sits conveniently near all the bedrooms, so laundry day becomes simple. Outside, upgraded landscaping with lush plantings and an extended patio create a private retreat. The backyard is fenced for Fido to play in and for extra privacy. The HOA handles the mowing, and the upgraded sprinklers are app-controlled if you'd rather manage the lawn from the couch. Marietta Square's restaurants, boutiques, and year-round events are just minutes away. City Club Golf Course is next door, with Kennestone/Wellstar, Kennesaw Mountain, and easy I-75 access close by. Come tour this home before someone else claims the short drive to the Square
- Houzeo last checked: 13 minutes ago
- Listing updated: October 20, 2026 at 11:05 am
- Listing Provided by: Jeff Medinger (770) 256-3511 | Harry Norman REALTORS (404) 897-5558
- Source: First Multiple Listing Service-GA | MLS#: 7833336

Property Details
Status
Pending
Type
Single Family Residence
No. of Stories
-
County
City
Neighborhood
--
Year Built
2024
HOA Fees
$175/mo
Finished Area
2,844 sqft
Lot Size
3,920.4 sqft lot
Basement Area
- sqft
MLS Name
First Multiple Listing Service
MLS Number
7833336
MLS Status
Pending
Days on Market
61

Continue Your Journey in App
Find your dream home, receive real-time updates, and many more!
Continue Your Journey in App
Find your dream home, receive real-time updates, and many more!
Location
HOA Management
N/A
HOA Fees
$175/ Monthly
Amenities
 Amenities and services may be covered by one or multiple associations and service providers.
 Maintenance
Disclaimer: Amenities are based on third-party information and may vary; buyers must independently verify all amenities, as information is deemed reliable but not guaranteed.
Facts & Features
Rooms
Bedrooms & bathrooms
Bedrooms: 4
Bathrooms: 4
Interior
Flooring
Tile, Hardwood
Appliances
Dishwasher, Disposal
Interior Features
Bookcases, Dry Bar, Double Vanity, Entrance Foyer, High Ceilings 10 Ft Main, High Ceilings 10 Ft Upper, Recessed Lighting, Walk In Closet(s), Coffered Ceiling(s), Beamed Ceilings, High Speed Internet, His And Hers Closets
Sewer
Public Sewer
Window Features
Double Pane Windows, Insulated Windows, Window Treatments
Cooling
Central Air
Heating
Central
Exterior Features
Storage
Construction
Year Built
Year Built: 2024
Home type
Single Family Residence
Architectural Style
Farmhouse, Modern
Construction Materials
Brick, Wood Siding
Foundation Details
Slab
Property Condition
Resale
Roof
Composition, Shingle
Utilities & Energy
Water Source
Public
Laundry Features
Electric Dryer Hookup, In Hall, Upper Level
Parking Features
Garage
Pool Features
None
Electric
110 Volts, 220 Volts In Laundry
Fireplace Features
Glass Doors, Living Room, Gas Starter
Basement
None
Utilities
Cable Available, Electricity Available, Natural Gas Available, Sewer Available, Underground Utilities, Water Available
Security Features
Carbon Monoxide Detector(s), Secured Garage/parking, Security Lights, Smoke Detector(s)
Other Features
Lot Features
Back Yard, Landscaped, Level, Private, Rectangular Lot
Patio And Porch Features
Covered, Enclosed, Front Porch, Patio, Rear Porch
Community Features
Homeowners Assoc, Near Schools, Near Shopping, Playground
Subdivision Name
Promenade Ridge
Price History
| Date | Event | Price |
|---|---|---|
10/05/2026 Source: | Pending | $689,000 $242/sqft |
09/18/2026 Source: | Listed for Sale | $689,000 $242/sqft |
09/04/2026 Source: | Contingent (Active Under Contract) | $689,000 $242/sqft |


Nearby Homes
Find Homes by Property Features in Marietta, GA
Nearby New Homes For Sale

Listings identified with the FMLS IDX logo come from FMLS and are held by brokerage firms other than the owner of this website. The listing brokerage is identified in any listing details. Information is deemed reliable but is not guaranteed. If you believe any FMLS listing contains material that infringes your copyrighted work, please click here to review our DMCA policy and learn how to submit a takedown request. © 2026 First Multiple Listing Service, Inc.
The listing broker’s offer of compensation is made only to participants of the MLS where the listing is filed.
 Advertising Broker: Fred McGill | Simple Showing, Inc
