- Overview
- Description
- Property Details
- Location
- HOA Management
- Facts & Features
- Getting Around
- Nearby Homes

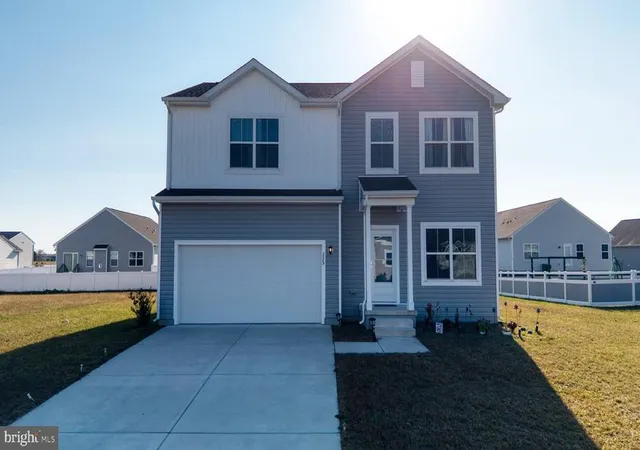
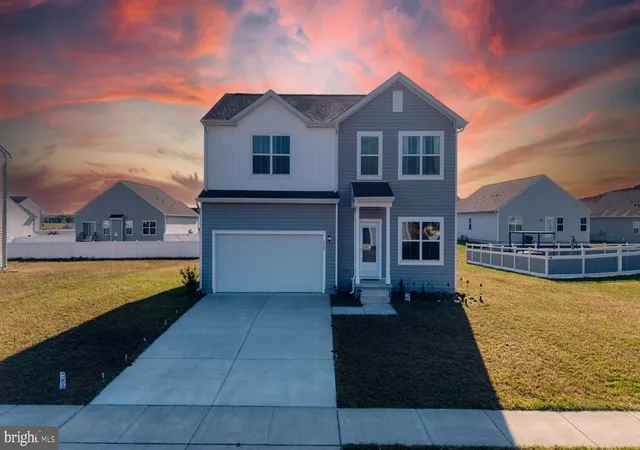
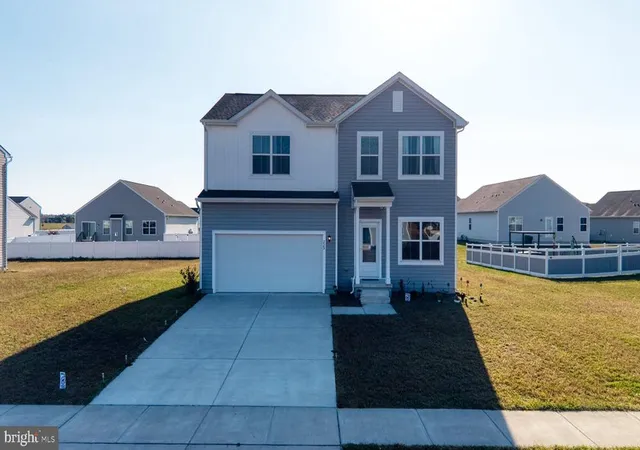
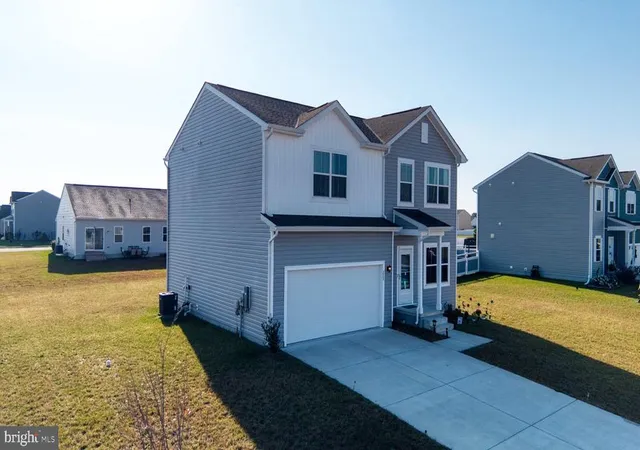


$460,000
Monthly Est:$2,290
 5 Beds
 3 Baths
2 full baths + 1 half bath
 2,072sqft
225 Steamboat Ave, Felton, DE 19943
$460,000
$2,290/moEst:
Get Pre-Approved
Single Family Residence
Built in 2022
$25/mo HOA
11,151 sqft lot
$222/sq.ft
Description
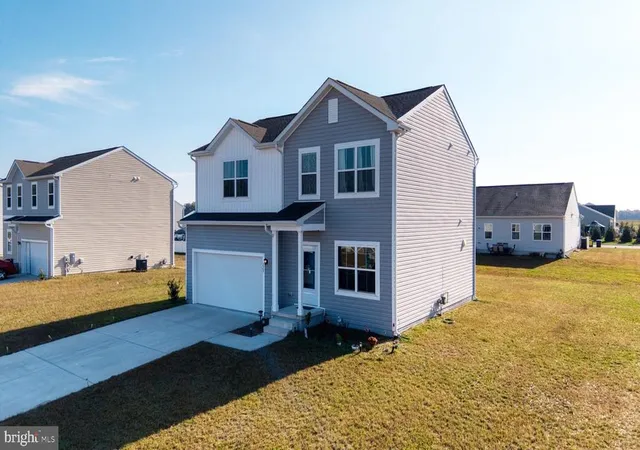
225 Steamboat Avenue | Felton, Delaware
Like-New Construction Without the Wait!
Built in 2022, this beautifully maintained home offers all the modern features and appeal of new construction without the wait! From the moment you arrive, you'll appreciate the inviting curb appeal, attractive exterior colors, and thoughtfully landscaped grounds.
Step inside to discover beautiful luxury vinyl plank flooring and a bright, spacious open floor plan designed for both everyday living and entertaining. The well-appointed eat-in kitchen features stainless steel appliances, beautiful white cabinetry, a center island, and plenty of counter and cabinet space. The adjoining dining area offers ample room for large gatherings and flows seamlessly into the generous family room, creating the perfect setting for entertaining family and friends.
The first floor also features a versatile office that can easily serve as a fifth bedroom, providing flexibility for guests, working from home, or additional living space. A conveniently located full bathroom completes the main level, adding even more flexibility and convenience.
Upstairs, retreat to the spacious primary suite, featuring a private en-suite bathroom and three closets, including two walk-in closets. Three additional generously sized bedrooms and a full hallway bathroom provide plenty of room for everyone. A dedicated second-floor laundry room adds everyday convenience, keeping laundry right where you need it, close to the bedrooms!
Looking for even more space? The full unfinished basement provides a blank canvas with endless possibilities! Whether you envision a recreation room, home gym, media room, or additional living space, the potential is yours to explore.
Conveniently located in a welcoming community just off Canterbury Road, this home offers easy access to both Dover and Milford, making commuting, shopping, dining, and everyday conveniences a breeze.
Move-in ready and beautifully maintained, this home truly offers the best of modern living without the new-construction wait.
Don't miss your opportunity to make this wonderful property your next home. Schedule your private tour today!
- Houzeo last checked: 39 minutes ago
- Listing updated: November 6, 2026 at 5:21 am
- Listing Provided by: Terri L Mestro (302) 465-0453 | Iron Valley Real Estate Premier (302) 741-4545
- Source: Bright MLS-NJ | MLS#: DEKT2051888

Property Details
Status
Active
Type
Single Family Residence
No. of Stories
-
County
City
Neighborhood
--
Year Built
2022
HOA Fees
$25/mo
Finished Area
2,072 sqft
Lot Size
11,151 sqft lot
Basement Area
- sqft
MLS Name
Bright MLS
MLS Number
DEKT2051888
MLS Status
ACTIVE-BRIGHT
Days on Market
1

Continue Your Journey in App
Find your dream home, receive real-time updates, and many more!
Continue Your Journey in App
Find your dream home, receive real-time updates, and many more!
Location
HOA Management
N/A
HOA Fees
$300/ Annually
Amenities
 Amenities and services may be covered by one or multiple associations and service providers.
 Park Playground
 Common Area Maintenance
Disclaimer: Amenities are based on third-party information and may vary; buyers must independently verify all amenities, as information is deemed reliable but not guaranteed.
Facts & Features
Rooms
Bedrooms & bathrooms
Bedrooms: 5
Bathrooms: 3
Interior
Exterior Features
Street Lights
Heating
Heat Pump(s)
Appliances
Built In Microwave, Built In Range, Dishwasher, Disposal, Energy Efficient Appliances, Oven Self Cleaning, Oven/range Electric, Refrigerator, Stainless Steel Appliances, Water Heater
Interior Features
Bathroom Walk In Shower, Breakfast Area, Entry Level Bedroom, Family Room Off Kitchen, Floor Plan Open, Kitchen Eat In, Kitchen Island, Pantry, Primary Bath(s), Recessed Lighting, Walk In Closet(s)
Flooring
Luxury Vinyl Plank, Carpet, Ceramic Tile
Cooling
Central A/c
Sewer
Public Sewer
Construction
Year Built
Year Built: 2022
Home type
Single Family Residence
Roof
Architectural Shingle
Construction Materials
Concrete, Shingle Siding, Vinyl Siding
Foundation Details
Concrete Perimeter
Architectural Style
Contemporary
Property Condition
Excellent
Utilities & Energy
Water Source
Public
Association Amenities
Tot Lots/playground
Parking Features
Concrete Driveway
Basement
Connecting Stairway, Full, Outside Entrance, Poured Concrete, Sump Pump
Other Features
Lot Features
Cleared
Patio And Porch Features
Porch
Subdivision Name
Fork Landing West
Price History
| Date | Event | Price |
|---|---|---|
11/06/2026 Source: | Listed for Sale | $460,000 $222/sqft |
11/02/2026 Source: | Coming Soon | $460,000 $222/sqft |

Nearby Homes


Find Homes by Property Features in Felton, DE
Nearby New Homes For Sale


Based on information from Bright MLS through Nov 06, 2026, 07:00AM. Listing information is from various brokers who participate in the Bright MLS IDX program and not all listings may be visible on the site. The property information being provided on or through the website is for the personal, non-commercial use of consumers and such information may not be used for any purpose other than to identify prospective properties consumers may be interested in purchasing. Some properties which appear for sale on the website may no longer be available because they are for instance, under contract, sold or are no longer being offered for sale. Property information displayed is deemed reliable but is not guaranteed. IDX information is provided exclusively for personal, non-commercial use, and may not be used for any purpose other than to identify prospective properties consumers may be interested in purchasing. Information is deemed reliable but not guaranteed. © 2026 Bright MLS, Inc. All Rights Reserved. Click here for more information
 Advertising Broker: Joe Hawkins | Hawkins Real Estate Services
