- Overview
- Description
- Property Details
- Location
- Facts & Features
- Getting Around
- Nearby Homes


$1,200,000
Monthly Est:$5,973
 5 Beds
 5 Baths
4 full baths + 1 half bath
 2,947sqft
225 Stovall St SE #A, Atlanta, GA 30316
$1,200,000
$5,973/moEst:
Get Pre-Approved
Townhouse
Built in 2026
$-- HOA
3,484.8 sqft lot
$407/sq.ft
Description
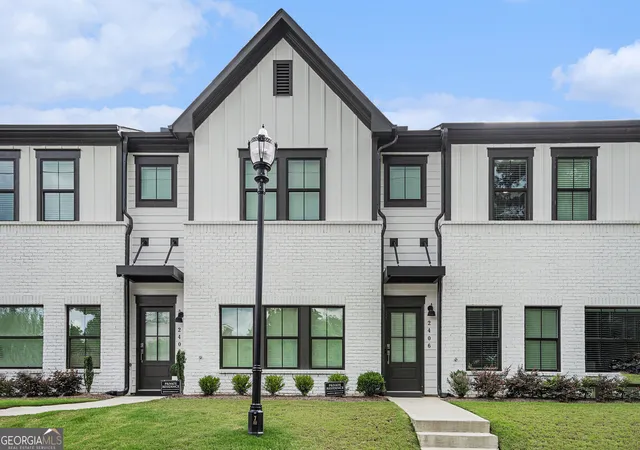
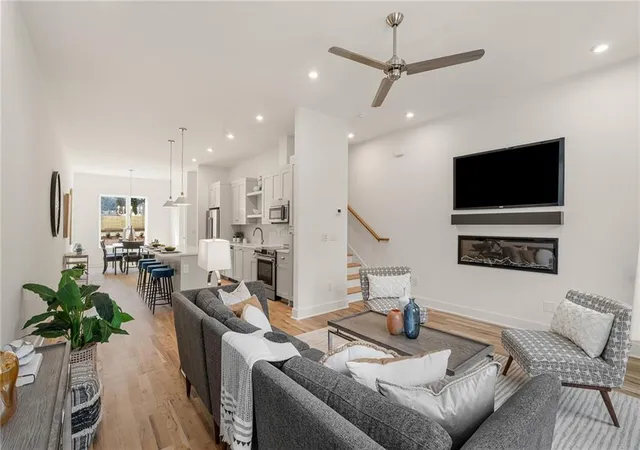
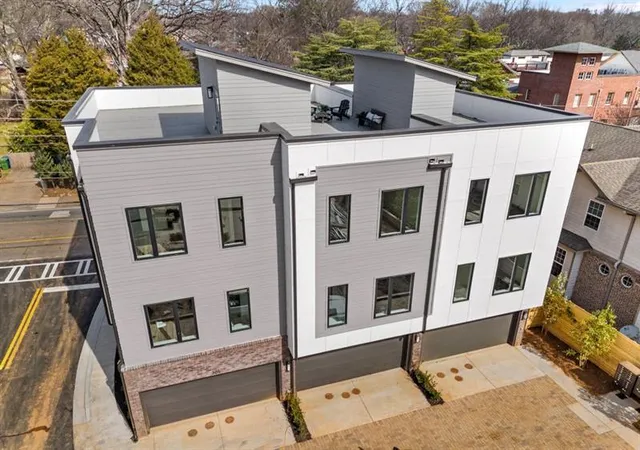
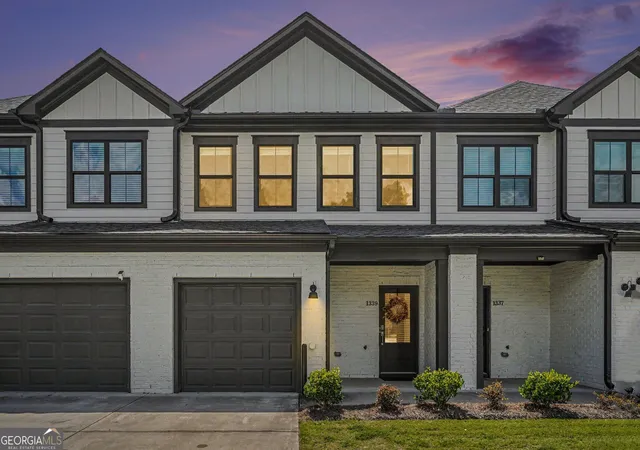
Ask about the promotional 7/1 ARM at 6% through the builder's preferred lender. Set on a prime street in Reynoldstown, this luxury build by WilliamMarkDesigns delivers a refined take on modern architecture with timeless appeal. Defined by its pitched roofline and layered exterior, the home blends classic design elements with clean, contemporary finishes-creating a warm, enduring presence from the moment you arrive. Inside, nearly 3,000 square feet of thoughtfully designed living space unfolds across 5 bedrooms and 4.5 baths. The open-concept layout is anchored by a chef's kitchen featuring premium appliances, a generous island, and a walk-in pantry-seamlessly connecting to expansive living and dining areas designed for both everyday living and effortless entertaining. The primary suite offers a true retreat, complete with oversized closets, a spa-like bath with a freestanding soaking tub, and a private balcony. Additional highlights include a rooftop terrace with skyline potential, a two-car garage, and multiple outdoor living spaces including a welcoming front porch. Located just steps from the Atlanta BeltLine Eastside Trail, and moments from Krog Street Market and Ponce City Market, this luxurious property offers the perfect balance of neighborhood charm and city connectivity. This luxury listing is brought to you by Wieloch | Goldstein.
- Houzeo last checked: 9 minutes ago
- Listing updated: October 14, 2026 at 4:40 pm
- Listing Provided by: | Compass (404) 668-6621
- Source: Georgia MLS-GA | MLS#: 10872530

Property Details
Status
Active
Type
Townhouse
No. of Stories
-
County
City
Neighborhood
Year Built
2026
HOA Fees
-
Finished Area
2,947 sqft
Lot Size
3,484.8 sqft lot
Basement Area
- sqft
MLS Name
Georgia MLS
MLS Number
10872530
MLS Status
New
Days on Market
4

Continue Your Journey in App
Find your dream home, receive real-time updates, and many more!
Download App
Continue Your Journey in App
Find your dream home, receive real-time updates, and many more!
Location
Facts & Features
Rooms
Bedrooms & bathrooms
Bedrooms: 5
Bathrooms: 5
Interior
Appliances
Dishwasher, Disposal, Gas Water Heater, Microwave, Range, Refrigerator, Stainless Steel Appliance(s)
Window Features
Double Pane Windows
Heating
Central, Natural Gas
Flooring
Hardwood, Tile
Sewer
Public Sewer
Cooling
Ceiling Fan(s), Central Air, Electric
Exterior Features
Balcony
Interior Features
High Ceilings, Separate Shower, Soaking Tub
Construction
Year Built
Year Built: 2026
Home type
Townhouse
Architectural Style
Contemporary
Roof
Composition
Property Condition
New Construction
Construction Materials
Concrete
Foundation Details
Slab
Utilities & Energy
Fireplace Features
Family Room
Utilities
Cable Available, Electricity Available, High Speed Internet, Natural Gas Available, Phone Available, Sewer Connected, Water Available
Parking Features
Garage, Attached
Laundry Features
Upper Level
Water Source
Public
Basement
None
Other Features
Subdivision Name
Reynoldstown
Community Features
None
Patio And Porch Features
Porch
Lot Features
Level
Price History
| Date | Event | Price |
|---|---|---|
10/14/2026 Source: | Listing Removed | $1,250,000 +4.17% $424/sqft |
10/14/2026 Source: | Listed for Sale | $1,200,000 -4.00% $407/sqft |
08/20/2026 Source: | Off Market | $1,250,000 $424/sqft |
07/17/2026 Source: | Listed for Sale | $1,250,000 $424/sqft |


Nearby Homes


Find Homes by Property Features in Atlanta, GA
Nearby New Homes For Sale


Information Deemed Reliable But Not Guaranteed. © 2026 Georgia Multiple Listing Service. All Rights Reserved.
 Advertising Broker: Fred McGill | Simple Showing, Inc
