- Overview
- Description
- Property Details
- Location
- Facts & Features
- Getting Around
- Nearby Homes


$2,550,000
Monthly Est:$12,692
 5 Beds
 5 Baths
4 full baths + 1 half bath
 3,900sqft
225 SW County Rd 0020, Corsicana, TX 75110
$2,550,000
$12,692/moEst:
Get Pre-Approved
Farm
Built in 1995
$-- HOA
188.8 acres lot
$654/sq.ft
Description
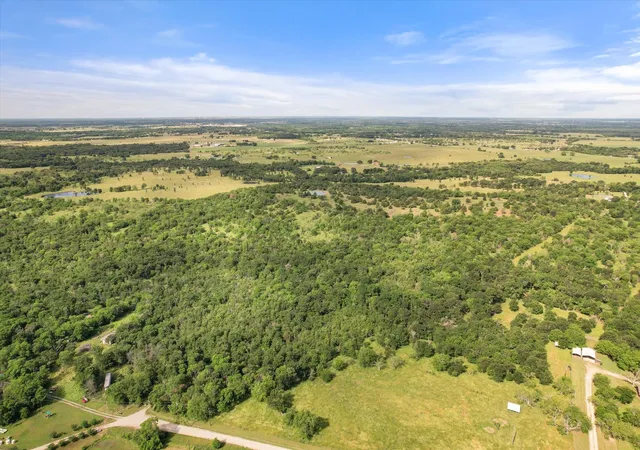
Breathtaking Country Estate! 188 total acres with 3900 sqft, 5 bedroom custom home, separate enclosed pool house, shop and barn, creek with bridges, walking trails, ponds, pastures, deer and more mature oak and pecan trees than one can count! A private gated entrance sets the tone for this exceptional 188-acre property. The drive in winds through thriving pastures with scattered mature trees and quaint sitting areas. From the moment you enter, the property feels more like a private country estate than simply a home. Built in 1995 this home was designed for timeless elegance and entertaining with a very well thought-out two story floor plan. First level has two primary suites, office, den, formal dining, living room with open concept kitchen and breakfast area. Second level has 3 additional bedrooms each with ensuite baths. The 3200 sq ft pool house definitely brings wow factor! Massive gunite pool, kitchen, workout room, bathrooms and laundry room. Leave the pool room enclosed in the cold months or open up all the doors for a breeze in the warmer months. Unlike most enclosed pools, there is no chemical smell because it features a bromine treated pool rather than a traditional chlorinated pool. A short walk on the pecan tree lined road takes you past the stocked fishing pond with pier to the 5000 sqft barn-shop. Large shop area has HVAC with large bonus room for gathering, tack room, full bathroom, and a large workshop area. Second level is floored and perfect for storage. Barn area has pens, 7 pipe fenced stalls, squeeze shoots and covered area for animals. Multiple loafing sheds, water troughs, 4 stock tanks, cross fencing throughout the 9 pastures. The back 60 acres is heavily wooded with a large winding creek and has two heavy duty bridges to drive your truck or ATV's over. Walking trails, sitting benches, more than 10 deer feeders, shooting range and wildlife fill this back area. This property truly has it all... it is a must see!
- Houzeo last checked: 12 hours ago
- Listing updated: October 7, 2026 at 12:28 am
- Listing Provided by: Laura Smith (972) 533-5120 | Keller Williams Lonestar DFW (817) 795-2500
- Source: NTREIS MLS-TX | MLS#: 21389527

Property Details
Status
Active Under Contract
Type
Land
No. of Stories
2
County
City
Neighborhood
--
Year Built
1995
HOA Fees
-
Finished Area
3,900 sqft
Lot Size
188.8 acres lot
Basement Area
- sqft
MLS Name
NTREIS MLS
MLS Number
21389527
MLS Status
ActiveUnderContract
Cumulative Days on Market
14

Continue Your Journey in App
Find your dream home, receive real-time updates, and many more!
Download App
Continue Your Journey in App
Find your dream home, receive real-time updates, and many more!
Location
Facts & Features
Rooms
Bedrooms & bathrooms
Bedrooms: 5
Bathrooms: 5
BonusRoom
Level: Third
Area: 3200.00 Square Feet
Dimensions: 80 x 40
ExerciseRoom
Level: Third
Area: 456.00 Square Feet
Dimensions: 24 x 19
DiningRoom
Level: First
Area: 224.00 Square Feet
Dimensions: 16 x 14
Office
Level: First
Area: 140.00 Square Feet
Dimensions: 14 x 10
Laundry
Level: First
Area: 54.00 Square Feet
Dimensions: 9 x 6
Den
Level: First
Area: 169.00 Square Feet
Dimensions: 13 x 13
LivingRoom
Level: First
Area: 357.00 Square Feet
Dimensions: 21 x 17
Kitchen
Level: First
Area: 228.00 Square Feet
Dimensions: 19 x 12
HalfBath
Level: First
Area: 28.00 Square Feet
Dimensions: 7 x 4
Bedroom
Level: Second
Area: 195.00 Square Feet
Dimensions: 13 x 15
FullBath
Level: Second
Area: 108.00 Square Feet
Dimensions: 12 x 9
Bedroom
Level: Second
Area: 156.00 Square Feet
Dimensions: 13 x 12
FullBath
Level: Second
Area: 45.00 Square Feet
Dimensions: 9 x 5
Bedroom
Level: Second
Area: 165.00 Square Feet
Dimensions: 15 x 11
FullBath
Level: First
Area: 54.00 Square Feet
Dimensions: 9 x 6
PrimaryBedroom
Level: First
Area: 225.00 Square Feet
Dimensions: 15 x 15
PrimaryBathroom
Level: First
Area: 225.00 Square Feet
Dimensions: 15 x 15
PrimaryBedroom
Level: First
Area: 345.00 Square Feet
Dimensions: 23 x 15
Interior
Sewer
Septic Tank
Exterior Features
Awnings, Outdoor Kitchen, Outdoor Living Area, Private Entrance, Private Yard, Rain Gutters, Storage
Heating
Central, Electric, Propane
Flooring
Carpet, Hardwood, Marble, Tile
Window Features
Window Coverings
Cooling
Central Air, Ceiling Fans, Electric
Interior Features
Built In Features, Chandelier, Cathedral Ceilings, Decorative Designer Lighting Fixtures, Eat In Kitchen, Kitchen Island, Multiple Master Suites, Open Floorplan, Walk In Closets
Appliances
Dishwasher, Electric Cooktop, Disposal, Gas Water Heater, Vented Exhaust Fan
Construction
Year Built
Year Built: 1995
Home type
Farm
Foundation Details
Slab
Construction Materials
Brick
Architectural Style
Traditional, Detached
Roof
Composition
Property Condition
Resale
Utilities & Energy
Laundry Features
Laundry In Utility Room
Parking Features
Additional Parking
Pool Features
Gunite, Heated, Indoor, In Ground, Pool, Private
Security Features
Carbon Monoxide Detectors, Smoke Detectors
Fireplace Features
Den, Family Room, Gas Log, Living Room
Water Source
Community Coop
Utilities
Electricity Connected, Propane, Septic Available, Water Available
Other Features
Patio And Porch Features
Rear Porch, Front Porch, Patio, Covered
Subdivision Name
John Mcneal Surv A 8
Vegetation
Heavily Wooded
Lot Features
Acreage, Back Yard, Lawn, Pond On Lot, Many Trees
Disclosures
Accessory Dwelling Unit
Price History
| Date | Event | Price |
|---|---|---|
10/06/2026 Source: | Contingent (Active Under Contract) | $2,550,000 +73.47% $654/sqft |
09/26/2026 Source: | Off Market | $1,470,000 -42.35% $377/sqft |
09/22/2026 Source: | Listed for Sale | $2,550,000 $654/sqft |

Nearby Homes



Find Homes by Property Features in Corsicana, TX
Nearby New Homes For Sale

Based on information from the North Texas Real Estate Information Systems, Inc., through Oct 07, 2026, 06:00AM. Information is provided exclusively for consumers’ personal, non-commercial use. It may not be used for any purpose other than to identify prospective properties consumers may be interested in purchasing. Data is deemed reliable but is not guaranteed accurate. This website may not include listings or property addresses of sellers who have directed their listing brokers to withhold their listing or their property address from display on the Internet. ©2026 North Texas Real Estate Information Systems, Inc. All Rights Reserved.
 Advertising Broker: Michelle Brecker | Pathway To Home Realty