- Overview
- Description
- Property Details
- Location
- Facts & Features
- Getting Around
- Nearby Homes

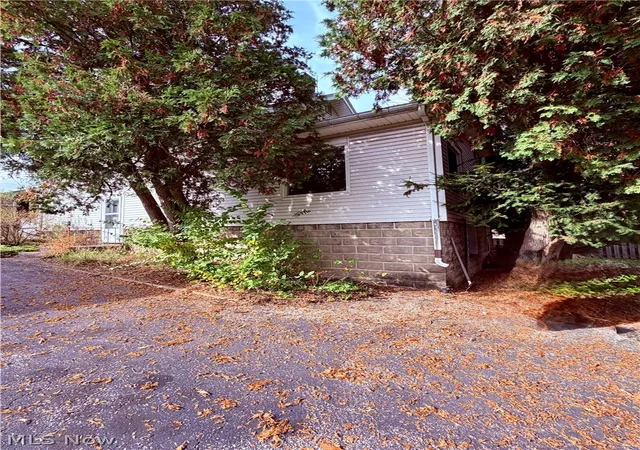

Street View
$89,900
Monthly Est:$447
 3 Beds
 1 Bath
1 full bath
 2,314sqft
225 Union St, Bedford, OH 44146
$89,900
$447/moEst:
Get Pre-Approved
Single Family Residence
Built in 1932
$-- HOA
0.37 acre lot
$39/sq.ft
Description
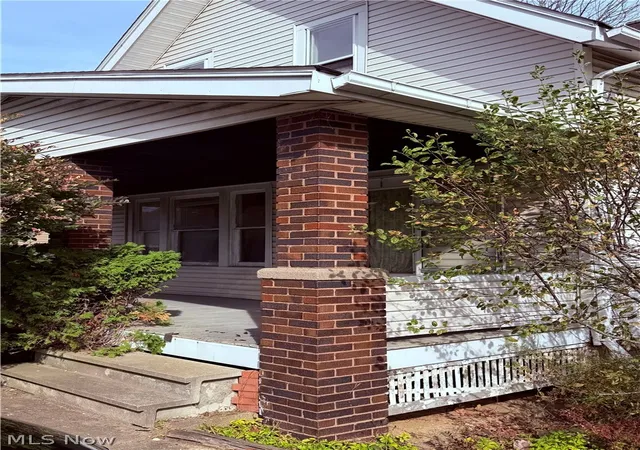
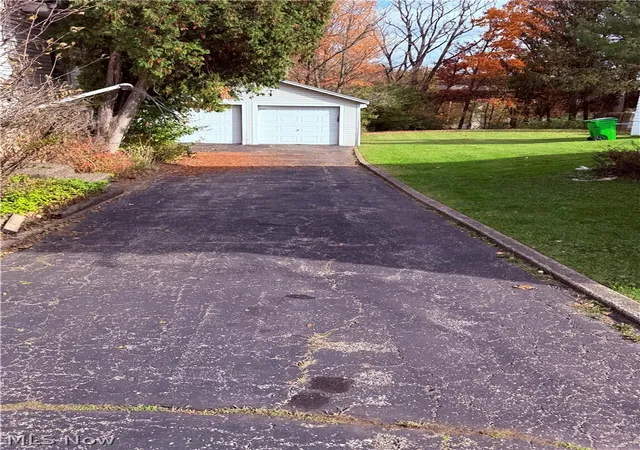
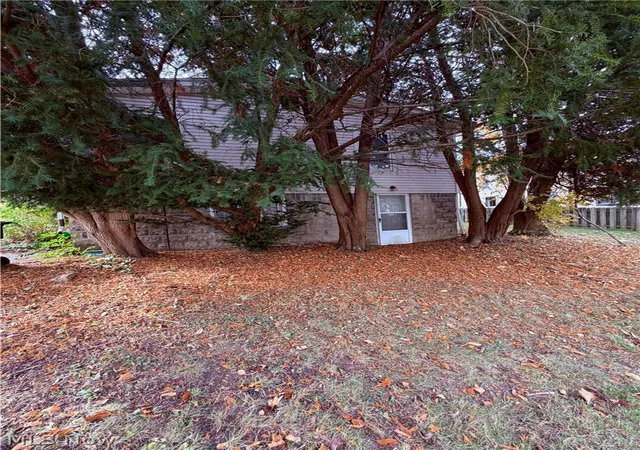
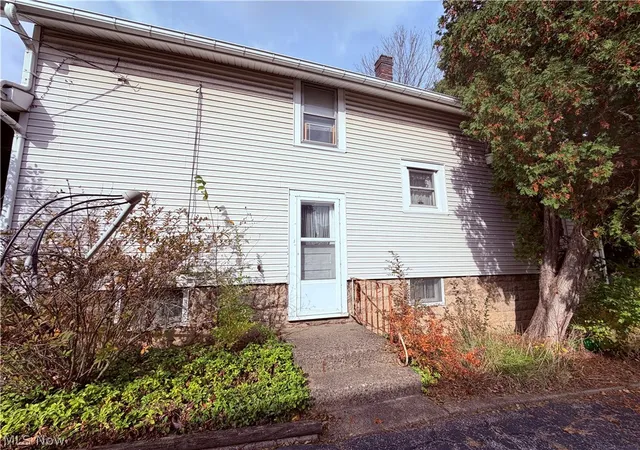
Wonderful opportunity to bring your vision to this spacious 3-bedroom, 1-bath Cape Cod! This home features an inviting front porch, a partially finished walk-out basement, a beautiful backyard, and a large 2-car garage. With repairs and improvements, this property offers great potential! IMPORTANT PROPERTY INFORMATION: This property is part of a court-appointed guardianship. The seller has never occupied the home and has no firsthand knowledge of its condition. The property requires repairs and is being sold strictly "AS IS, WHERE IS." ELECTRICAL SAFETY WARNING: Electrical service to the home was damaged when a vehicle struck the power lines. There is currently no electricity inside the home. Electrical repairs by a qualified professional are required. USE EXTREME CAUTION! Potentially energized, exposed electrical wires are present on the driveway side of the property. Do not approach or touch any wires. Showings are restricted to daylight hours only. Cash or construction financing only. No third-party or hard-money financing will be considered. The seller will not make repairs or agree to price reductions based on inspections or appraisals. The buyer will be responsible for addressing outstanding municipal violations, subject to applicable law and municipal requirements. All offers are subject to review and approval by the court-appointed guardians and their legal counsel, as applicable. Proof of funds or acceptable financing documentation is required with all offers. Square footage is from public records and not guaranteed. It is buyer's responsibility to measure for accuracy.
- Houzeo last checked: 36 minutes ago
- Listing updated: November 4, 2026 at 1:38 am
- Listing Provided by: Brian G Hawkins (216) 524-0424 DRE #2006000512, Eileen A Hawkins (216) 524-0424 DRE #438324 | CENTURY 21 DePiero & Associates, Inc. (440) 842-7010
- Source: MLS Now-OH | MLS#: 5258245

Property Details
Status
Active
Type
Single Family Residence
No. of Stories
-
County
City
Neighborhood
--
Year Built
1932
HOA Fees
-
Finished Area
2,314 sqft
Lot Size
0.37 acre lot
Basement Area
- sqft
MLS Name
MLS Now
MLS Number
5258245
MLS Status
Active
Days on Market
1

Continue Your Journey in App
Find your dream home, receive real-time updates, and many more!
Continue Your Journey in App
Find your dream home, receive real-time updates, and many more!
Location
Facts & Features
Rooms
Bedrooms & bathrooms
Bedrooms: 3
Bathroom: 1
Laundry
Level: Lower
Area: NaN Square Feet
Dimensions: ND x ND
Bedroom
Level: Lower
Area: NaN Square Feet
Dimensions: ND x ND
Bedroom
Level: Second
Area: NaN Square Feet
Dimensions: ND x ND
Bedroom
Level: Second
Area: NaN Square Feet
Dimensions: ND x ND
PrimaryBedroom
Level: Second
Area: NaN Square Feet
Dimensions: ND x ND
EatInKitchen
Level: First
Area: NaN Square Feet
Dimensions: ND x ND
GreatRoom
Level: First
Area: NaN Square Feet
Dimensions: ND x ND
Interior
Heating
Forced Air, Gas
Cooling
None
Sewer
Public Sewer
Construction
Year Built
Year Built: 1932
Home type
Single Family Residence
Construction Materials
Wood Siding
Architectural Style
Cape Cod
Property Condition
Fixer
Roof
Asphalt, Fiberglass
Utilities & Energy
Basement
Full, Partially Finished
Parking Features
Driveway, Detached, Garage
Water Source
Public
Other Features
Patio And Porch Features
Front Porch
Subdivision Name
John Langmuir
Disclosures
Homestead Exemption
Price History
| Date | Event | Price |
|---|---|---|
11/03/2026 Source: | Listed for Sale | $89,900 $39/sqft |

Nearby Homes
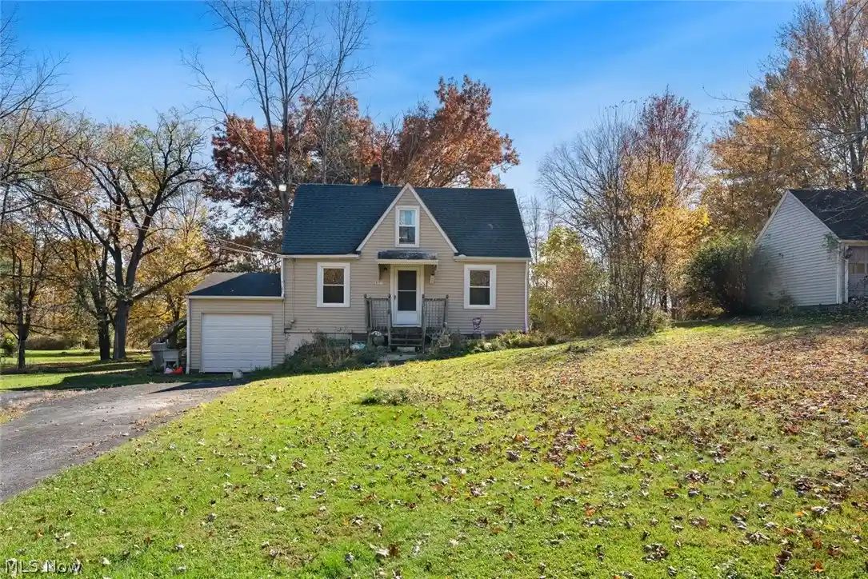
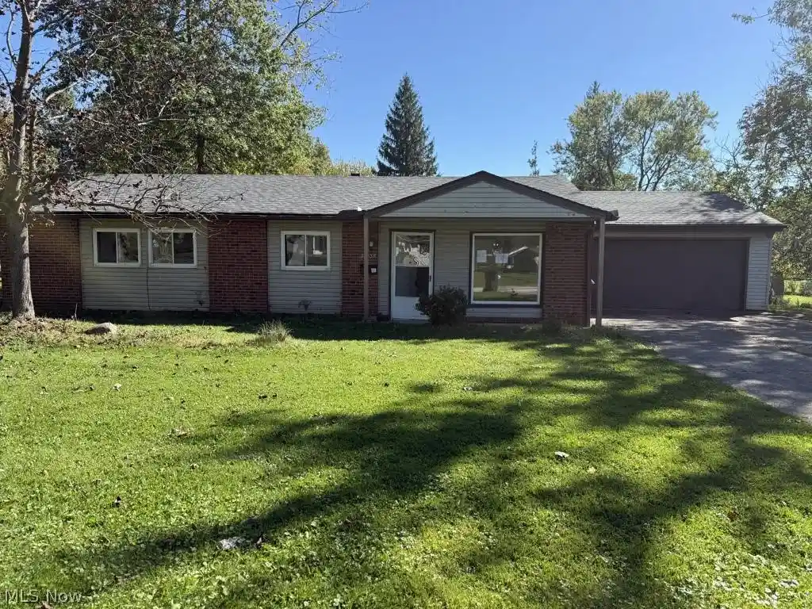
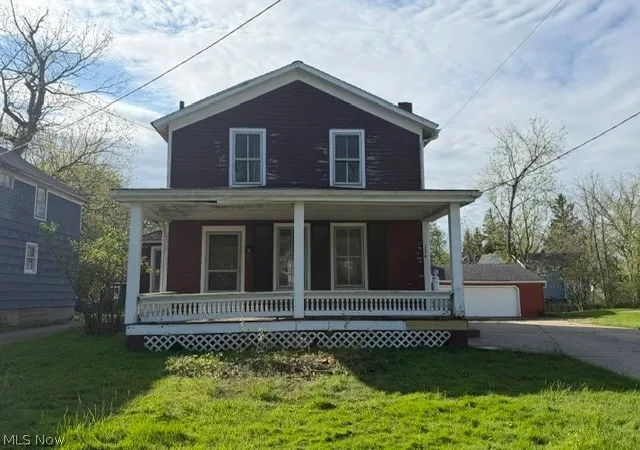
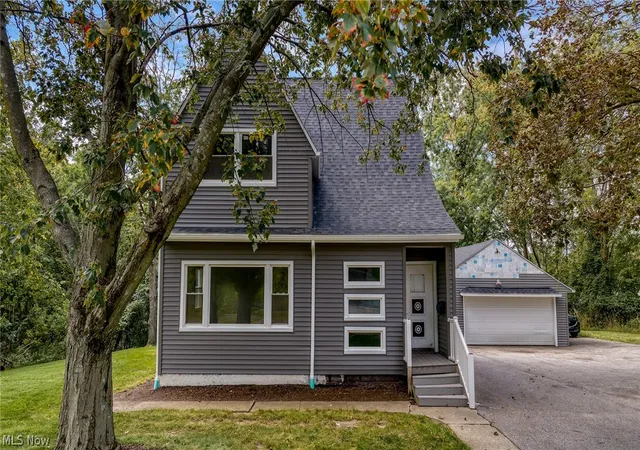
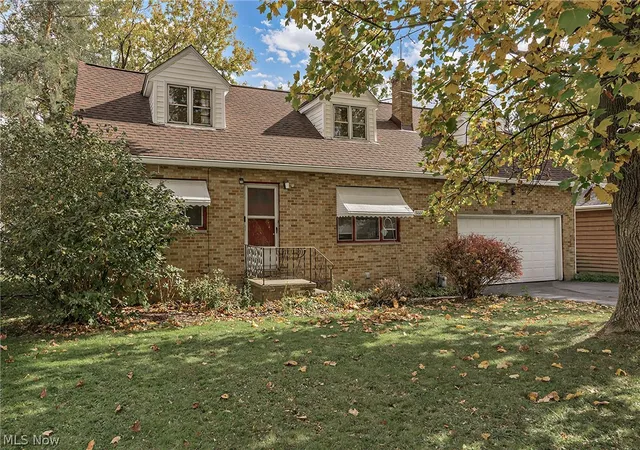
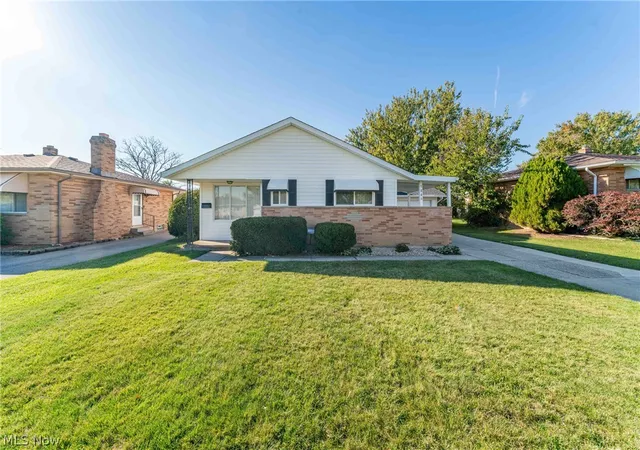
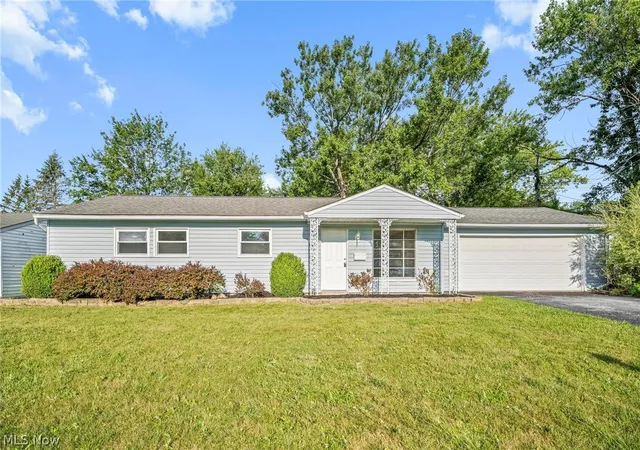
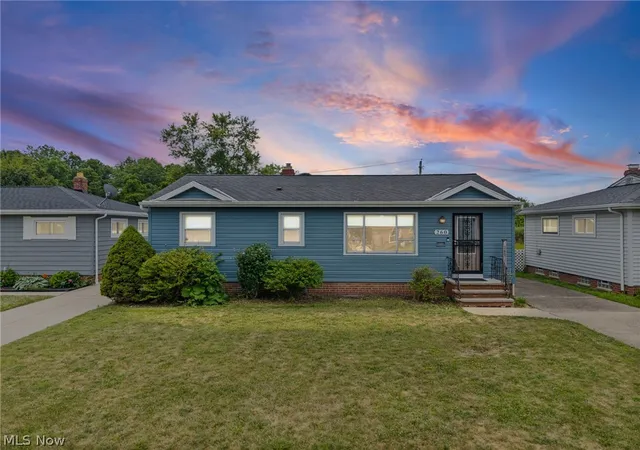
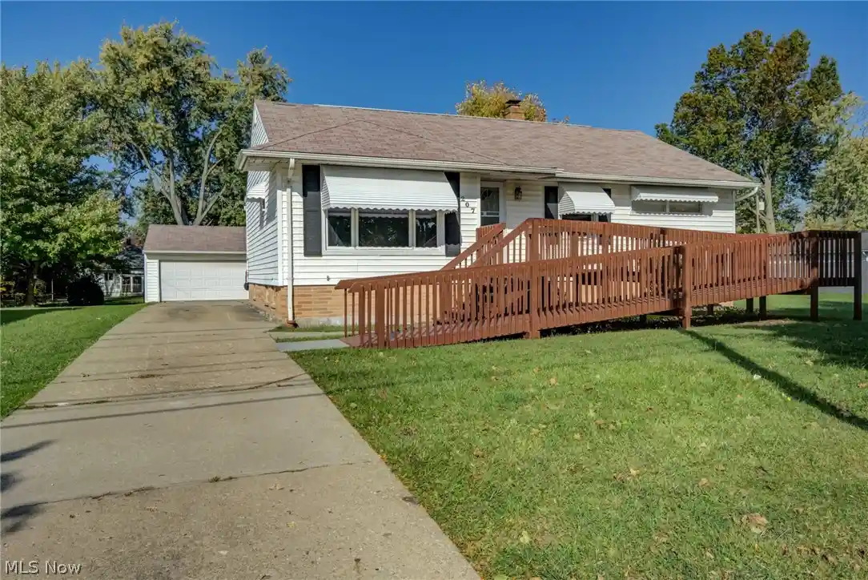
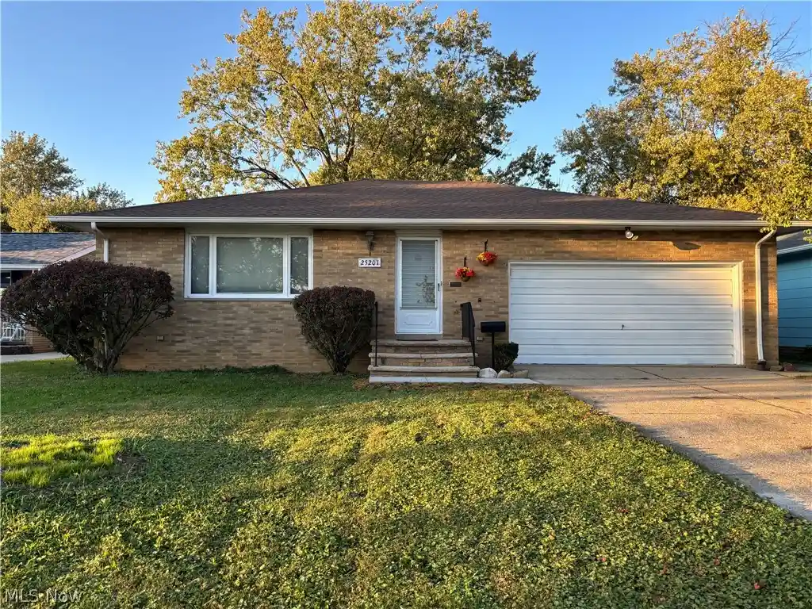
Find Homes by Property Features in Bedford, OH
Nearby New Homes For Sale

Based on information from the Board/Association of REALTORS® (alternatively, from the Service) through Nov 05, 2026, 12:45PM. The data relating to real estate for sale on this website comes in part from the Internet Data Exchange program of MLS Now. Real estate listings held by brokerage firms other than Houzeo are marked with the Internet Data Exchange logo and detailed information about them includes the name of the listing broker(s). This website may not include listings or property addresses of sellers who have directed their listing brokers to withhold their listing or their property address from display on the Internet. Information is provided exclusively for personal, non-commercial use, and may not be used for any purpose other than to identify prospective properties consumers may be interested in purchasing. All information deemed reliable but not guaranteed. Houzeo participates in MLS Now IDX program, allowing us to display other IDXP’s’ listings on our website. However, Houzeo does not display the entire MLS Now IDX database on this website. The listings of some real estate brokerage firms have been excluded. The photos may be altered, edited, enhanced or virtually staged. © 2026 Multiple Listing Service, Inc. All Rights Reserved
 Advertising Broker: Nicholas Huscroft | Chosen Realty
