
- 0
- 4
- Overview
- Description
- Property Details
- Location
- HOA Management
- Facts & Features
- Getting Around
- Nearby Homes

Street View
$12,250,000
Monthly Est:$60,973
 6 Beds
 6 Baths
5 full baths + 1 half bath
 4,498sqft
225 W 86th Street #617, New York City, NY 10024
$12,250,000
Get Pre-Approved
Apartment
Built in 1909
$5,189/mo HOA
-- sqft lot
$2,723/sq.ft
Description
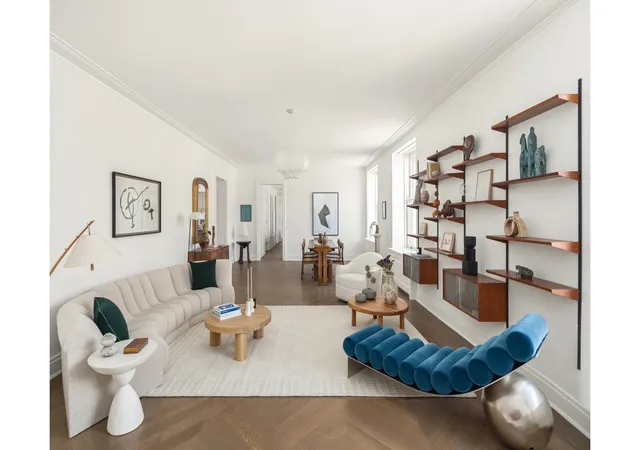
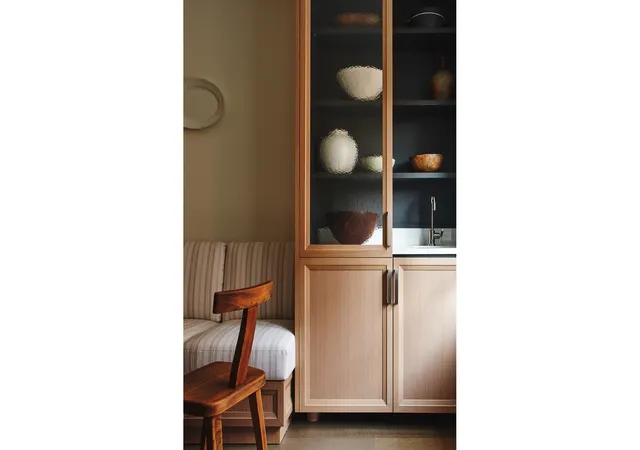
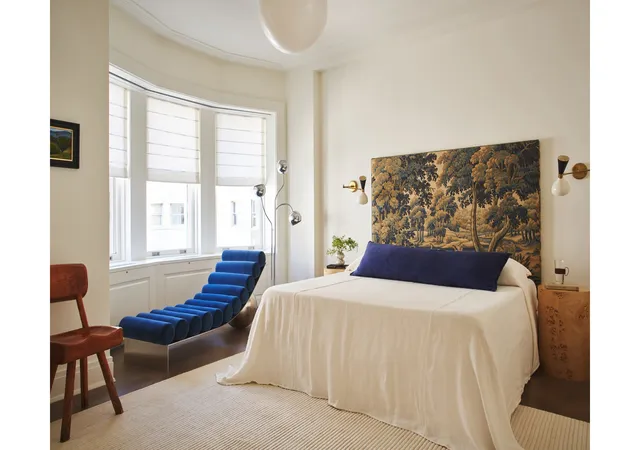
The Belnord: the Upper West Side's most storied building, re-envisioned by renowned architect Robert A.M. Stern. Originally built in 1908, and occupying a full city block in the heart of the Upper West Side, this landmarked, Italian Renaissance building blends gracious pre-war proportions and history with all the modern conveniences and luxuries of today. This masterfully conceived six bedroom plus, five and a half bathroom residence embraces east and west exposures, with beauty abounding throughout its sumptuous layout. 10 foot ceilings, fully restored, oversized mahogany windows, and white oak floors with chevron and plank patterns throughout complement this
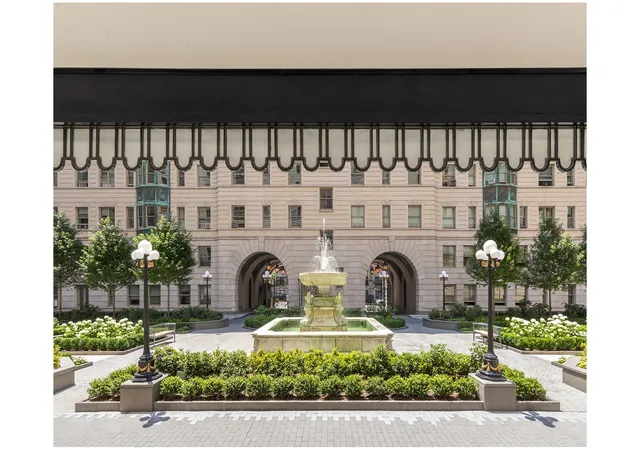
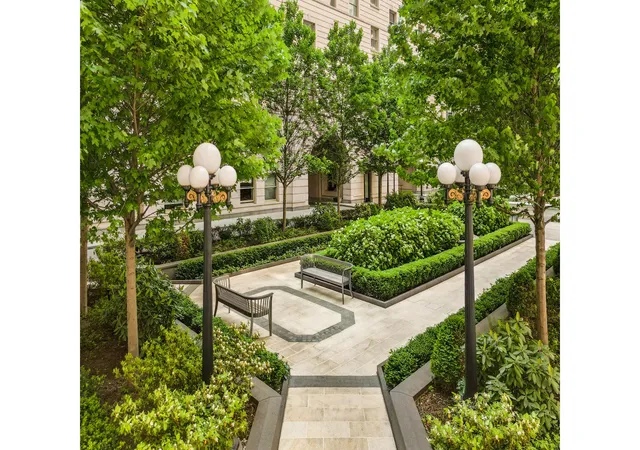
Pre-war meets contemporary splendor with an unrivaled 30,000 square feet of indoor and outdoor amenities, including a 24-hour attended lobby, expansive porte-cochere, and 22,000 square foot courtyard and garden, evoking total privacy and tranquility. The light-filled, two-story Belnord Club further offers a wealth of options for relaxation and entertainment, including a state-of-the-art fitness center, an impressive double-height sports court, a luxurious Club Lounge, separate dining room, children's playroom, and teen room.
Welcome to The Belnord, a masterpiece re-imagined. The complete terms are in an offering plan available from the Sponsor (File No: CD16-0128)
- Houzeo last checked: 1 hour ago
- Listing updated: July 26, 2026 at 7:08 am
- Listing Provided by: Maya Kadouri (917) 940-9987 | Douglas Elliman Real Estate (212) 891-7000
- Source: Rebny MLS-NY | MLS#: RLS20084957

Part of

Property Details
Status
Pending
Type
Condominium
No. of Stories
14
County
City
Neighborhood
--
Year Built
1909
HOA Fees
$5189/mo
Finished Area
4,498 sqft
Lot Size
-- sqft lot
Basement Area
- sqft
MLS Name
Rebny MLS
MLS Number
RLS20084957
Days on Market
175

Continue Your Journey in App
Find your dream home, receive real-time updates, and many more!
Download App
Continue Your Journey in App
Find your dream home, receive real-time updates, and many more!
Location
HOA Management
N/A
HOA Fees
$5,189/ Monthly
Disclaimer: Amenities are based on third-party information and may vary; buyers must independently verify all amenities, as information is deemed reliable but not guaranteed.
Facts & Features
Rooms
Bedrooms & bathrooms
Bedrooms: 6
Bathrooms: 6
Interior
Exterior Features
Building Courtyard
Cooling
Central Air
Utilities & Energy
Laundry Features
Building Other, In Unit
Basement
Other
Pool Features
Building None
Other Features
Patio And Porch Features
None
Subdivision Name
Upper West Side
Price History
| Date | Event | Price |
|---|---|---|
04/17/2026 Source: | Pending | $12,250,000 $2,723/sqft |
04/16/2026 Source: | Listed for Sale | $12,250,000 $2,723/sqft |

Nearby Homes


Find Homes by Property Features in New York City, NY


The real estate listing data marked with this icon comes from the IDX program of the RLS at REBNY Listing Service (RLS). Listing information for certain New York City properties provided courtesy of the Real Estate Board of New York's Residential Listing Service (the "RLS") through Oct 09, 2026, 02:30PM. Information deemed reliable but not guaranteed. Information is provided exclusively for consumers' personal, non-commercial use, and may not be used for any purpose other than the identification of potential properties for purchase. The information contained in this listing has not been verified by the RLS and should be verified by the consumer. The listing information provided here is for the consumer's personal, non-commercial use. Retransmission, redistribution or copying of this listing information is strictly prohibited except in connection with a consumer's consideration of the purchase and/or sale of an individual property. This listing information is not verified for authenticity or accuracy and is not guaranteed and may not reflect all real estate activity in the market. Buyer to verify all information. © 2026 The Real Estate Board of New York, Inc. All rights reserved.
 Advertising Broker: Mark Karten | Karten Real Estate Services