
- Overview
- Description
- Property Details
- Location
- HOA Management
- Facts & Features
- Getting Around



Street View
$6,995,000
Monthly Est:$34,817
 3 Beds
 4 Baths
4 full baths
 2,542sqft
225 W 86th Street #906, New York City, NY 10024
$6,995,000
Get Pre-Approved
Apartment
Built in 1909
$2,918/mo HOA
-- sqft lot
$2,752/sq.ft
Description
225 West 86th Street, #906 The Belnord
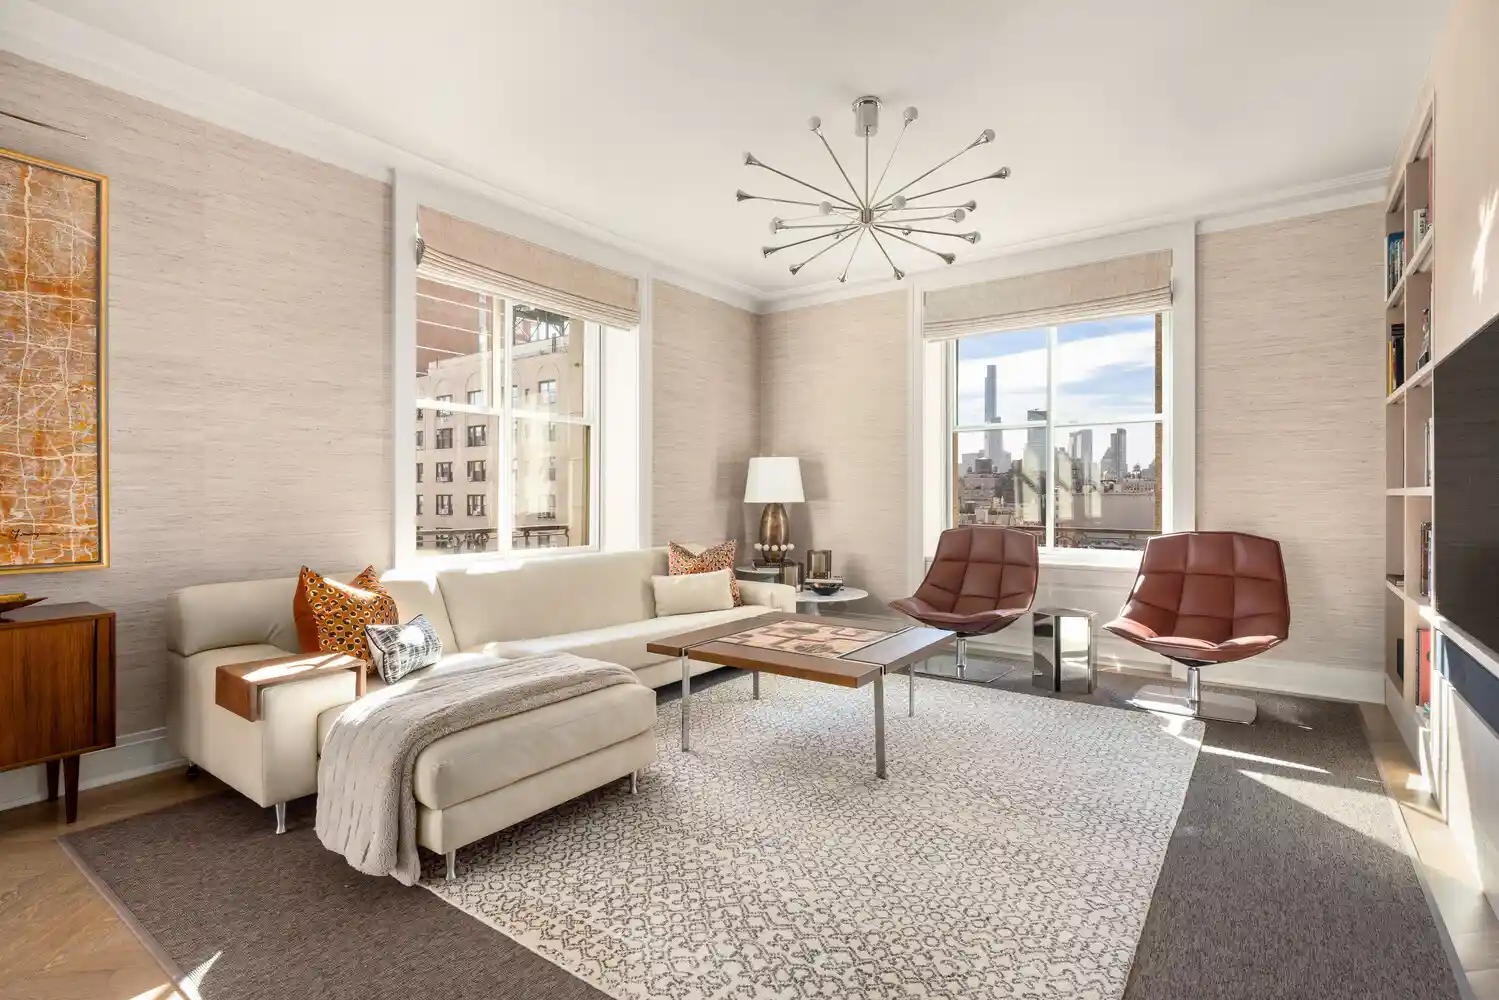
The Belnord, one of the Upper West Side's great pre-war landmarks, Originally designed in 1908 by renowned architect Hiss and Weekesw and was completely re-envisioned by Robert A.M. Stern Architects. Residence 906 is a corner three-bedroom, four-bathroom home with south and east exposures and 10-foot ceilings. It was renovated down to the studs and has since been enhanced with an extensive suite of custom upgrades.
Oversized mahogany windows have CitiQuiet interior panels for extra quiet and insulation. White oak floors in chevron and plank patterns run throughout.
A formal entry foyer opens to the elegant corner great room, which is filled with southern light. A custom built-in media wall with an integrated TV surround, display shelving and accent lighting anchors the room. Next to it is an enormous eat-in kitchen custom designed by Molteni. It has a Calacatta Gold marble island, countertops and backsplash, plus cerused oak cabinetry. The cabinets have been fitted with custom interior organizers, under-sink roll-out storage and illuminated shelving, and a dedicated pantry has been added. Gaggenau appliances, a 45-bottle Sub-Zero wine refrigerator and an integrated dining area with generous seating and storage complete the space.
The south-facing primary suite sits privately at the end of the bedroom gallery, which is lined with a custom bookcase. The suite has a built-in unit with drawers, shelving and lighting, custom closet cabinetry with a TV surround, a wall of dressers, and a walk-in closet with bespoke interior fittings and custom glass doors. The spa-like windowed primary bath is clad in Siberian white slab marble and has radiant heated floors, wall-wash lighting, a deep soaking tub, and custom vanities with Kohler, Dornbracht and Kallista fixtures.
The two additional bedrooms also face south. The windowed secondary bathrooms are finished in Grigio Nicola stone and have radiant heated floors and Molteni vanities. The oversized laundry room has a Whirlpool washer and dryer and an adjoining bathroom. Custom cabinetry in the back hallway and generous closets throughout provide plenty of storage.
The home has been upgraded with a whole-home Savant smart system run from a dedicated AV rack. From a single interface it controls every television, the Roman shades in the living room and primary bedroom, the window treatments throughout, the upgraded Lutron lighting, and the climate. Hidden in-wall speakers deliver sound to the kitchen, living room and every bedroom. A high-performance VRF HVAC system and Intrahome Systems technology infrastructure complete this spectacular home.
Pre-war grandeur meets contemporary splendor with 30,000 square feet of indoor and outdoor amenities. These include a 24-hour attended lobby, an expansive porte-cochère, and a 22,000-square-foot private courtyard and garden that feels completely private and tranquil. The light-filled, two-story Belnord Club adds a state-of-the-art fitness center, a double-height sports court, a Club Lounge with a fireplace, a separate dining room, a playroom and a teen room.
- Houzeo last checked: 1 minute ago
- Listing updated: November 5, 2026 at 8:17 pm
- Listing Provided by: Deborah A Kern (917) 710-1150 | Corcoran Group (212) 355-3550
- Source: Rebny MLS-NY | MLS#: RLS20125410

Property Details
Status
Active
Type
Condominium
No. of Stories
14
County
City
Neighborhood
--
Year Built
1909
HOA Fees
$2918/mo
Finished Area
2,542 sqft
Lot Size
-- sqft lot
Basement Area
- sqft
MLS Name
Rebny MLS
MLS Number
RLS20125410
Days on Market
1

Continue Your Journey in App
Find your dream home, receive real-time updates, and many more!
Continue Your Journey in App
Find your dream home, receive real-time updates, and many more!
Location
HOA Management
N/A
HOA Fees
$2,918/ Monthly
Disclaimer: Amenities are based on third-party information and may vary; buyers must independently verify all amenities, as information is deemed reliable but not guaranteed.
Facts & Features
Rooms
Bedrooms & bathrooms
Bedrooms: 3
Bathrooms: 4
Interior
Interior Features
Dining Area
Exterior Features
Building Courtyard
Appliances
Washer Dryer Allowed
Utilities & Energy
Laundry Features
Building Other, Washer Hookup, In Unit
Basement
Other
Pool Features
Building None
Other Features
Patio And Porch Features
None
Subdivision Name
Upper West Side
Price History
| Date | Event | Price |
|---|---|---|
11/05/2026 Source: | Listed for Sale | $6,995,000 $2,752/sqft |

Find Homes by Property Features in New York City, NY


The real estate listing data marked with this icon comes from the IDX program of the RLS at REBNY Listing Service (RLS). Listing information for certain New York City properties provided courtesy of the Real Estate Board of New York's Residential Listing Service (the "RLS") through Nov 05, 2026, 11:30PM. Information deemed reliable but not guaranteed. Information is provided exclusively for consumers' personal, non-commercial use, and may not be used for any purpose other than the identification of potential properties for purchase. The information contained in this listing has not been verified by the RLS and should be verified by the consumer. The listing information provided here is for the consumer's personal, non-commercial use. Retransmission, redistribution or copying of this listing information is strictly prohibited except in connection with a consumer's consideration of the purchase and/or sale of an individual property. This listing information is not verified for authenticity or accuracy and is not guaranteed and may not reflect all real estate activity in the market. Buyer to verify all information. © 2026 The Real Estate Board of New York, Inc. All rights reserved.
 Advertising Broker: Derek Greene | The Greene Realty Group
