
- Overview
- Description
- Property Details
- Location
- HOA Management
- Facts & Features
- Getting Around

Street View
$6,495,000
Monthly Est:$32,328
 3 Beds
 4 Baths
3 full baths + 1 half bath
 2,444sqft
225 W 86th Street #910, New York City, NY 10024
$6,495,000
Get Pre-Approved
Apartment
Built in 1908
$2,801/mo HOA
1.59 acres lot
$2,658/sq.ft
Description
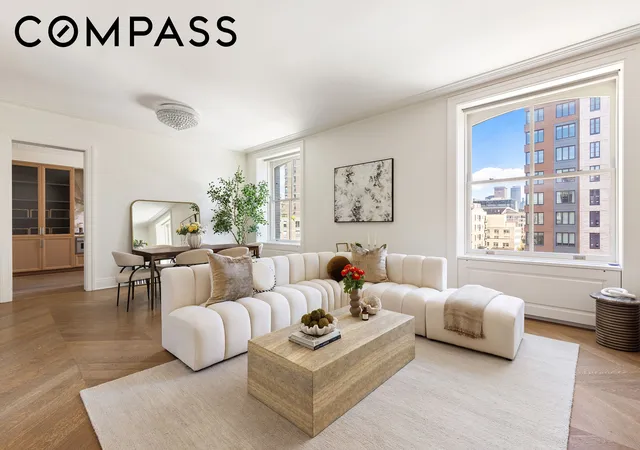
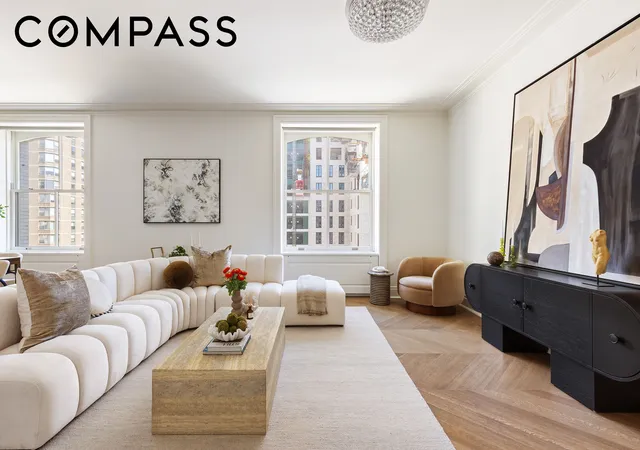
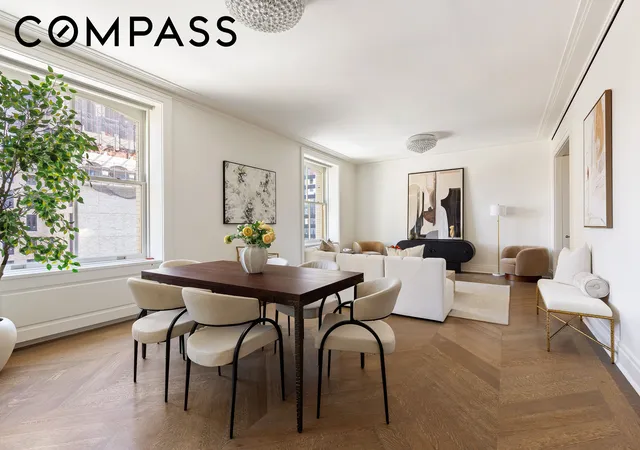
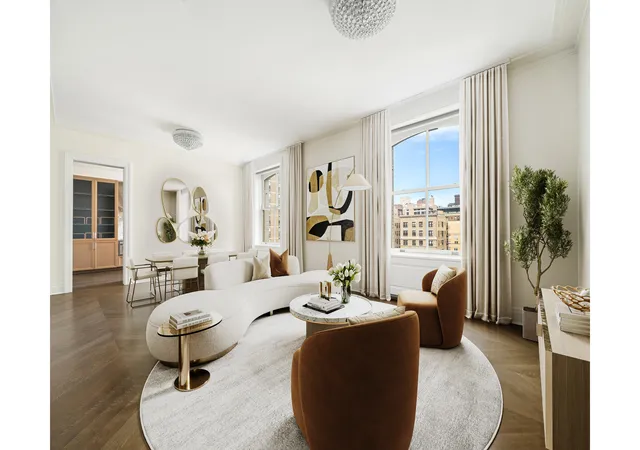
This elegant floor-through residence at 225 West 86th Street offers three bedrooms and three-and-a-half bathrooms, with northern and southern exposures that bathe the home in natural light. Soaring 10-foot ceilings, beautifully restored oversized mahogany windows, and white oak flooring in a combination of chevron and plank patterns lend the interiors a sense of timeless sophistication. A gracious foyer and gallery welcome you into the home, while a formal dining area and spectacular great room provide an ideal setting for both everyday living and entertaining.
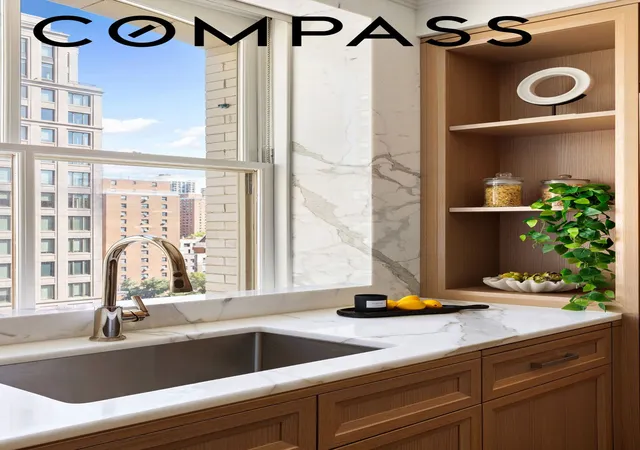
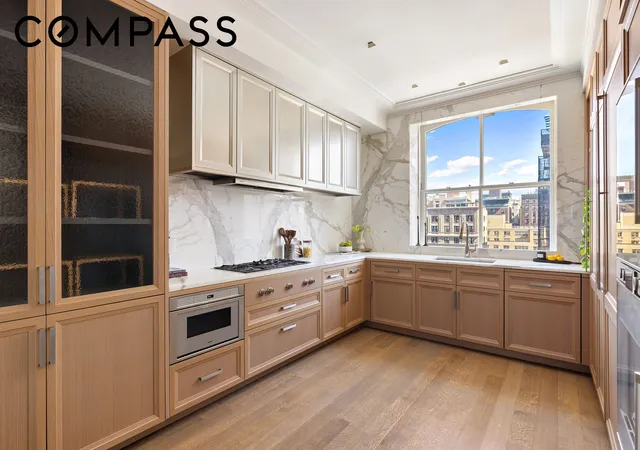
Beyond, the custom Molteni kitchen combines exceptional craftsmanship with modern functionality, featuring Calacatta Gold marble countertops and backsplash, cerused oak cabinetry, top-of-the-line Gaggenau appliances, a refrigerator, dishwasher, and a 45-bottle Sub-Zero wine refrigerator. The windowed kitchen is complemented by abundant storage and a sophisticated contemporary finish.
The serene primary suite overlooks the quiet courtyard and features generous closet space, including a walk-in closet, and a luxurious windowed spa-style bathroom. Clad in striking Siberian white slab marble, the bath is appointed with radiant heated marble floors, a deep soaking tub, and custom vanities with fixtures by Kohler, Dornbracht, and Kallista, creating a private retreat within the home.
Two additional bedrooms each feature beautifully appointed en-suite bathrooms finished in Grigio Nicola stone, with radiant heated floors and custom Molteni-designed vanities. Off the gallery, a distinctive powder room is finished in polished Nero Marquina marble and features a sculptural Snow White marble sink. Additional conveniences include a washer and dryer in the residence, laundry hookups, central air conditioning with high-performance VRF dedicated HVAC, integrated Intrahome technology infrastructure, and high-quality contemporary finishes throughout.
The residence is part of The Belnord, a distinguished Upper West Side midrise/highrise condominium offering more than 30,000 square feet of indoor and outdoor amenities. A full-time doorman, concierge, security gate, and attended lobby provide exceptional service and security, while multiple elevators ensure effortless access throughout the property.
Residents enjoy beautifully landscaped common gardens, expansive common outdoor spaces, and a 22,000-square-foot courtyard and garden offering a rare sense of privacy and tranquility. The light-filled, two-story Belnord Club serves as the centerpiece of the amenity collection, with a state-of-the-art gym and health club, double-height basketball and sports court, sophisticated resident's lounge, billiards room, game room, private dining room and common kitchen, children's playroom, nursery room, and dedicated teen game room.
Additional building amenities include a bike room, common storage, laundry facilities, and laundry access throughout the residences. The combination of elevated recreational spaces, landscaped common courtyards, concierge-level service, and thoughtfully designed social and wellness amenities creates an exceptional residential experience.
Blending classic pre-war elegance with contemporary luxury, Residence 910 offers gracious proportions, high ceilings, oversized windows, northern and southern exposures, refined finishes, and an extraordinary collection of amenities in one of the Upper West Side's most distinguished condominium residences.
- Houzeo last checked: 9 minutes ago
- Listing updated: October 4, 2026 at 6:08 pm
- Listing Provided by: Boris Sharapan Fabrikant (917) 324-0906 , Collin M Bond (914) 261-4611 | Compass (212) 913-9058
- Source: Rebny MLS-NY | MLS#: RLS20113835

This condo is in:
Property Details
Status
Active
Type
Condominium
No. of Stories
12
County
City
Neighborhood
--
Year Built
1908
HOA Fees
$2801/mo
Finished Area
2,444 sqft
Lot Size
1.59 acres lot
Basement Area
- sqft
MLS Name
Rebny MLS
MLS Number
RLS20113835
Days on Market
53

Continue Your Journey in App
Find your dream home, receive real-time updates, and many more!
Continue Your Journey in App
Find your dream home, receive real-time updates, and many more!
Location
HOA Management
N/A
HOA Fees
$2,801/ Monthly
Disclaimer: Amenities are based on third-party information and may vary; buyers must independently verify all amenities, as information is deemed reliable but not guaranteed.
Facts & Features
Rooms
Bedrooms & bathrooms
Bedrooms: 3
Bathrooms: 4
Interior
Interior Features
Entrance Foyer, High Ceilings, Soaking Tub, Walk In Closets
Exterior Features
Building Basketball Court, Building Courtyard, Building Garden
Cooling
Central Air, Other
Flooring
Marble
Appliances
Dryer, Dishwasher, Refrigerator, Washer
Utilities & Energy
Security Features
Security Gate
Laundry Features
Building Washer Dryer Install Allowed, Common On Floor, Common Area, Washer Hookup, In Unit
Other Features
Subdivision Name
Upper West Side
Price History
| Date | Event | Price |
|---|---|---|
09/09/2026 Source: | Listed for Sale | $6,495,000 +32375.00% $2,658/sqft |
05/24/2023 Source: | Sold | $20,000 $8/sqft |

Find Homes by Property Features in New York City, NY


The real estate listing data marked with this icon comes from the IDX program of the RLS at REBNY Listing Service (RLS). Listing information for certain New York City properties provided courtesy of the Real Estate Board of New York's Residential Listing Service (the "RLS") through Nov 01, 2026, 09:00PM. Information deemed reliable but not guaranteed. Information is provided exclusively for consumers' personal, non-commercial use, and may not be used for any purpose other than the identification of potential properties for purchase. The information contained in this listing has not been verified by the RLS and should be verified by the consumer. The listing information provided here is for the consumer's personal, non-commercial use. Retransmission, redistribution or copying of this listing information is strictly prohibited except in connection with a consumer's consideration of the purchase and/or sale of an individual property. This listing information is not verified for authenticity or accuracy and is not guaranteed and may not reflect all real estate activity in the market. Buyer to verify all information. © 2026 The Real Estate Board of New York, Inc. All rights reserved.
 Advertising Broker: Derek Greene | The Greene Realty Group
