- Overview
- Description
- Property Details
- Location
- Facts & Features
- Getting Around
- Nearby Homes



$445,500
Monthly Est:$2,217
 3 Beds
 3 Baths
2 full baths + 1 half bath
 1,985sqft
225 Wahoo Ct, Seymour, TN 37865
$445,500
$2,217/moEst:
Get Pre-Approved
Single Family Residence
Built in 1989
$-- HOA
1 acre lot
$224/sq.ft
Description
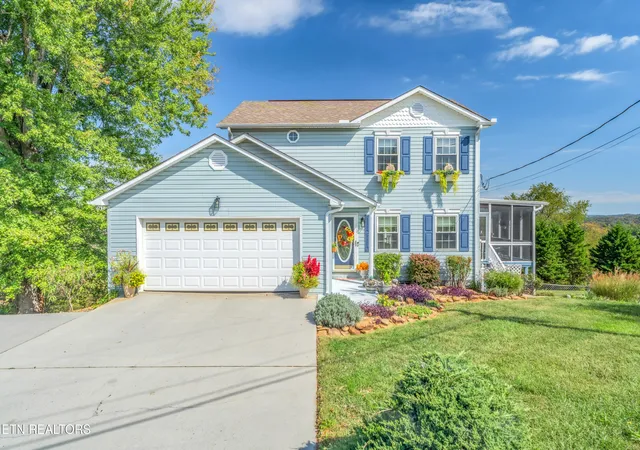
Don't Miss This Charming 1-Owner Mountain View Home on 1 Gorgeous Acre!
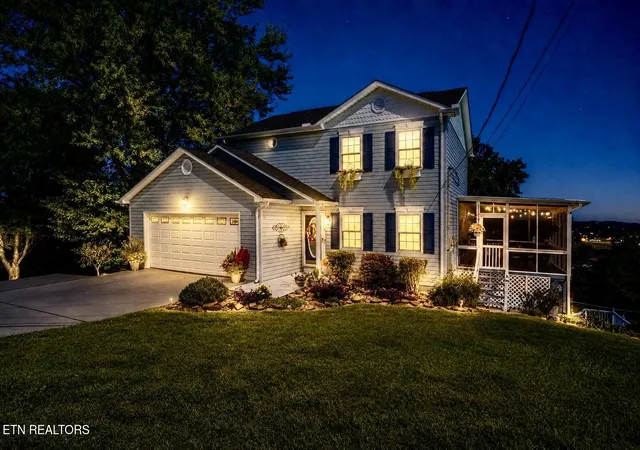
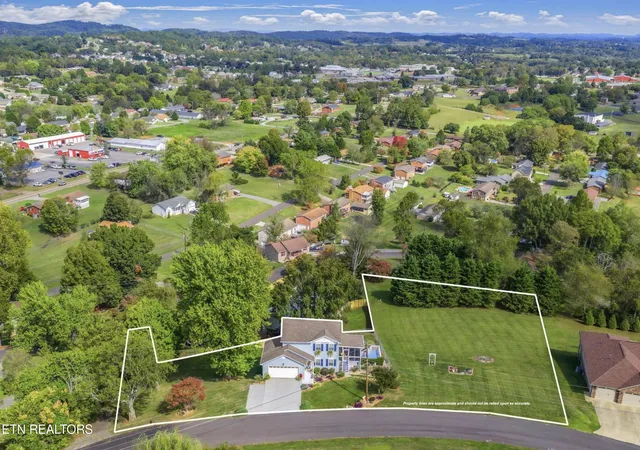
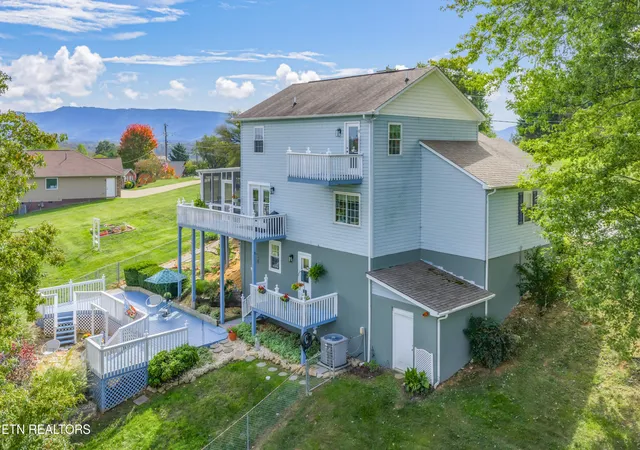
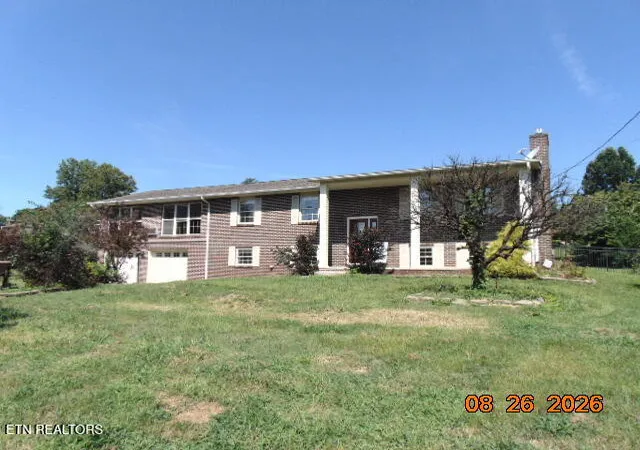
Welcome to your own private retreat in Seymour. This charming 3BR, 2.5BA, two story home w/walkout basement offers 1985 sq. ft. of beautifully maintained living space, breathtaking mountain views, & a peaceful cul-de-sac setting - all on a lovely landscaped 1-acre lot w/no HOA dues or restrictions. Conveniently located near the Great Smokey Mountains & Dollywood, this one of a kind home offers the perfect blend of comfort, privacy & casual living.
Step inside and feel instantly at home in the cozy open living area, featuring gleaming hardwood floors, abundant natural light, and a nature gas fireplace that creates a warm focal point for gatherings. The newly updated kitchen is sure to impress w/granite countertops, a tiled backsplash, modern sink & hardware, and a stylish breakfast bar. The refrigerator conveys. A bright eat-in nook w/window seating provides the perfect spot for casual meals, while the adjoining dining area opens to the outdoor decks & living space.
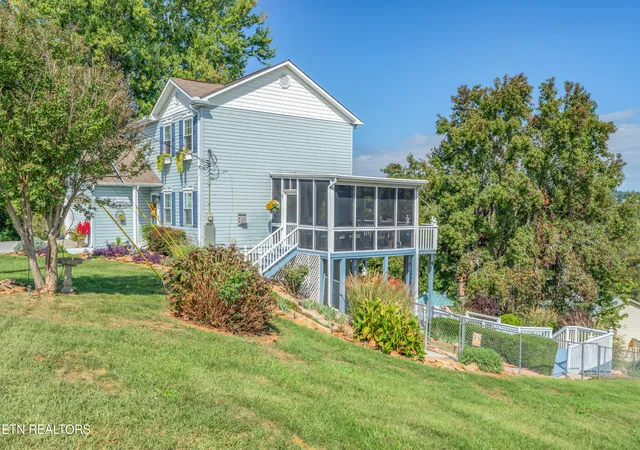
Enjoy your morning coffee while taking in gorgeous mountain sunrises from one of your many rear decks or the inviting screened-in porch. New double glass doors w/interior sliding shades provide expansive views & allow natural light to fill the home. Updated lighting & ceiling fans add to the home's fresh, comfortable feel.
Upstairs you'll find 3 spacious BR's offering plenty of room for family, guests, or even a home office. The generous primary suite is a peaceful retreat, featuring its own treetop deck overlooking the foothills, an eye-catching stained glass window above the vanity, & a spacious walk-in closet w/newly added automatic LED lighting.
The lower level expands your living possibilities with a large, fully tiled walkout basement warmed by a natural gas stove. This versatile space includes a recreation/family room where the mounted TV will convey, a peaceful yoga/meditation room, laundry area (Washer & Dryer convey), and exterior access to the private gardens, patio and yard.
Outside is where the property truly shines. The beautifully landscaped , partially fenced 1-acre lot offers privacy & plenty of room to enjoy the outdoors. Relax or entertain on four decks, gather around the secured patio w/ambiance lighting, a lower private patio, gardens, or take advantage of the expansive yard on either side of the home for a future pool, garden or court. A dedicated storage room is located at the rear northern corner of the home. There's even Invisable Fencing for your four-legged family members.
Recent updates include: New Hot Water Heater. Fresh Exterior Paint on Foundation. All Decks washed & repainted. Exterior Door Trim replaced where needed. New Outdoor Lighting. Replaced Primary BR Exterior Door. Radon Mitigation System installed May/June 2026. HVAC serviced bi-annually by John H. Coleman Co., w/most recent service completed this past August. Quarterly Termite Monitoring Program w/Cook's Pest Control is transferable, home was inspected inside & out this past August. All Decking recently updated w/necessary repairs made per code. Over $10,000 has been spent for the most recent items this past summer.
This move-in ready home is filled w/thoughtful touches. If you're looking for privacy, lovely views, acreage, easy access to all that East TN has to offer, & move-in ready, this home deserves a closer look!
- Houzeo last checked: 2 hours ago
- Listing updated: September 2, 2026 at 2:32 pm
- Listing Provided by: Cathy Morrison (865) 405-3784 | Slyman Real Estate (865) 862-6161
- Source: East Tennessee REALTORS® MLS-TN | MLS#: 1354044

Property Details
Status
Active
Type
Single Family Residence
No. of Stories
-
County
City
Neighborhood
--
Year Built
1989
HOA Fees
-
Finished Area
1,985 sqft
Lot Size
1 acre lot
Basement Area
- sqft
MLS Name
East Tennessee REALTORS® MLS
MLS Number
1354044
MLS Status
Active
Days on Market
37

Continue Your Journey in App
Find your dream home, receive real-time updates, and many more!
Download App
Continue Your Journey in App
Find your dream home, receive real-time updates, and many more!
Location
Facts & Features
Rooms
Bedrooms & bathrooms
Bedrooms: 3
Bathrooms: 3
Interior
Sewer
Septic Tank
Interior Features
Walk In Closet(s), Kitchen Island, Pantry, Breakfast Bar, Eat In Kitchen
Appliances
Dishwasher, Dryer, Microwave, Range, Refrigerator, Self Cleaning Oven, Washer
Window Features
Windows Insulated, Drapes
Exterior Features
Windows Vinyl, Prof Landscaped
Flooring
Carpet, Hardwood, Tile
Cooling
Central Cooling, Ceiling Fan(s)
Heating
Central, Heat Pump, Electric
Construction
Year Built
Year Built: 1989
Home type
Single Family Residence
Architectural Style
Traditional
Construction Materials
Vinyl Siding, Frame
Utilities & Energy
Security Features
Smoke Detector
Water Source
Public
Fireplace Features
Gas, Gas Log
Utilities
Cable Available (tv Only)
Basement
Walkout, Finished
Parking Features
Garage Door Opener, Attached, Main Level
Other Features
Patio And Porch Features
Porch Screened, Patio, Deck
Lot Features
Cul De Sac, Irregular Lot, Rolling Slope
Subdivision Name
Indian Heights
Price History
| Date | Event | Price |
|---|---|---|
09/02/2026 Source: | Listed for Sale | $445,500 -2.94% $224/sqft |
05/03/2026 Source: | Off Market | $459,000 $231/sqft |
04/23/2026 Source: | Pending | $459,000 $231/sqft |
04/01/2026 Source: | Price Decreased | $459,000 -0.22% $231/sqft |
01/01/2026 Source: | Price Increased | $460,000 +0.22% $232/sqft |

Show more
Nearby Homes


Find Homes by Property Features in Seymour, TN
Nearby New Homes For Sale

Based on information from the Knoxville Area Association of REALTORS MLS through Oct 09, 2026, 02:30PM. Information is provided exclusively for consumers’ personal, non-commercial use. It may not be used for any purpose other than to identify prospective properties that consumers may be interested in purchasing. The data is deemed reliable but is not guaranteed accurate by the MLS. This website may not include listings or property addresses of sellers who have directed their listing brokers to withhold their listing or their property address from display on the Internet. © 2026 Knoxville Area Association of REALTORS® MLS. All Rights Reserved. Angela Fowler Real Estate, LLC | 423.320.4620 | afowler@catt.com Mailing Address: 452 Kailors Cove Cir, Ringgold, GA 30736
 Advertising Broker: Angela Fowler | Angela Fowler Real Estate, LLC.