- Overview
- Description
- Property Details
- Location
- HOA Management
- Facts & Features
- Getting Around
- Nearby Homes




$354,900
Monthly Est:$1,766
 3 Beds
 2 Baths
2 full baths
 1,654sqft
2250 Duncan Trl, Clermont, FL 34714
$354,900
$1,766/moEst:
Get Pre-Approved
Single Family Residence
Built in 1994
$45.83/mo HOA
9,306 sqft lot
$215/sq.ft
Description
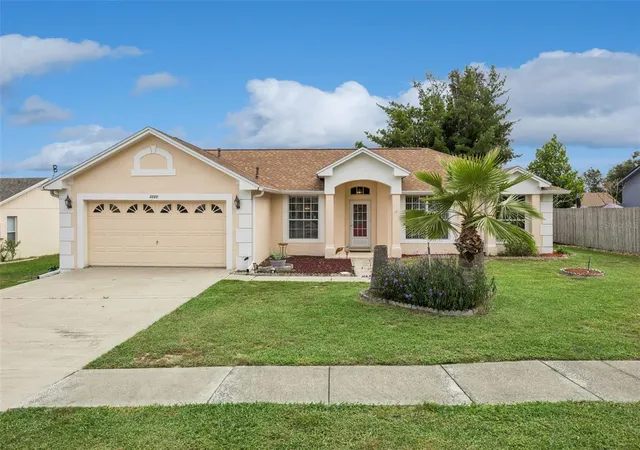
Welcome home to this inviting 3 bedroom, 2 bath residence that blends established character with the peace of mind of important updates already done. Major necessities have already been taken care of for you including a new roof installed in 2023, AC and water heater both installed between 2021-2023 and a new dishwasher in 2024, leaving you free to settle in and make the home your own!
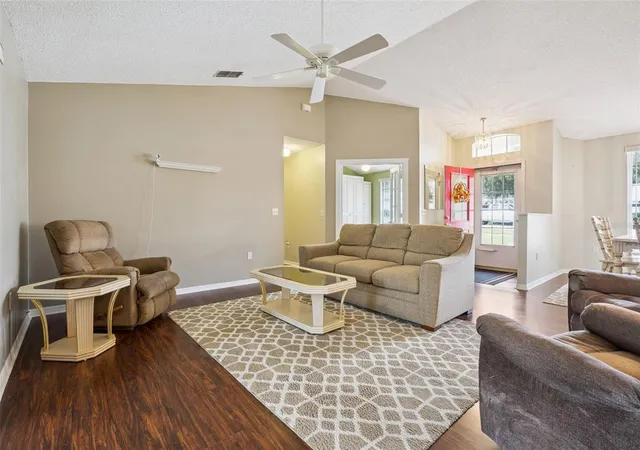
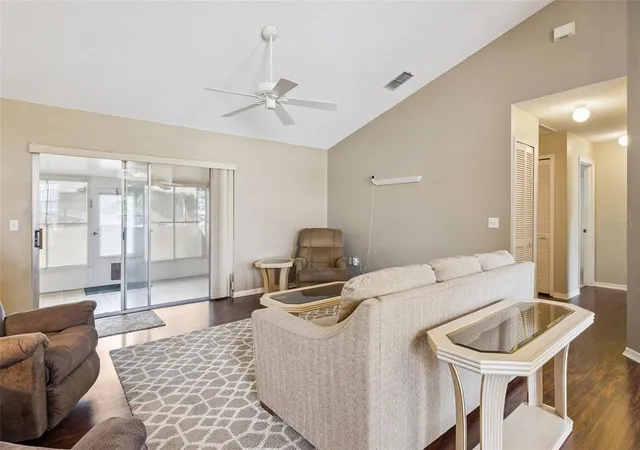
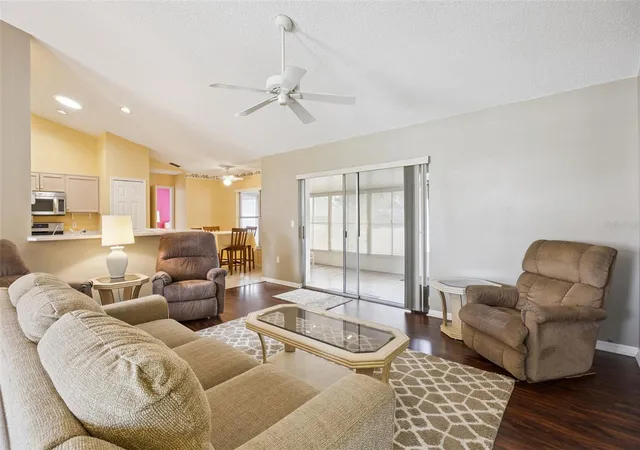
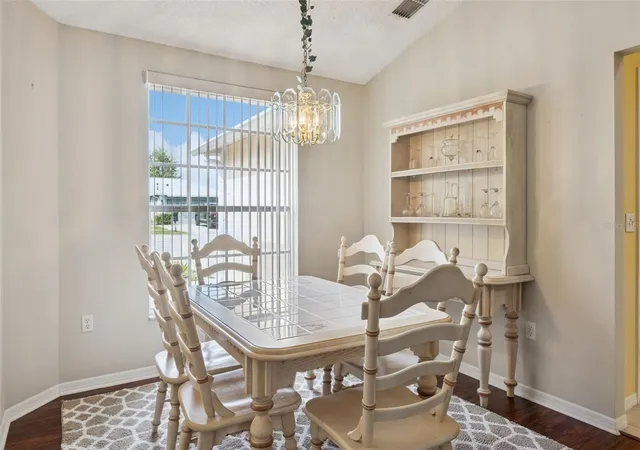
Step inside to beautiful natural light and a layout designed for comfortable every day living and effortless entertaining. This open floor plan allows you to prepare meals while staying connected with family and friends. The kitchen includes a charming breakfast nook for casual dining, while a defined dining space offers the perfect setting for shared meals and special occasions. The bonus room is a showpiece, framed by French doors and outfitted with a custom built-in desk, cabinetry and a Murphy bed. One of the home's standout features is the massive enclosed Florida room, extending the entire length of the home. Perfect for morning coffee, evening unwinding, game nights, a playroom or a secondary living area - this flexible space adapts to however you live and brings the outdoors in year round.
Out back a beautifully fenced yard offers plenty of space for gardening, entertaining, or simply relaxing in your own private outdoor retreat. An additional storage shed provides valuable space for tools, lawn equipment, seasonal decor and more.
With generous indoor and outdoor living areas, thoughtful built ins and essential updates already completed this home offers comfort, flexibility and outstanding potential. Whether you envision hosting memorable gatherings, creating dedicated hobby spaces, accommodating guests or quietly relaxing in the serenity of your own home, the possibilities are endless!
- Houzeo last checked: 4 hours ago
- Listing updated: October 9, 2026 at 10:51 am
- Listing Provided by: Kelly Vanarsdall (407) 697-6402 | MBA REALTY GROUP, INC (407) 291-4665
- Source: Stellar MLS-FL | MLS#: O6448493

Property Details
Status
Active
Type
Single Family Residence
No. of Stories
-
County
City
Neighborhood
--
Year Built
1994
HOA Fees
$45.83/mo
Finished Area
1,654 sqft
Lot Size
9,306 sqft lot
Basement Area
- sqft
MLS Name
Stellar MLS
MLS Number
O6448493
MLS Status
Active
Days on Market
1
Cumulative Days on Market
1

Continue Your Journey in App
Find your dream home, receive real-time updates, and many more!
Download App
Continue Your Journey in App
Find your dream home, receive real-time updates, and many more!
Location
HOA Management
Greater Groves HOA
HOA Fees
$550/ Annually
Disclaimer: Amenities are based on third-party information and may vary; buyers must independently verify all amenities, as information is deemed reliable but not guaranteed.
Facts & Features
Rooms
Bedrooms & bathrooms
Bedrooms: 3
Bathrooms: 2
Primary Bedroom
Level: First
Area: 180.00 Square Feet
Dimensions: 15x12
Bedroom 1
Level: First
Area: 110.00 Square Feet
Dimensions: 11x10
Bedroom 2
Level: First
Area: 110.00 Square Feet
Dimensions: 11x10
Primary Bathroom
Level: First
Bathroom 2
Level: First
Kitchen
Level: First
Area: 242.00 Square Feet
Dimensions: 11x22
Dining Room
Level: First
Area: 100.00 Square Feet
Dimensions: 10x10
Living Room
Level: First
Area: 234.00 Square Feet
Dimensions: 13x18
Bonus Room
Level: First
Area: 144.00 Square Feet
Dimensions: 12x12
Florida Room
Level: First
Area: 504.00 Square Feet
Dimensions: 12x42
Interior
Exterior Features
Private Yard, Rain Gutters
Interior Features
Ceiling Fans(s), Eat In Kitchen, High Ceilings, Open Floorplan, Primary Bedroom Main Floor, Solid Surface Counters, Walk In Closet(s)
Cooling
Central Air
Flooring
Carpet, Ceramic Tile, Laminate
Sewer
Public Sewer
Appliances
Dishwasher, Disposal, Dryer, Electric Water Heater, Exhaust Fan, Gas Cooktop, Microwave, Washer
Heating
Central
Window Features
Blinds
Construction
Year Built
Year Built: 1994
Home type
Single Family Residence
Roof
Shingle
Foundation Details
Slab
Construction Materials
Stucco
Architectural Style
Ranch
Utilities & Energy
Laundry Features
In Garage
Utilities
Bb/hs Internet Available, Cable Available, Electricity Connected, Natural Gas Connected, Phone Available, Public, Water Connected
Water Source
Public
Other Features
Subdivision Name
Greater Groves Phase 1
Community Features
Playground, Pool, Tennis Court(s)
Patio And Porch Features
Enclosed, Rear Porch
Vegetation
Mature Landscaping
Price History
| Date | Event | Price |
|---|---|---|
10/08/2026 Source: | Listed for Sale | $354,900 $215/sqft |

Nearby Homes
Find Homes by Property Features in Clermont, FL
Nearby New Homes For Sale

Based on information from Stellar MLS® through Oct 09, 2026, 02:30PM as submitted to and distributed by MLS GRID. All data is obtained from various sources and may not have been verified by the broker or MLS GRID. Supplied Open House Information is subject to change without notice. All information should be independently reviewed and verified for accuracy. Properties may or may not be listed by the office/agent presenting the information. IDX information is provided exclusively for consumers’ personal non-commercial use. It may not be used for any purpose other than to identify prospective properties consumers may be interested in purchasing. The data is deemed reliable but is not guaranteed by MLS GRID. The use of the MLS GRID Data may be subject to an end-user license agreement prescribed by the Member Participant’s applicable MLS, if any, and as amended from time to time. © 2026 Stellar MLS. All Rights Reserved.
 Advertising Broker: Fred McGill | Simple Showing, Inc