- Overview
- Description
- Property Details
- Location
- Facts & Features
- Getting Around
- Nearby Homes
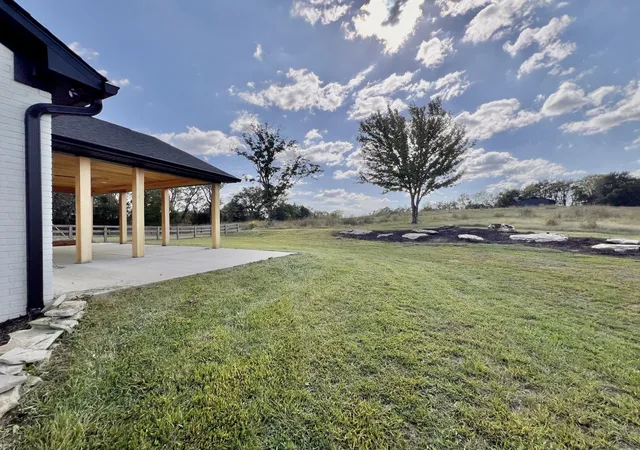

Street View
$789,000
Monthly Est:$3,927
 3 Beds
 2 Baths
2 full baths
 1,468sqft
2250 Elkton Pike, Pulaski, TN 38478
$789,000
$3,927/moEst:
Get Pre-Approved
Single Family Residence
Built in 1960
$-- HOA
17.64 acres lot
$537/sq.ft
Description
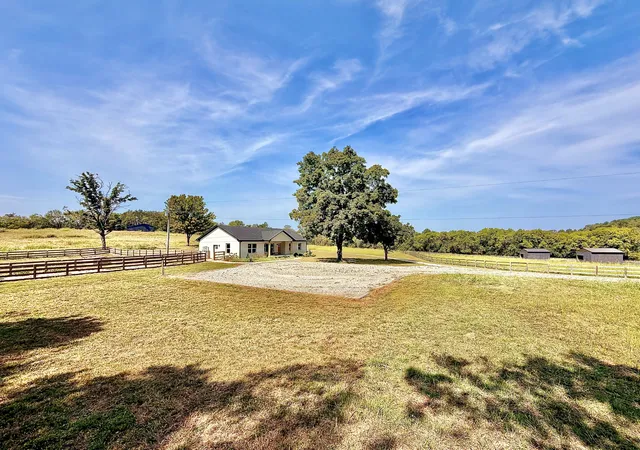
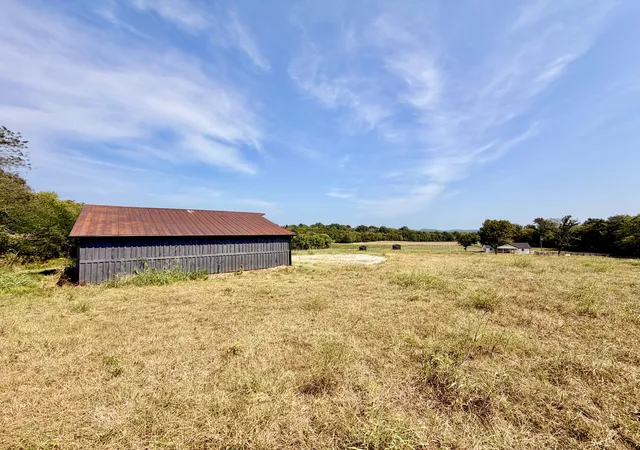
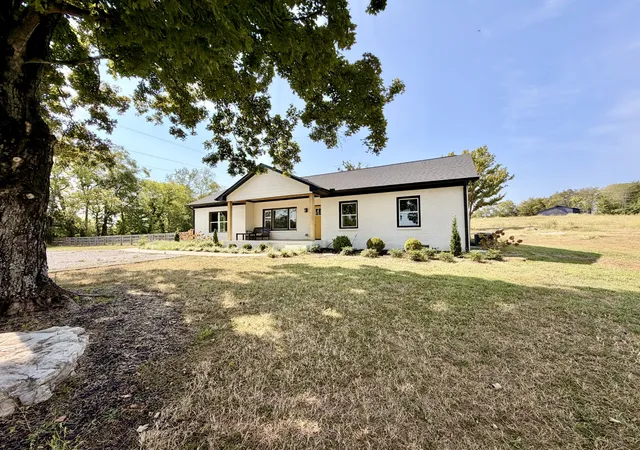
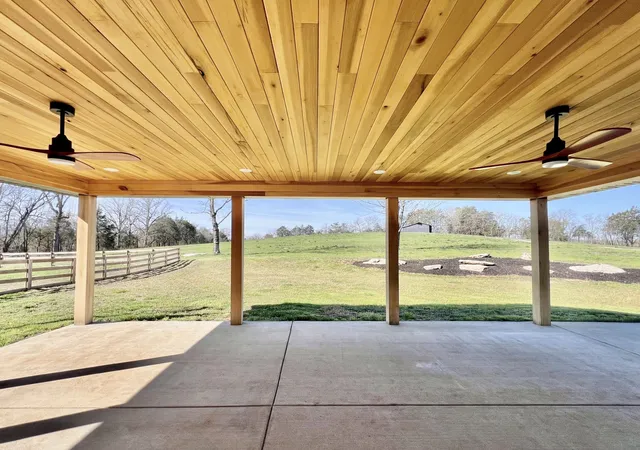
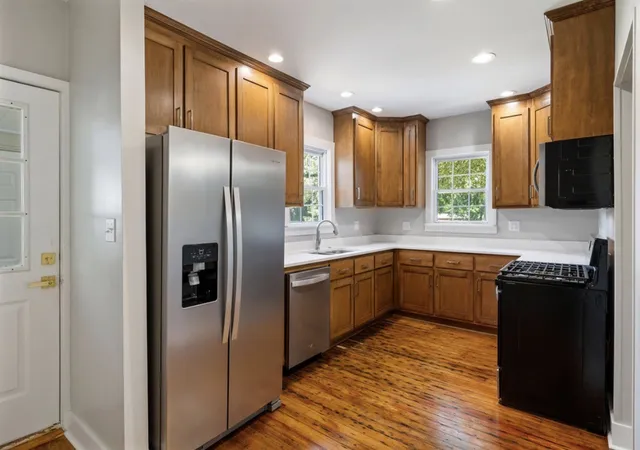
THIS is the kind of property people spend years looking for: 17+ usable acres with a beautifully rebuilt home, barn, fenced pastures and the kind of privacy that’s getting harder to find. Imagine having room to spread out without sacrificing the finishes, comfort or convenience you want, all just minutes from Pulaski. Completely reconstructed in 2024, this 3BR/2BA ranch sits in beautiful Giles County just 6.5 miles from I-65. Rebuilt with all-new systems, layout, and materials, the home features vaulted ceilings, LVP flooring, quartz countertops, soft-close cabinetry, a finished flex room/bedroom/gym/dog room/hobby space, butler’s pantry, oversized laundry room, gravel parking for 6+ vehicles & EV charging station. ALL appliances convey! The primary suite features a tray ceiling, spacious ensuite bath, walk-in shower, beautiful finishes & extra storage. The covered back patio was designed for future expansion and features Amish-sourced wood ceilings, ceiling fans, outlets, and wide-open views of fenced acreage, rock features, and countryside. New HVAC, roof, and electrical systems were installed in 2024, and high-speed internet is available. Outside, the property is ready for horses, livestock, homesteading, gardening, or your own private slice of Tennessee. Two fenced paddocks with three-board fencing offer water and power access plus two double-sided run-in sheds with stall gates. An escape-proof dog yard includes four-board fencing, pig wire + a separate gravel dog run. A gravel drive leads to the structurally updated equipment and hay barn set on a scenic hill with views of the land. The barn includes new supports, a rebuilt hay loft, new gutterguards, ideal for hay, equipment or storage. Fields were drill-planted with Timothy and Orchard grass in October 2024. A property manager maintains the grass and manages hay sales, with profit projections available. Greenbelt eligible and approximately 45 minutes to Huntsville and 1 hour to Nashville. TRULY A MUST SEE!
- Houzeo last checked: 12 minutes ago
- Listing updated: September 25, 2026 at 5:41 pm
- Listing Provided by: Ashley Oman Chapman (931) 808-6809 DRE #371105 | MILK AND HONEY REALTY LLC (931) 478-7653
- Source: Nashville (RealTracs Mid) MLS-TN | MLS#: 3599417

Property Details
Status
Active
Type
Single Family Residence
No. of Stories
1
County
City
Neighborhood
--
Year Built
1960
HOA Fees
-
Finished Area
1,468 sqft
Lot Size
17.64 acres lot
Basement Area
- sqft
MLS Name
Nashville (RealTracs Mid) MLS
MLS Number
3599417
MLS Status
Active
Days on Market
15

Continue Your Journey in App
Find your dream home, receive real-time updates, and many more!
Download App
Continue Your Journey in App
Find your dream home, receive real-time updates, and many more!
Location
Facts & Features
Rooms
Bedrooms & bathrooms
Bedrooms: 3
Bathrooms: 2
Interior
Interior Features
Air Filter, Built In Features, Ceiling Fan(s), Extra Closets, High Ceilings, Open Floorplan, Pantry, Walk In Closet(s), High Speed Internet, Kitchen Island
Flooring
Concrete, Luxury Vinyl
Cooling
Central Air, Electric
Heating
Central, Electric
Appliances
Electric Oven, Electric Range, Dishwasher, Dryer, Refrigerator, Stainless Steel Appliance(s), Washer
Sewer
Septic Tank
Construction
Year Built
Year Built: 1960
Home type
Single Family Residence
Roof
Shingle
Construction Materials
Brick
Architectural Style
Ranch
Utilities & Energy
Water Source
Public
Basement
Crawl Space
Laundry Features
Electric Dryer Hookup, Washer Hookup
Utilities
Electricity Available, Water Available, Cable Connected
Security Features
Fire Alarm, Security Gate, Smoke Detector(s)
Parking Features
Driveway, Gravel, Parking Lot
Other Features
Lot Features
Cleared, Level, Private, Rolling Slope, Views
Patio And Porch Features
Patio, Covered, Porch
Subdivision Name
Res/farm
Price History
| Date | Event | Price |
|---|---|---|
09/25/2026 Source: | Price Decreased | $789,000 -7.07% $537/sqft |
06/06/2026 Source: | Off Market | $849,000 -2.30% $578/sqft |
05/11/2026 Source: | Listed for Sale | $869,000 $592/sqft |
02/25/2026 Source: | Off Market | $869,000 -1.14% $592/sqft |
10/06/2025 Source: | Price Decreased | $879,000 -4.35% $599/sqft |

Show more
Nearby Homes
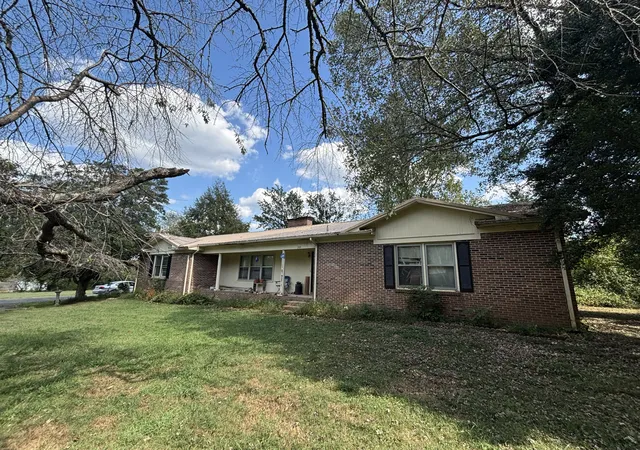
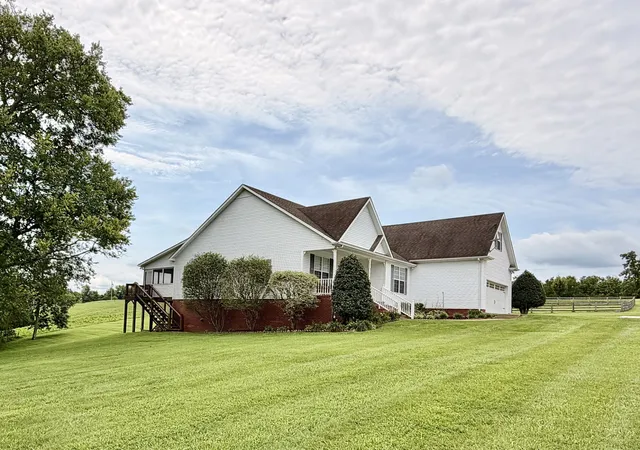
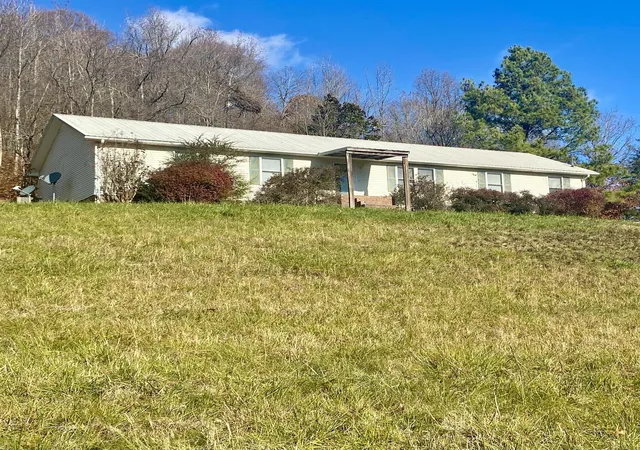

Find Homes by Property Features in Pulaski, TN

Based on information from Realtracs® through Oct 11, 2026, 11:30AM. Data courtesy of Realtracs® MLS as distributed by MLS GRID. Some IDX listings have been excluded from this website. All data is obtained from various sources and may not have been verified by the broker or MLS GRID. Supplied Open House Information is subject to change without notice. All information should be independently reviewed and verified for accuracy. Properties may or may not be listed by the office/agent presenting the information. IDX information is provided exclusively for consumers’ personal, noncommercial use. It may not be used for any purpose other than to identify prospective properties consumers may be interested in purchasing. The data is deemed reliable but is not guaranteed by MLS GRID. The use of the MLS GRID Data may be subject to an end-user license agreement prescribed by Realtracs® MLS. © 2026 RealTracs Solutions. All Rights Reserved. Angela Fowler Real Estate, LLC | 423.320.4620 | afowler@catt.com Mailing Address: 452 Kailors Cove Cir, Ringgold, GA 30736
 Advertising Broker: Angela Fowler | Angela Fowler Real Estate, LLC.