- Overview
- Description
- Property Details
- Location
- Facts & Features
- Getting Around
- Nearby Homes

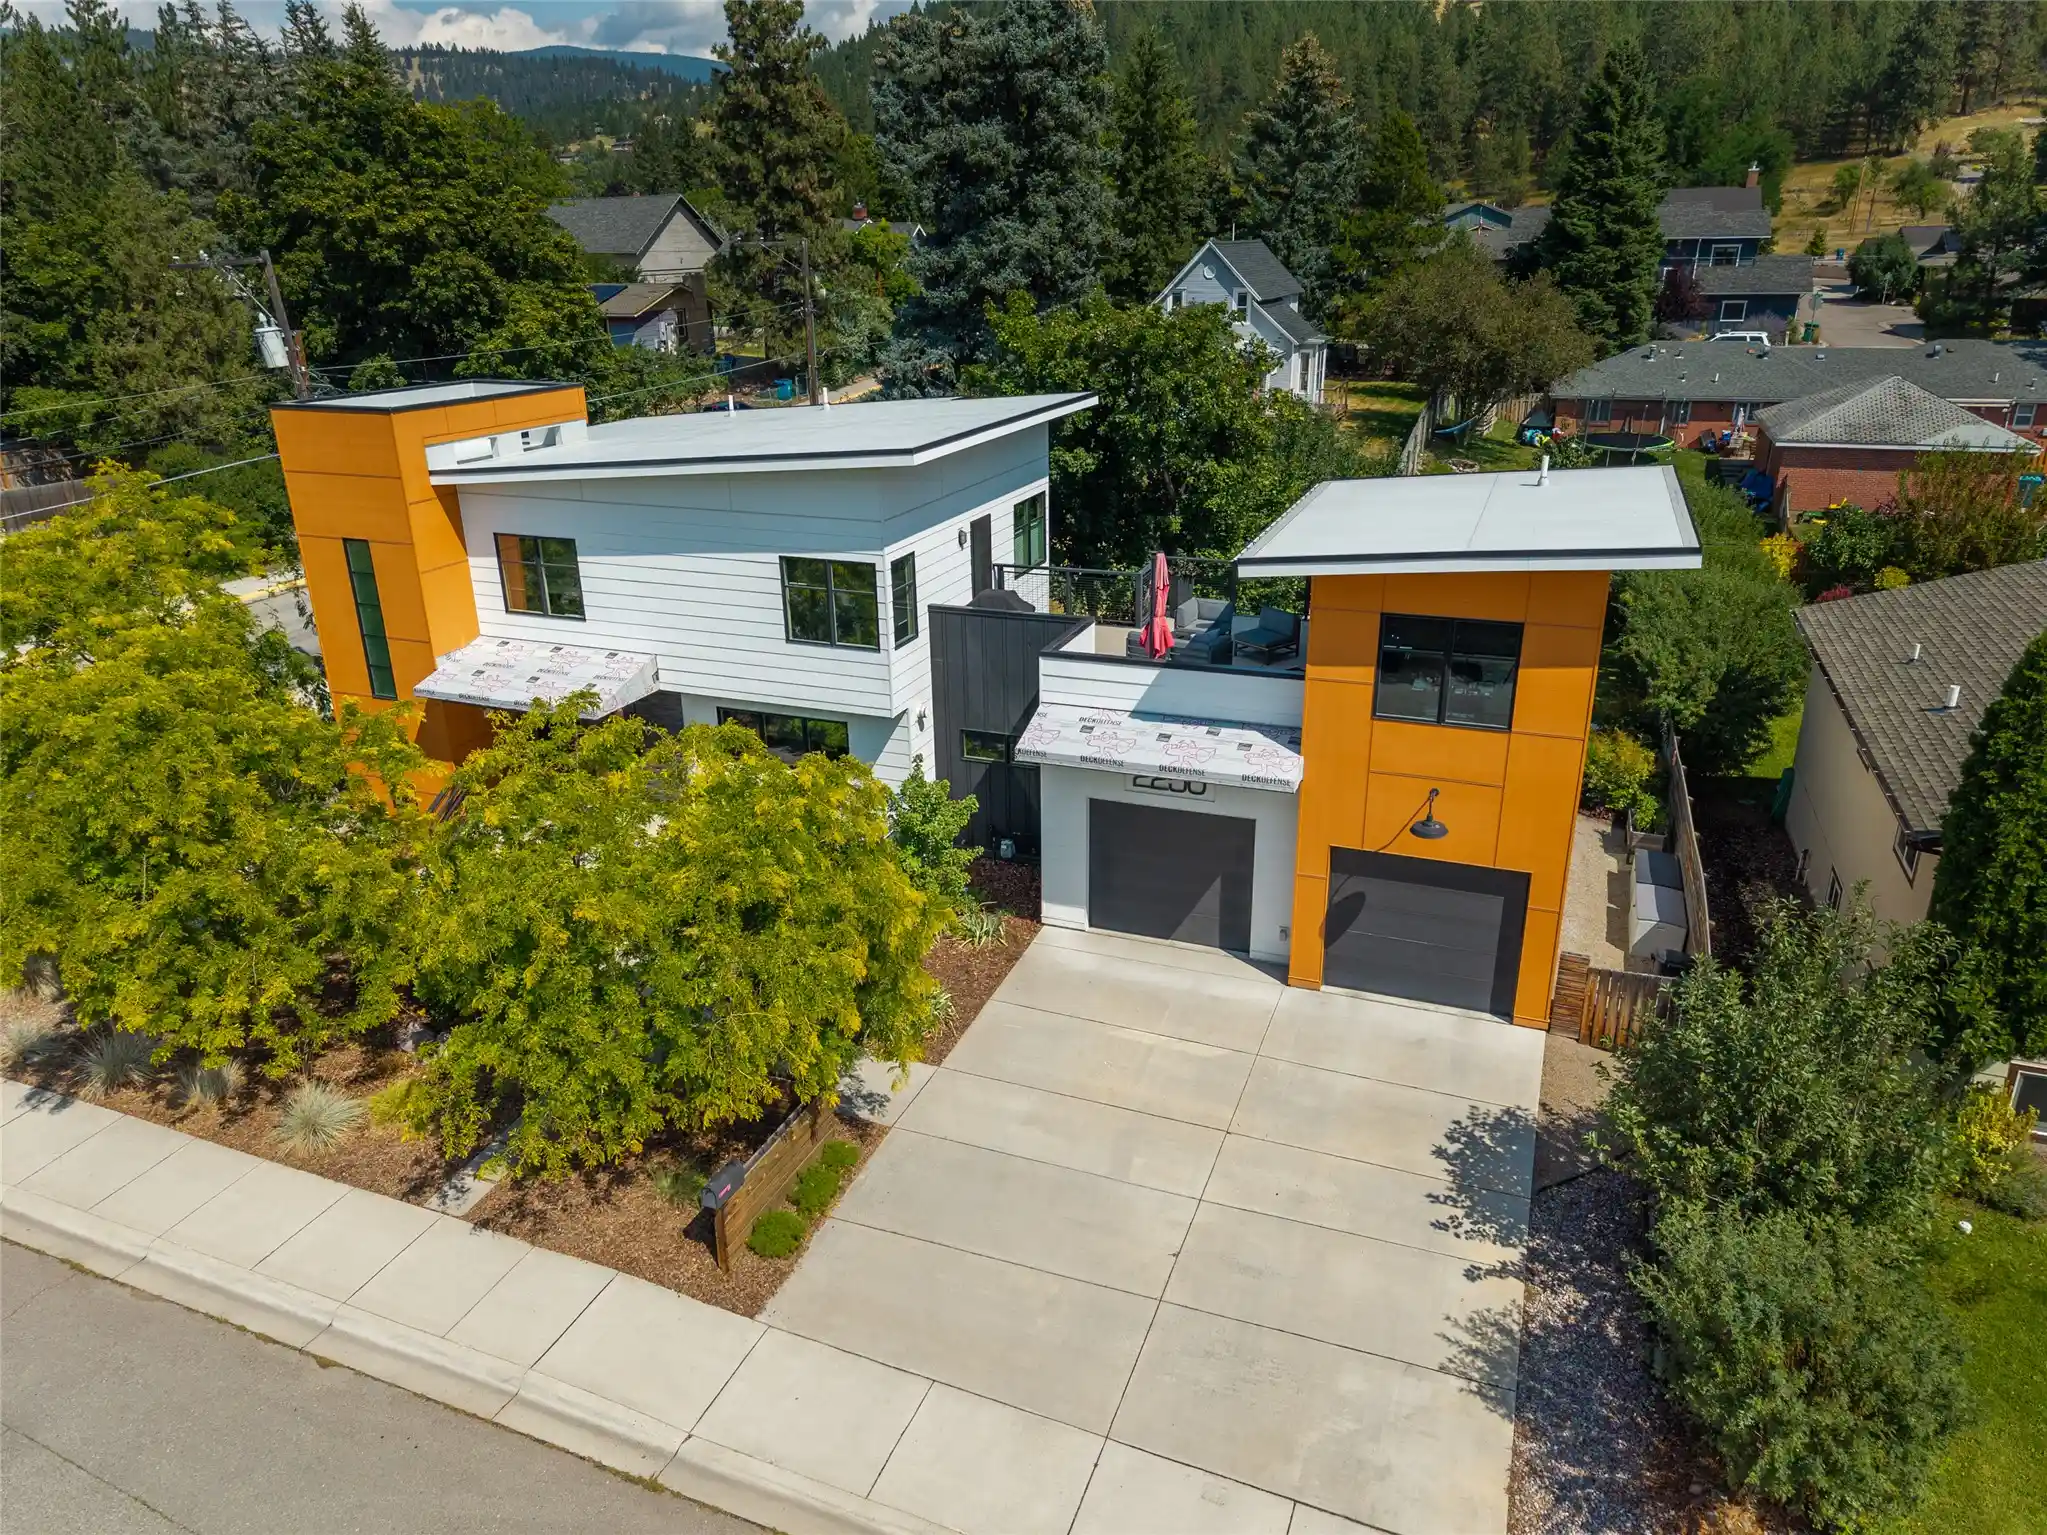


$1,400,000
Monthly Est:$6,968
 5 Beds
 4 Baths
3 full baths + 1 half bath
 3,656sqft
2250 Raymond Ave, Missoula, MT 59802
$1,400,000
$6,968/moEst:
Get Pre-Approved
Single Family Residence
Built in 2014
$-- HOA
0.16 acre lot
$383/sq.ft
Description
Welcome home to 2250 Raymond in Missoula coveted Rattlesnake neighborhood. Pride of ownership throughout. This custom-built contemporary home that offers Mount Jumbo views, a rooftop deck, and thoughtful design across three finished levels. The main level is an open-concept layout with floor-to-ceiling windows facing Mount Jumbo, a chef’s kitchen, a dedicated dining area, and a gas fireplace in the living room. A mudroom connects the living space to the attached two-car garage, and the level is rounded out by a half bath, main-floor laundry, and flexible space suited to a home office or pantry. Off the living area, a deck with a gas hookup for outdoor cooking leads to a fenced, landscaped backyard with irrigation, plus exterior stairs up to a rooftop deck built for entertaining.
Upstairs are three bedrooms and a full guest bathroom, including a primary suite with Mount Jumbo views, a wet-room-style bath with a walk-in shower, soaking tub, heated floors, and a towel warmer. The primary suite opens directly onto the rooftop deck, and a separate studio above the garage with a wet bar adds flexible space for a home office, workout room, music studio, or covered entertaining area.
The finished basement includes two additional guest bedrooms, one with its own en-suite bathroom, along with a family room featuring a wet bar and game space, a media area, and a bonus room suited for a wine cellar. Wood floors, large windows, and high ceilings carry through this level. Built by Encore Building, the home features blown-in insulation, metal-clad wood windows, and zoned forced-air gas heat pre-plumbed for A/C, along with whole-house ventilation. Smart-home technology controls lighting, HVAC, entertainment, and home access — all set on a fenced, irrigated lot in one of Missoula’s most sought-after neighborhoods.
- Houzeo last checked: 13 minutes ago
- Listing updated: October 11, 2026 at 7:29 pm
- Listing Provided by: Jason Smith Baker (406) 552-7548 DRE #RRE-BRO-LIC-71584 | Rise Realty Group, eXp Realty (406) 552-4111
- Source: Montana Regional MLS-MT | MLS#: 30076594

Property Details
Status
Active Under Contract
Type
Single Family Residence
No. of Stories
-
County
City
Neighborhood
--
Year Built
2014
HOA Fees
-
Finished Area
3,656 sqft
Lot Size
0.16 acre lot
Basement Area
- sqft
MLS Name
Montana Regional MLS
MLS Number
30076594
MLS Status
ActiveUnderContract
Days on Market
78

Continue Your Journey in App
Find your dream home, receive real-time updates, and many more!
Continue Your Journey in App
Find your dream home, receive real-time updates, and many more!
Location
Facts & Features
Rooms
Bedrooms & bathrooms
Bedrooms: 5
Bathrooms: 4
Bathroom2
Level: Second
Bedroom3
Level: Second
PrimaryBedroom
Level: Second
Bedroom4
Level: Basement
Bathroom4
Level: Main
Bathroom1
Level: Second
Bedroom5
Level: Basement
Bedroom2
Level: Second
Bathroom3
Level: Basement
Interior
Appliances
Dryer, Dishwasher, Disposal, Microwave, Refrigerator, Washer
Sewer
Public Sewer
Interior Features
Fireplace, Open Floorplan, Walk In Closets, Wet Bar
Heating
Gas, Hot Water, Radiant Floor, Stove
Exterior Features
Fire Pit, Garden, Rain Gutters
Construction
Year Built
Year Built: 2014
Home type
Single Family Residence
Foundation Details
Poured
Architectural Style
Modern
Construction Materials
Board And Batten Siding, Block
Roof
Metal
Utilities & Energy
Utilities
Cable Available, Electricity Connected, Natural Gas Connected, High Speed Internet Available, Underground Utilities
Parking Features
Garage, Garage Door Opener, Heated Garage
Basement
Daylight, Finished
Security Features
Carbon Monoxide Detectors, Smoke Detectors
Water Source
Public
Other Features
Lot Features
Back Yard, Front Yard, Garden, Landscaped, Sprinklers In Ground, Level
Patio And Porch Features
Deck, Front Porch
Community Features
Curbs, Sidewalks
Price History
| Date | Event | Price |
|---|---|---|
10/11/2026 Source: | Contingent (Active Under Contract) | $1,400,000 $383/sqft |
09/04/2026 Source: | Price Decreased | $1,400,000 -9.68% $383/sqft |
08/18/2026 Source: | Listed for Sale | $1,550,000 $424/sqft |

Nearby Homes
Find Homes by Property Features in Missoula, MT
Nearby New Homes For Sale


Based on information from the Montana Regional MLS, LLC (alternatively, from MRMLS)through Nov 05, 2026, 04:15AM. IDX information is provided exclusively for consumers(U+0027) personal, non-commercial use, that it may not be used for any purpose other than to identify prospective properties consumers may be interested in purchasing, and that the data is deemed reliable but is not guaranteed accurate by MRMLS.
 Advertising Broker: Jared Andrew English | Congress Realty, Inc
