- Overview
- Description
- Property Details
- Location
- HOA Management
- Facts & Features
- Getting Around
- Nearby Homes
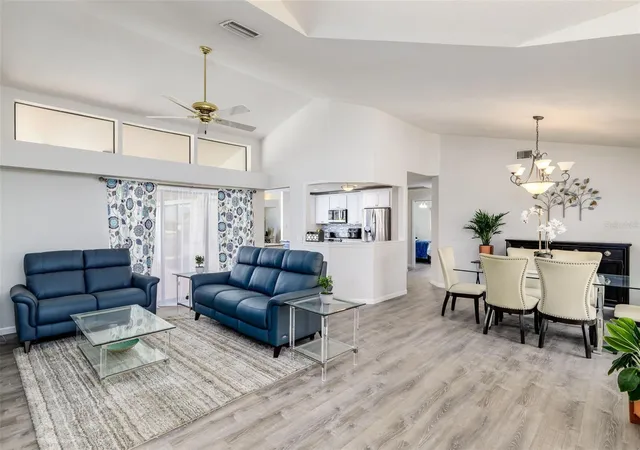

Street View
$399,000
Monthly Est:$1,986
 3 Beds
 4 Baths
3 full baths + 1 half bath
 2,277sqft
2250 Rio De Janeiro Ave, Punta Gorda, FL 33983
$399,000
$1,986/moEst:
Get Pre-Approved
Single Family Residence
Built in 1988
$17.08/mo HOA
9,598 sqft lot
$175/sq.ft
Description
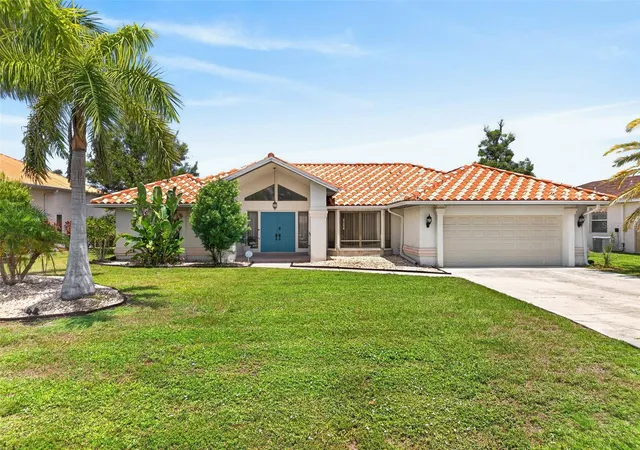
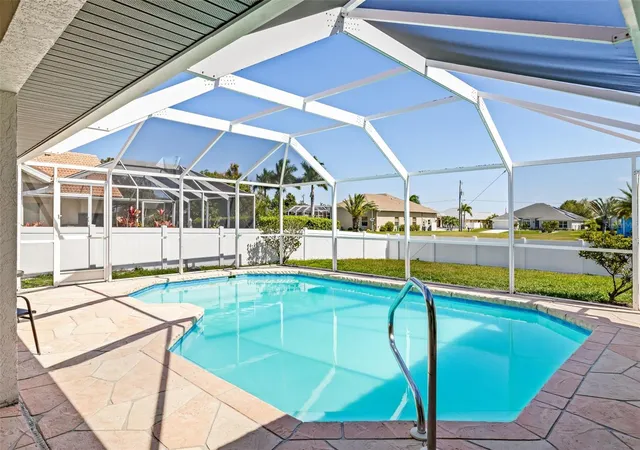
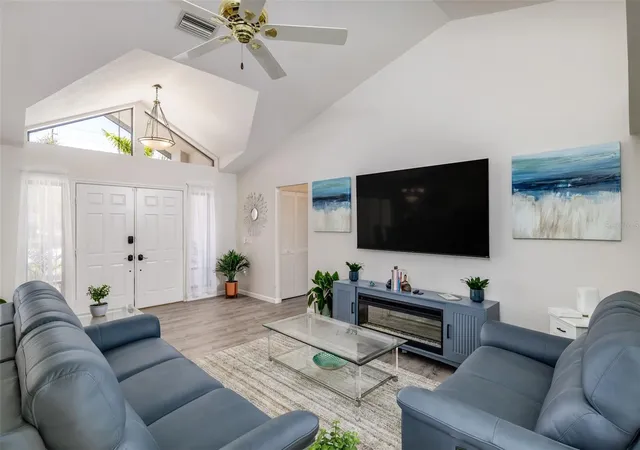
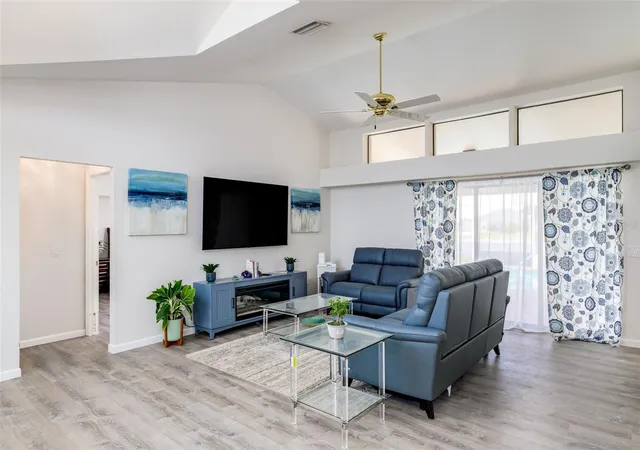
Under contract-accepting backup offers. Contemporary style defines this recently remodeled 3 bedroom, 3.5 bath, 2-car garage pool home in the highly desirable deed restricted community of Deep Creek! High-end details and stylish features make this home truly amazing including luxury vinyl flooring throughout, modern lighting and fixtures, updated kitchen highlighting stone counters, beautiful tile backsplash, upgraded stainless appliances and convenient center island. Bedrooms are a private retreat each with their own ensuite bath. Generous primary suite offers access to lanai and luxurious spa inspired ensuite with dual sinks, stand-alone soaking tub and glass-enclosed walk in rain shower. Split floor plan provides plenty of privacy for guests featuring two great sized bedrooms with custom remodeled baths. Step inside to a spacious floor plan featuring 2,277 sf of living space with high ceilings, transom windows, pocketing sliders to lanai, formal dining area and family room overlooking pool – a great space to entertain family and friends. Step outside to a covered lanai, stamped concrete deck, screened heated pool and large fenced backyard with greenbelt views for added privacy plus true eastern exposure to enjoy amazing sunrises. Additional features include inside laundry, new garage door (2023), hot water heater (2020), and mature tropical landscaping. Move-in-ready and nestled in a quiet and friendly neighborhood conveniently located close to I-75, restaurants, shopping, schools, parks, golf and just a short drive to downtown historic Punta Gorda, known for its world-class fishing and boating, community events and entertainment. Don’t miss this opportunity! Schedule your private showing today!
- Houzeo last checked: 47 minutes ago
- Listing updated: August 28, 2026 at 7:42 pm
- Listing Provided by: Brian Helgemo (941) 205-8478 | COMPASS FLORIDA (941) 205-8478
- Source: Stellar MLS-FL | MLS#: C7528027

Property Details
Status
Active Under Contract
Type
Single Family Residence
No. of Stories
1
County
City
Neighborhood
--
Year Built
1988
HOA Fees
$17.08/mo
Finished Area
2,277 sqft
Lot Size
9,598 sqft lot
Basement Area
- sqft
MLS Name
Stellar MLS
MLS Number
C7528027
MLS Status
Pending
Days on Market
96
Cumulative Days on Market
33

Continue Your Journey in App
Find your dream home, receive real-time updates, and many more!
Download App
Continue Your Journey in App
Find your dream home, receive real-time updates, and many more!
Location
HOA Management
Deep Creek Section 23 POA
HOA Fees
$205/ Annually
Disclaimer: Amenities are based on third-party information and may vary; buyers must independently verify all amenities, as information is deemed reliable but not guaranteed.
Facts & Features
Rooms
Bedrooms & bathrooms
Bedrooms: 3
Bathrooms: 4
Living Room
Level: First
Area: 414.00 Square Feet
Dimensions: 18x23
Kitchen
Level: First
Area: 285.00 Square Feet
Dimensions: 15x19
Primary Bedroom
Level: First
Area: 391.00 Square Feet
Dimensions: 17x23
Primary Bathroom
Level: First
Area: 140.00 Square Feet
Dimensions: 14x10
Dining Room
Level: First
Area: 204.00 Square Feet
Dimensions: 12x17
Family Room
Level: First
Area: 304.00 Square Feet
Dimensions: 19x16
Bedroom 2
Level: First
Area: 168.00 Square Feet
Dimensions: 14x12
Bathroom 2
Level: First
Area: 98.00 Square Feet
Dimensions: 14x7
Bedroom 3
Level: First
Area: 182.00 Square Feet
Dimensions: 14x13
Bathroom 3
Level: First
Area: 80.00 Square Feet
Dimensions: 16x5
Bathroom 4
Level: First
Area: 50.00 Square Feet
Dimensions: 10x5
Laundry
Level: First
Area: 48.00 Square Feet
Dimensions: 8x6
Interior
Exterior Features
Lighting, Private Mailbox, Rain Gutters
Flooring
Luxury Vinyl
Interior Features
Built In Features, Cathedral Ceiling(s), Ceiling Fans(s), Eat In Kitchen, High Ceilings, Kitchen/family Room Combo, Living Room/dining Room Combo, Solid Wood Cabinets, Split Bedroom, Stone Counters, Vaulted Ceiling(s), Walk In Closet(s)
Appliances
Dishwasher, Disposal, Dryer, Microwave, Range, Refrigerator, Tankless Water Heater, Washer
Window Features
Blinds
Cooling
Central Air
Heating
Central, Electric
Sewer
Public Sewer
Construction
Year Built
Year Built: 1988
Home type
Single Family Residence
Construction Materials
Block, Stucco
Foundation Details
Slab
Roof
Tile
Utilities & Energy
Pool Features
Gunite, Heated, In Ground, Lighting, Outside Bath Access, Screen Enclosure
Water Source
Public
Utilities
Bb/hs Internet Available, Cable Available, Electricity Connected, Public, Sewer Connected, Water Connected
Laundry Features
Inside, Laundry Room
Parking Features
Driveway, Garage Door Opener
Other Features
Vegetation
Trees/landscaped
Subdivision Name
Punta Gorda Isles Sec 23
Lot Features
Greenbelt, Landscaped, Near Golf Course, Sidewalk, Paved
Patio And Porch Features
Covered, Front Porch, Rear Porch, Screened
Community Features
Deed Restrictions
Price History
| Date | Event | Price |
|---|---|---|
08/28/2026 Source: | Contingent (Active Under Contract) | $399,000 $175/sqft |
08/21/2026 Source: | Listed for Sale | $399,000 $175/sqft |
07/24/2026 Source: | Price Decreased | $399,000 -4.77% $175/sqft |
07/17/2026 Source: | Price Decreased | $419,000 -16.03% $184/sqft |
10/01/2025 Source: | Listing Removed | $499,000 $219/sqft |

Show more
Nearby Homes
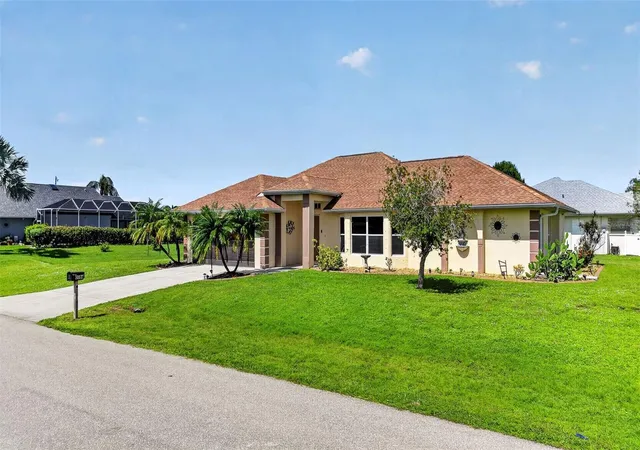
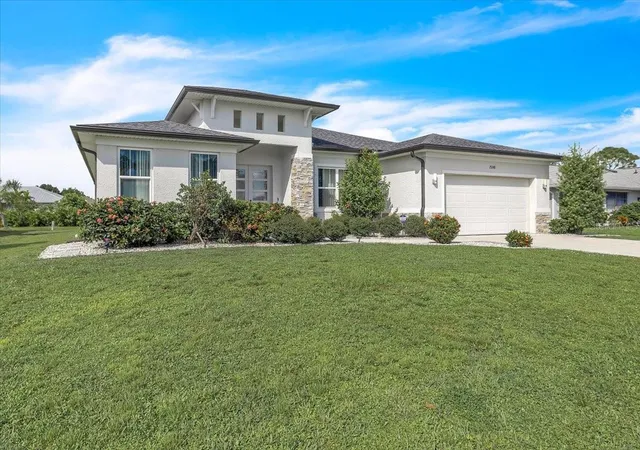
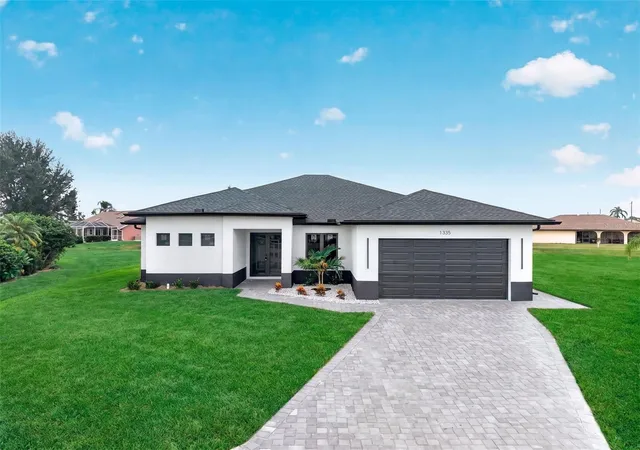
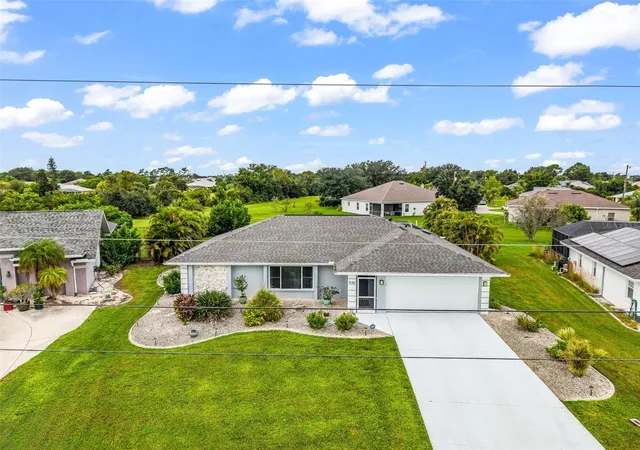
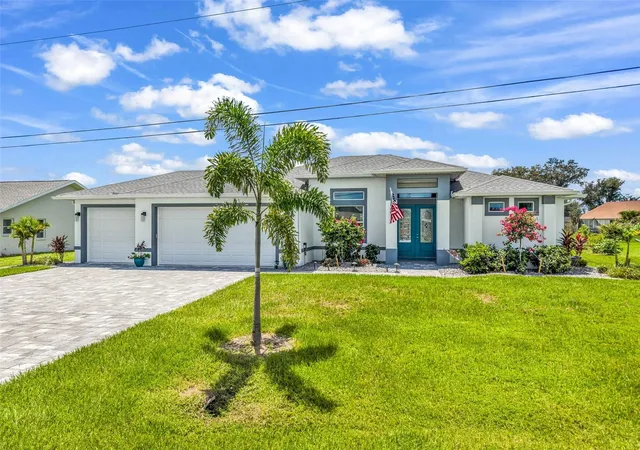
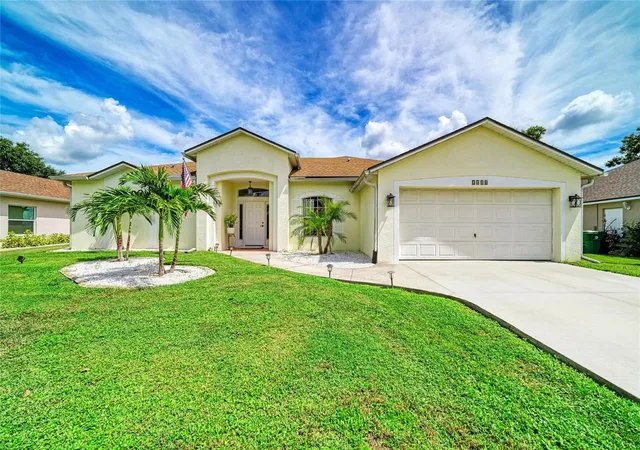
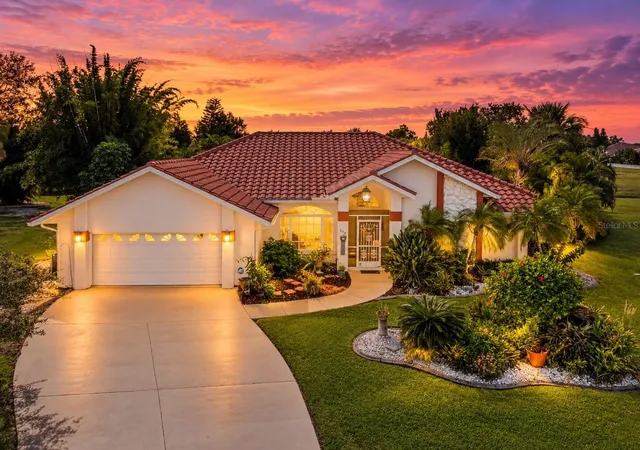
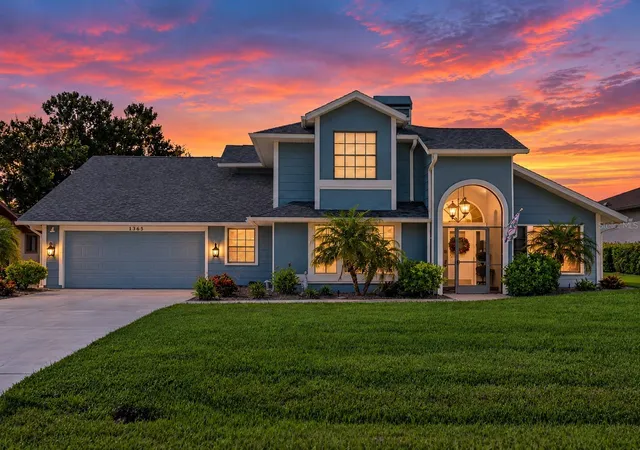


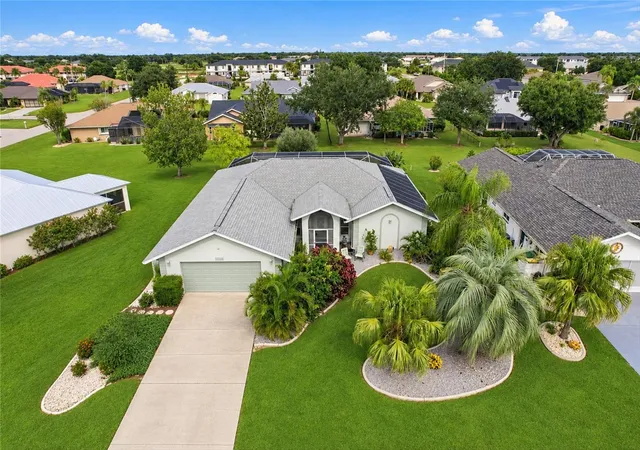
Find Homes by Property Features in Punta Gorda, FL
Nearby New Homes For Sale

Based on information from Stellar MLS® through Oct 08, 2026, 07:30AM as submitted to and distributed by MLS GRID. All data is obtained from various sources and may not have been verified by the broker or MLS GRID. Supplied Open House Information is subject to change without notice. All information should be independently reviewed and verified for accuracy. Properties may or may not be listed by the office/agent presenting the information. IDX information is provided exclusively for consumers’ personal non-commercial use. It may not be used for any purpose other than to identify prospective properties consumers may be interested in purchasing. The data is deemed reliable but is not guaranteed by MLS GRID. The use of the MLS GRID Data may be subject to an end-user license agreement prescribed by the Member Participant’s applicable MLS, if any, and as amended from time to time. © 2026 Stellar MLS. All Rights Reserved.
 Advertising Broker: Fred McGill | Simple Showing, Inc