Andover RE
Powered by 
- 3
- Overview
- Description
- Property Details
- Location
- Facts & Features
- Getting Around
- Nearby Homes
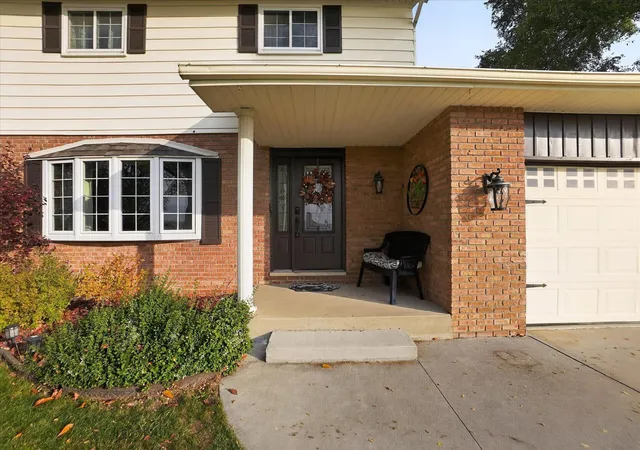

Street View
$249,900
Monthly Est:$1,244
 3 Beds
 2 Baths
1 full bath + 1 half bath
 2,252sqft
2250 W Verne Rd, Burt, MI 48417
$249,900
$1,244/moEst:
Get Pre-Approved
Single Family Residence
Built in 1972
$-- HOA
30,492 sqft lot
$111/sq.ft
Description
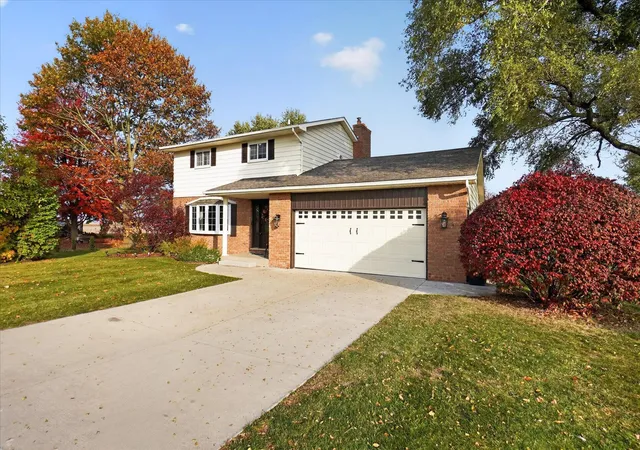
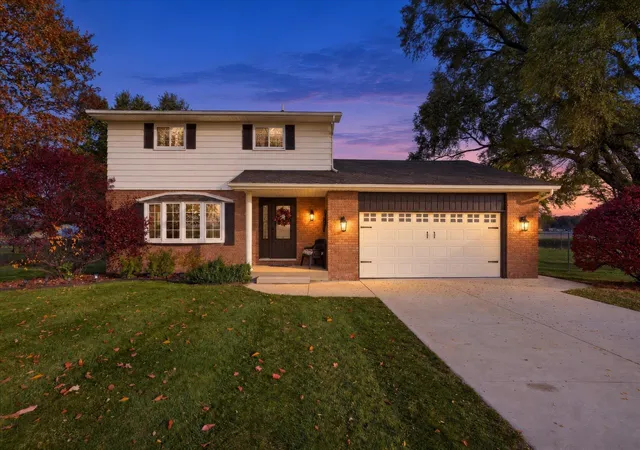
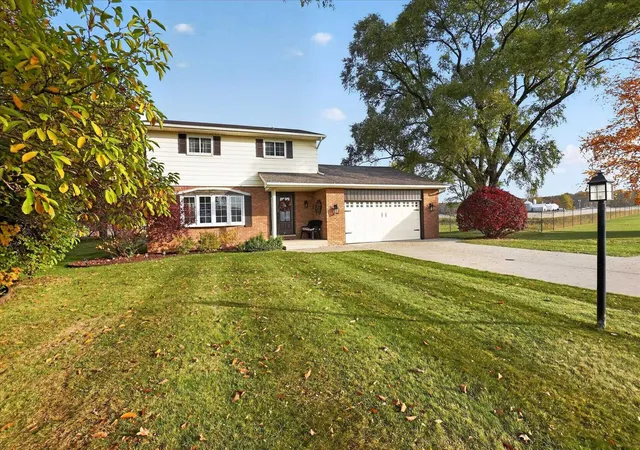
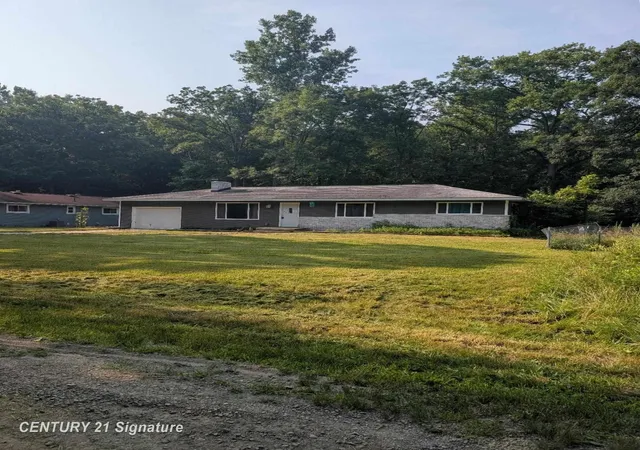
Welcome home to this beautifully maintained 3-bedroom, 1.5-bath home offering over 2,200 square feet of living space, all situated on a spacious .705-acre lot in the desirable Chesaning School District. Enjoy the peace and privacy of country living without sacrificing modern conveniences. This is one of those rare country homes offering both public water and natural gas. Pride of ownership is evident throughout this exceptionally well-cared-for property. Inside, you'll find a cozy family room with a fireplace, generously sized bedrooms with ample closet space, and a primary bedroom featuring his-and-hers closets. Step outside and discover a backyard designed for relaxation and entertaining. The gorgeous multi-tiered stamped concrete patio is the perfect place to host gatherings, enjoy summer evenings, or simply take in the incredible views of the surrounding countryside. A 5-foot fence completely encloses the backyard, providing a wonderful space for kids and pets to run and play. Beautiful landscaping includes oak, maple, birch, apple, and Chinese elm trees, adding shade, beauty, and privacy as they mature. A storage shed provides convenient space for lawn equipment and outdoor essentials. Over the past 10 years, the owners have invested in numerous improvements, including a paved driveway and garage floor, energy-efficient double-pane windows, exterior doors, furnace, central A/C, landscaping, and the stunning stamped concrete patio. The property's elevation has also been certified, eliminating the flood insurance requirement. Enjoy peaceful country living with an easy commute to Saginaw, Birch Run, Bridgeport, Chesaning, and Montrose. This one has been lovingly maintained and is ready for its next owners to enjoy!
- Houzeo last checked: 7 hours ago
- Listing updated: October 31, 2026 at 7:39 am
- Listing Provided by: Howard D Ebenhoeh | REMAX Tri County (989) 323-2161
- Source: Realcomp MLS-MI | MLS#: 5050226059

- Originating MLS: East Central Association of REALTORS
Property Details
Status
Active
Type
Single Family Residence
No. of Stories
-
County
City
Neighborhood
--
Year Built
1972
HOA Fees
-
Finished Area
2,252 sqft
Lot Size
30,492 sqft lot
Basement Area
- sqft
MLS Name
Realcomp MLS
MLS Number
5050226059
MLS Status
Active
Days on Market
6
Cumulative Days on Market
5

Continue Your Journey in App
Find your dream home, receive real-time updates, and many more!
Continue Your Journey in App
Find your dream home, receive real-time updates, and many more!
Location
Facts & Features
Rooms
Bedrooms & bathrooms
Bedrooms: 3
Bathrooms: 2
Interior
Sewer
Septic Tank
Appliances
Dishwasher, Dryer, Microwave, Oven, Refrigerator, Range, Washer
Interior Features
High Speed Internet, Wet Bar
Cooling
Ceiling Fans, Central Air, Wall Window Units
Heating
Forced Air, Natural Gas
Construction
Year Built
Year Built: 1972
Home type
Single Family Residence
Foundation Details
Basement
Architectural Style
Traditional
Construction Materials
Brick, Vinyl Siding
Utilities & Energy
Water Source
Public
Basement
Finished, Full, Sump Pump
Parking Features
Two Car Garage, Attached, Electricityin Garage, Garage, Garage Door Opener
Pool Features
None
Fireplace Features
Family Room
Other Features
Patio And Porch Features
Patio, Porch
Disclosures
Special Assessment, Flood Plain None, Taxes Homestead Exempt
Subdivision Name
None
Price History
| Date | Event | Price |
|---|---|---|
10/31/2026 Source: | Listed for Sale | $249,900 $111/sqft |
10/27/2026 Source: | Coming Soon | $249,900 $111/sqft |

Nearby Homes

Find Homes by Property Features in Burt, MI


Based on information from the Board/Association of REALTORS® (alternatively, from the Realcomp II Ltd. MLS) through Nov 02, 2026, 02:15PM. All information provided is deemed reliable, but is not guaranteed to be accurate and should be independently verified. IDX provided courtesy of Realcomp II Ltd. via Andover Real Estate & Houzeo, Copyright 2026 Realcomp II Ltd. Shareholders Any use of search facilities of data on the site, other than by a consumer looking to purchase real estate, is prohibited. IDX information is provided exclusively for consumers' personal, noncommercial use and may not be used for any purpose other than to identify prospective properties consumers may be interested in purchasing. The accuracy of all information, regardless of source, is not guaranteed or warranted. All information should be independently verified. Listing Information presented by local MLS brokerage: Andover Real Estate, local REALTOR®- Scott Rubin - (248)206-3666 . Any use of search facilities of data on the site, other than by a consumer looking to purchase real estate, is prohibited. © 2024 Realcomp II Ltd. MLS. All Rights Reserved.
 Advertising Broker: Andover Real Estate | Andover Real Estate
