- Overview
- Description
- Property Details
- Location
- HOA Management
- Facts & Features
- Getting Around
- Nearby Homes
 New Construction
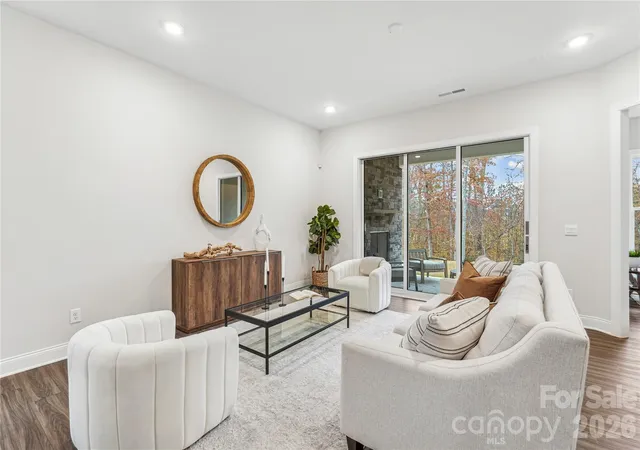

Street View
$749,999
Monthly Est:$3,733
 4 Beds
 3 Baths
3 full baths
 2,510sqft
2250 Whitebark Dr, Fort Mill, SC 29707
$749,999
$3,733/moEst:
Get Pre-Approved
Single Family Residence
Built in 2026
$302/mo HOA
0.23 acre lot
$299/sq.ft
Description
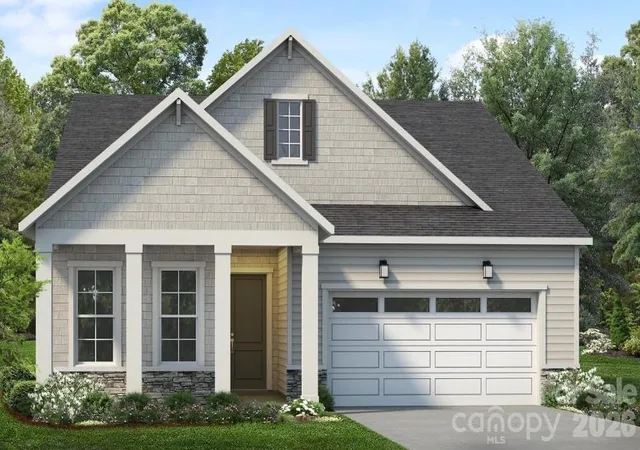
PROPOSED CONSTRUCTION – BUILD YOUR HOME, YOUR WAY! With all Quick Move-In homes now sold, this is an exciting opportunity to build from the ground up and personalize your new home through the full Design Studio experience.
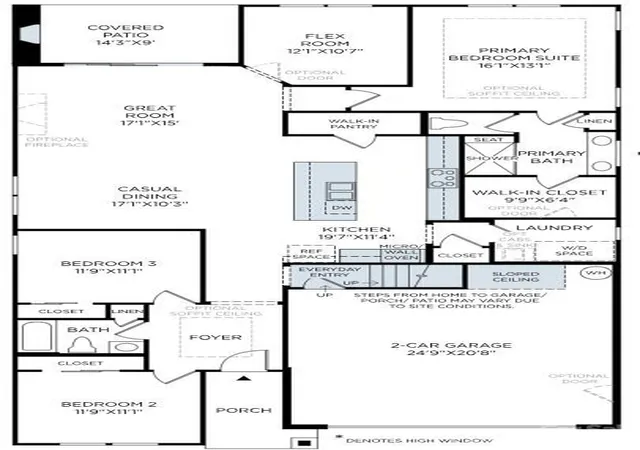
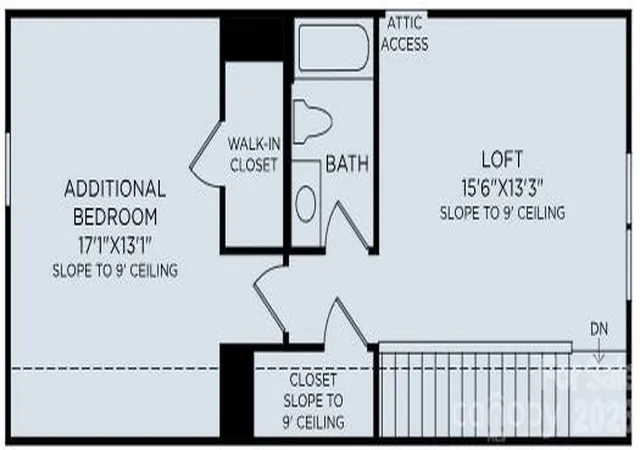
The Trawick Elite Berkshire is a thoughtfully designed 1.5-story home offering 3 bedrooms, 3 full baths, a versatile flex room, spacious loft, 10' ceilings and 8' doors throughout the first floor, covered front porch, and covered rear porch, all situated on one of the community’s largest remaining homesites.
The proposed home has been thoughtfully priced to include desirable structural selections such as oak stair treads, a multi-stacking sliding glass door connecting the great room to the covered rear porch, a zero-threshold shower in the primary bath, an undermount laundry sink with cabinetry, and a gourmet kitchen featuring a 36" gas cooktop.
Best of all, the homesite premium, listed structural upgrades, and a $60k Design Studio budget are already included in the advertised listing price. Buyers will enjoy the opportunity to visit the Design Studio and personally select their finishes, including cabinetry, countertops, flooring, tile, lighting, and more, creating a home that truly reflects their individual style.
Estimated build time is approximately 5–7 months from contract to closing, allowing buyers to enjoy the full new-construction and personalization experience while still having a clear path toward move-in.
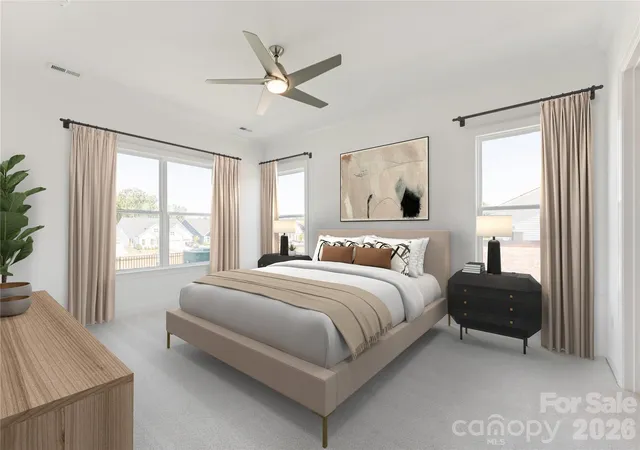
This listing represents an example of what can be built on this homesite and is not a completed or under-construction home. Final home design, selections, features, pricing, and construction timeline may vary based on buyer choices, availability, and other factors.
Now is the time to build. Schedule your private appointment to explore the remaining homesites and personalization opportunities before the community’s next phase is released at higher pricing. Secure one of the largest remaining homesites at today’s pricing and experience the opportunity to create a home that is uniquely yours.
- Houzeo last checked: 11 minutes ago
- Listing updated: September 22, 2026 at 3:32 pm
- Listing Provided by: Cathy Wiesneth (847) 341-8655 , Ruby Wright | Toll Brothers Real Estate Inc (704) 849-2625
- Source: Canopy MLS | MLS#: 4415447

Property Details
Status
Active
Type
Single Family Residence
No. of Stories
-
County
City
Neighborhood
--
Year Built
2026
HOA Fees
$302/mo
Finished Area
2,510 sqft
Lot Size
0.23 acre lot
Basement Area
- sqft
MLS Name
Canopy MLS
MLS Number
4415447
MLS Status
Active
Days on Market
64
Cumulative Days on Market
285

Continue Your Journey in App
Find your dream home, receive real-time updates, and many more!
Download App
Continue Your Journey in App
Find your dream home, receive real-time updates, and many more!
Location
HOA Management
CAMS
HOA Fees
$302/ Monthly
Disclaimer: Amenities are based on third-party information and may vary; buyers must independently verify all amenities, as information is deemed reliable but not guaranteed.
Facts & Features
Rooms
Bedrooms & bathrooms
Bedrooms: 4
Bathrooms: 3
Interior
Cooling
Central Air, Zoned
Exterior Features
Lawn Maintenance
Heating
Forced Air, Natural Gas
Sewer
County Sewer
Interior Features
Breakfast Bar, Cable Prewire, Kitchen Island, Open Floorplan, Pantry, Split Bedroom, Walk In Closet(s), Walk In Pantry
Flooring
Carpet, Tile, Vinyl
Appliances
Dishwasher, Disposal, Gas Cooktop, Microwave
Window Features
Insulated Window(s)
Construction
Year Built
Year Built: 2026
Home type
Single Family Residence
Foundation Details
Slab
Roof
Architectural Shingle
Architectural Style
Ranch
Construction Materials
Fiber Cement, Stone
Utilities & Energy
Water Source
County Water
Utilities
Cable Available, Electricity Connected, Natural Gas, Underground Power Lines, Underground Utilities, Wired Internet Available
Security Features
Carbon Monoxide Detector(s), Smoke Detector(s)
Laundry Features
Electric Dryer Hookup, Laundry Room, Main Level, Washer Hookup
Parking Features
Attached Garage, Garage Door Opener
Fireplace Features
Gas, Outside
Other Features
Patio And Porch Features
Covered, Rear Porch
Community Features
Fifty Five And Older, Clubhouse, Fitness Center, Game Court, Hot Tub, Outdoor Pool, Pickleball, Picnic Area, Sidewalks, Street Lights, Tennis Court(s), Other
Subdivision Name
The Pines At Sugar Creek
Price History
| Date | Event | Price |
|---|---|---|
08/17/2026 Source: | Listed for Sale | $749,999 $299/sqft |

Nearby Homes
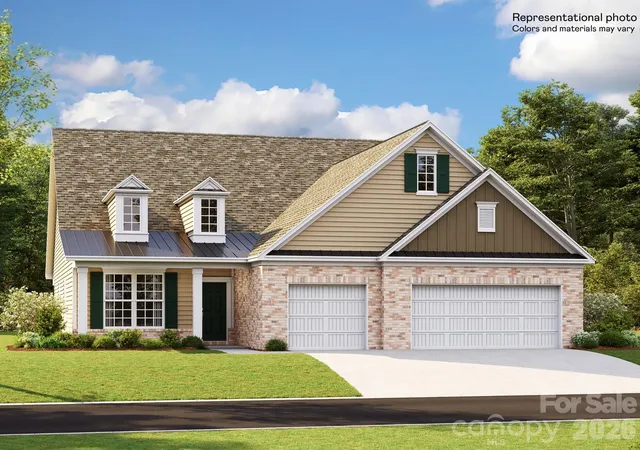

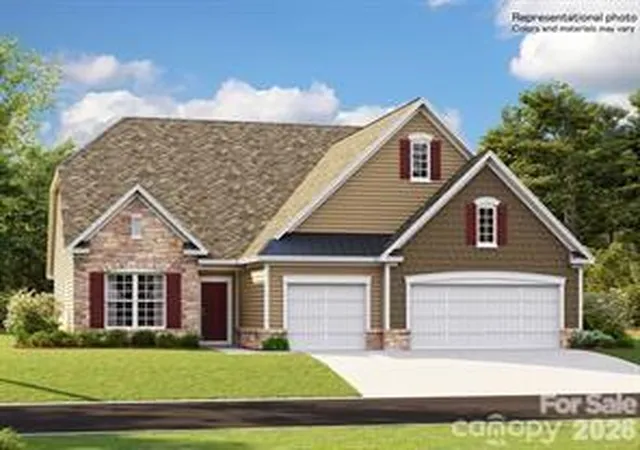
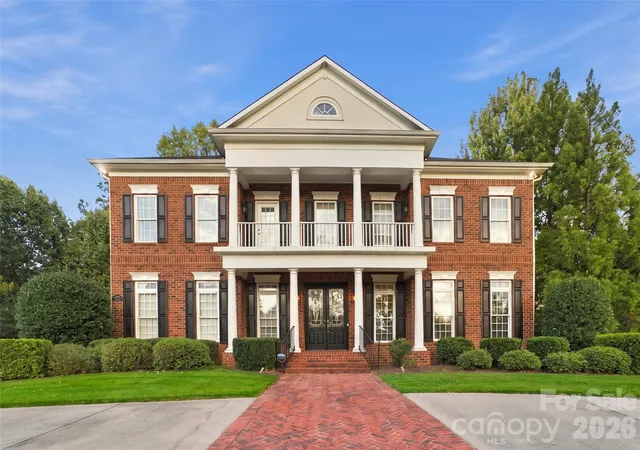
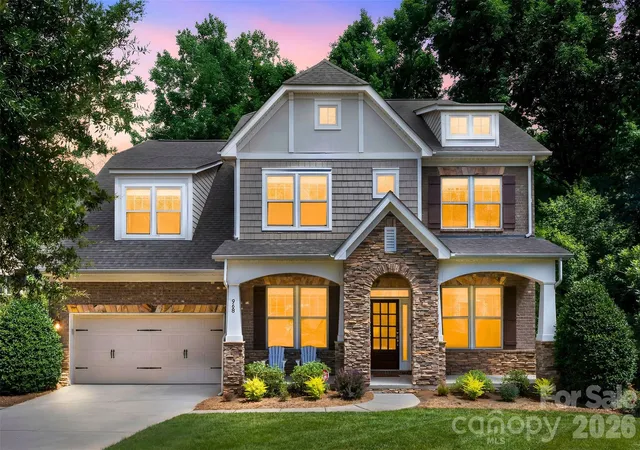
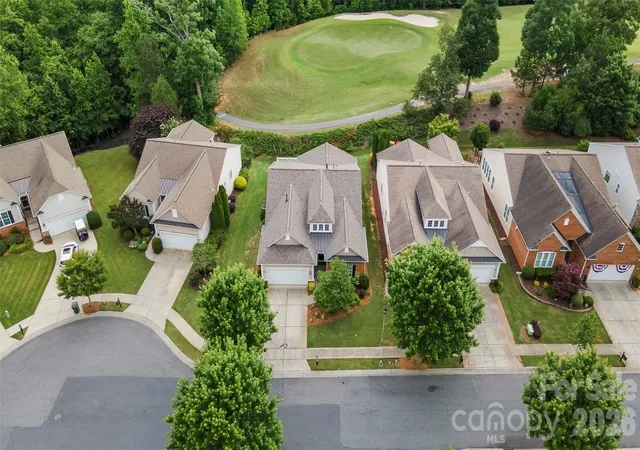
Find Homes by Property Features in Fort Mill, SC
Nearby New Homes For Sale

Based on information submitted to the MLS GRID from Canopy MLS through Oct 20, 2026, 11:15PM. All data is obtained from various sources and may not have been verified by the broker or MLS GRID. Supplied Open House Information is subject to change without notice. All information should be independently reviewed and verified for accuracy. Properties may or may not be listed by the office/agent presenting the information. IDX information is provided exclusively for consumers’ personal, noncommercial use. It may not be used for any purpose other than to identify prospective properties which the consumers may be interested in purchasing. The data is deemed reliable but is not guaranteed by MLS GRID. The use of the MLS GRID Data may be subject to an end-user license agreement prescribed by the Member Participant’s applicable MLS, if any, and as amended from time to time. ©2026 Canopy MLS. All Rights Reserved.
 Advertising Broker: Nicholas Huscroft | Chosen Realty
