- Overview
- Description
- Property Details
- Location
- HOA Management
- Facts & Features
- Getting Around
- Nearby Homes
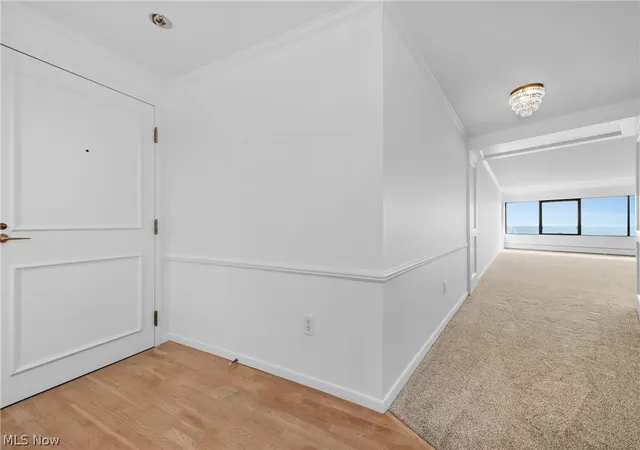

Street View
$480,000
Monthly Est:$2,389
 2 Beds
 2 Baths
2 full baths
 1,786sqft
22500 Lake Rd #406, Rocky River, OH 44116
$480,000
$2,389/moEst:
Get Pre-Approved
Condominium
Built in 1975
$940/mo HOA
3.48 acres lot
$269/sq.ft
Description
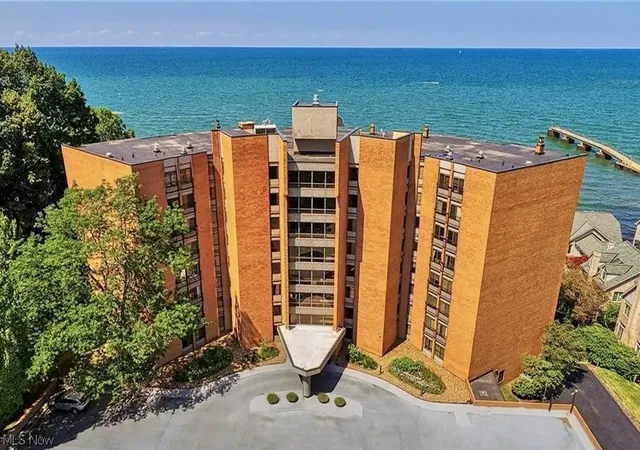
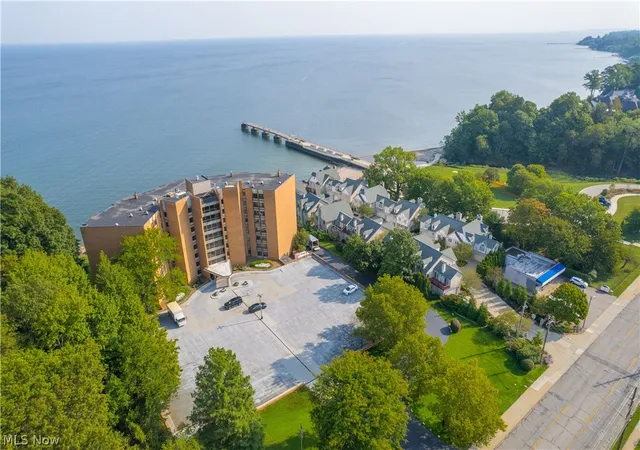
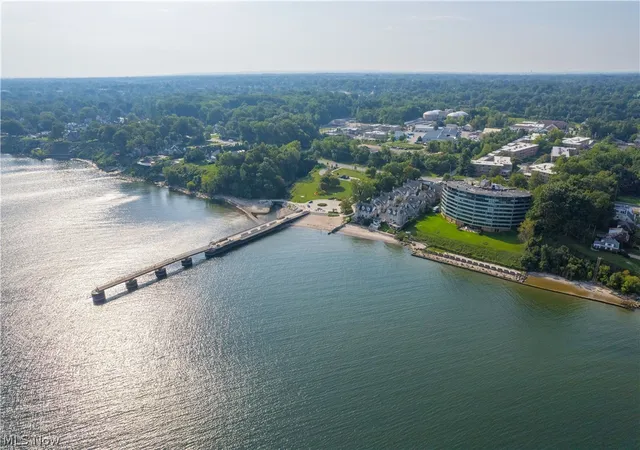
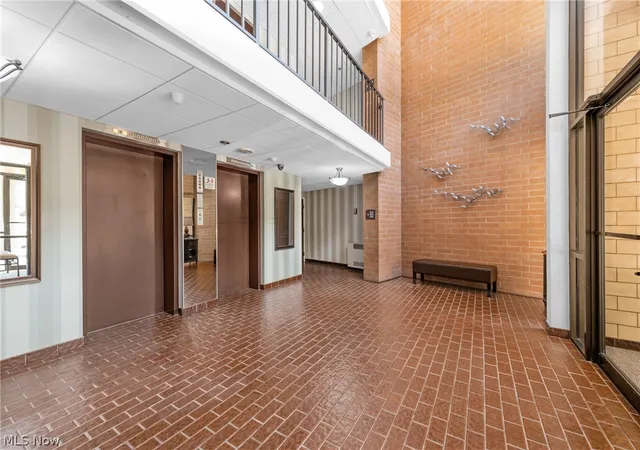
Welcome to the highly sought-after Beach House. Situated on the eastern side of the 4th floor, this corner unit creates a special and rare opportunity. Panoramic lake views captivate you in this stunning end unit. One of the top 5 units in the building, with uninterrupted views above neighboring rooflines, all the way to downtown. Upon entry, you'll notice the clean, crisp, brand-new carpet and paint. Hardwood floors flow from the foyer through the eat-in kitchen. The well-appointed kitchen provides abundant cabinetry, granite counters, a large pantry, a built-in sideboard, and newer appliances. Abundant natural light beams throughout, as this coveted corner unit allows for ample windows, giving you lakeside crossbreezes. The main living area has been opened up and is ready for you to enjoy. This smart renovation provides an optimal layout, granting you views for days. Opportunity abounds in this space as it's perfect for entertaining, bird watching, or relaxing. Sure to please even the most discerning buyer. Down the wide hall, you will notice trim-clad closets as you make your way to the two generously sized bedrooms, 2 full baths, and convenient en-suite laundry with a new washer and dryer. The master spotlights more panoramic views and a spacious walk-in closet. Enjoy the outdoors from the common, lakeside backyard featuring a lush green space with stairs to the beach, paved patio, gas grill, and seating. Storage is available on both the 4th floor and in a designated space on the lower level. This property includes one parking space in the underground garage, which also offers a detailing bay, outfitted with water and a vacuum. Plenty of additional parking is also available in the well-lit front lot. Enjoy maintenance-free living at its finest; amenities include a beautifully updated entertainment space, his-and-hers locker rooms, on-site gym, sauna, and a guest suite. A rare gem indeed; schedule your private tour today.
- Houzeo last checked: 3 hours ago
- Listing updated: September 9, 2026 at 11:19 pm
- Listing Provided by: Melissa T Mellon (440) 759-0593 DRE #2026000217 | Berkshire Hathaway HomeServices Professional Realty (440) 805-9098
- Source: MLS Now-OH | MLS#: 5241339

Part of

Property Details
Status
Pending
Type
Condominium
No. of Stories
1
County
City
Neighborhood
--
Year Built
1975
HOA Fees
$940/mo
Finished Area
1,786 sqft
Lot Size
3.48 acres lot
Basement Area
- sqft
MLS Name
MLS Now
MLS Number
5241339
MLS Status
Pending
Days on Market
37
Cumulative Days on Market
8

Continue Your Journey in App
Find your dream home, receive real-time updates, and many more!
Download App
Continue Your Journey in App
Find your dream home, receive real-time updates, and many more!
Location
HOA Management
Beach House Association
HOA Fees
$940/ Monthly
Amenities
 Amenities and services may be covered by one or multiple associations and service providers.
 Sewer
Sewer
 Trash Pickup
 Maintenance
 Water
Water
 Security Guard
 Snow Removal
 Insurance
 Parking
 Gas
Gas
 Heating
 Roof Maintenance
RecreationFacilities
AssociationManagement
ReserveFund
CommonAreaMaintenance
Disclaimer: Amenities are based on third-party information and may vary; buyers must independently verify all amenities, as information is deemed reliable but not guaranteed.
Facts & Features
Rooms
Bedrooms & bathrooms
Bedrooms: 2
Bathrooms: 2
EntryFoyer
Level: First
Area: 50.00 Square Feet
Dimensions: 10 x 5
Bedroom
Level: First
Area: 180.00 Square Feet
Dimensions: 15 x 12
PrimaryBedroom
Level: First
Area: 216.00 Square Feet
Dimensions: 18 x 12
DiningRoom
Level: First
Area: 169.00 Square Feet
Dimensions: 13 x 13
EatInKitchen
Level: First
Area: 160.00 Square Feet
Dimensions: 20 x 8
GreatRoom
Level: First
Area: 920.00 Square Feet
Dimensions: 40 x 23
Interior
Sewer
Public Sewer
Interior Features
Bookcases, Built In Features, Entrance Foyer, Eat In Kitchen, Elevator, Granite Counters, Open Floorplan, Storage, Sauna
Appliances
Dryer, Dishwasher, Disposal, Microwave, Range, Refrigerator, Washer
Window Features
Insulated Windows, Triple Pane Windows
Exterior Features
Courtyard, Gas Grill, Sprinkler Irrigation, Lighting, Outdoor Grill, Storage, Uncovered Courtyard
Cooling
Central Air
Heating
Forced Air, Gas
Construction
Year Built
Year Built: 1975
Home type
Condominium
Foundation Details
Block
Architectural Style
Multiplex
Roof
Asphalt, Fiberglass
Construction Materials
Asphalt, Brick, Block, Frame, Glass, Concrete
Utilities & Energy
Security Features
Smoke Detectors
Water Source
Public
Laundry Features
In Unit
Basement
Common Basement, Concrete
Parking Features
Additional Parking, Attached, Basement, Common, Concrete, Covered, Drain, Driveway, Electricity, Enclosed, Garage, Garage Door Opener, Heated Garage, Lighted, Parking Lot, Shared Driveway, Garage Faces Side, Water Available, Outside
Pool Features
Community
Other Features
Community Features
Common Grounds Area, Curbs, Fitness Center, Fitness, Fishing, Golf, Lake, Medical Service, Playground, Park, Pool, Restaurant, Racquetball, Street Lights, Sidewalks
Patio And Porch Features
Rear Porch, Other
Lot Features
Bluff, Back Yard, Near Golf Course, Sprinklers In Rear, Sprinklers In Front, Lake Erie Front, Lake Front, Landscaped, Private, Near Public Transit, Paved, Few Trees, Views, Waterfront
Subdivision Name
Beach House Condo
Disclosures
Hoa Disclosure
Price History
| Date | Event | Price |
|---|---|---|
09/09/2026 Source: | Pending | $480,000 $269/sqft |
09/01/2026 Source: | Listed for Sale | $480,000 +100.08% $269/sqft |
07/20/2023 Source: | Price Decreased | $239,900 -0.87% $134/sqft |
07/20/2023 Source: | Price Increased | $242,000 +32.97% $135/sqft |
09/29/2020 Source: | Price Increased | $182,000 +45.60% $102/sqft |


Show more
Nearby Homes






Find Homes by Property Features in Rocky River, OH

Based on information from the Board/Association of REALTORS® (alternatively, from the Service) through Oct 09, 2026, 02:30PM. The data relating to real estate for sale on this website comes in part from the Internet Data Exchange program of MLS Now. Real estate listings held by brokerage firms other than Houzeo are marked with the Internet Data Exchange logo and detailed information about them includes the name of the listing broker(s). This website may not include listings or property addresses of sellers who have directed their listing brokers to withhold their listing or their property address from display on the Internet. Information is provided exclusively for personal, non-commercial use, and may not be used for any purpose other than to identify prospective properties consumers may be interested in purchasing. All information deemed reliable but not guaranteed. Houzeo participates in MLS Now IDX program, allowing us to display other IDXP’s’ listings on our website. However, Houzeo does not display the entire MLS Now IDX database on this website. The listings of some real estate brokerage firms have been excluded. The photos may be altered, edited, enhanced or virtually staged. © 2026 Multiple Listing Service, Inc. All Rights Reserved
 Advertising Broker: Nicholas Huscroft | Chosen Realty