- Overview
- Description
- Property Details
- Location
- Facts & Features
- Getting Around
- Nearby Homes

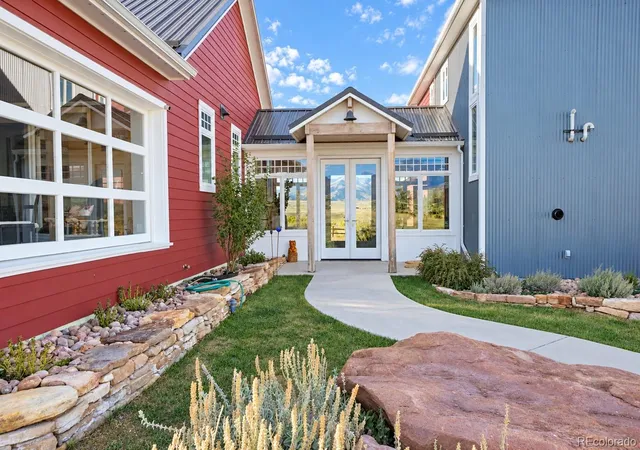

Street View
$1,295,000
Monthly Est:$6,446
 3 Beds
 3 Baths
3 full baths
 3,841sqft
2251 County Rd 430, La Veta, CO 81055
$1,295,000
$6,446/moEst:
Get Pre-Approved
Single Family Residence
Built in 2015
$-- HOA
35.12 acres lot
$337/sq.ft
Description
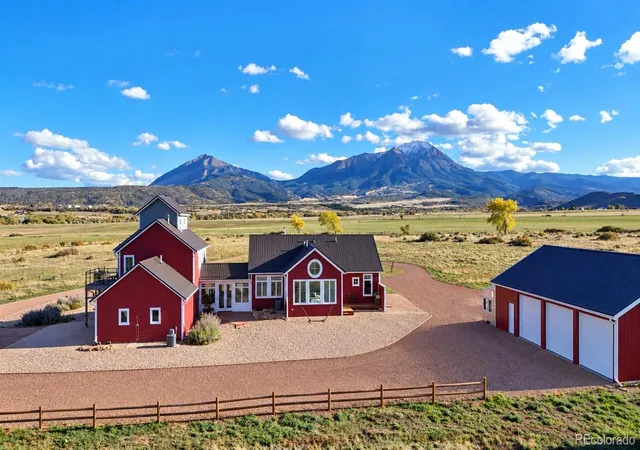
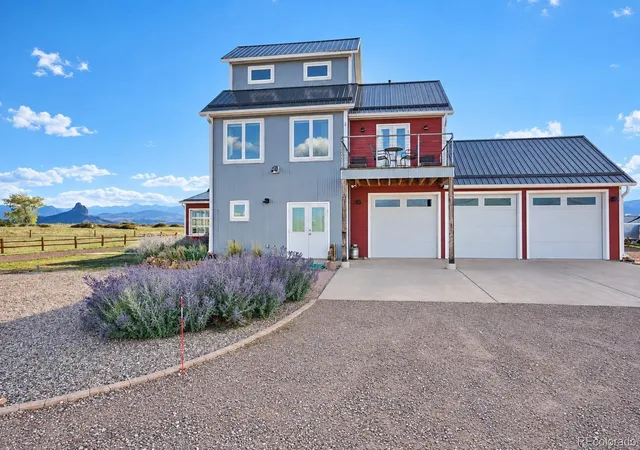
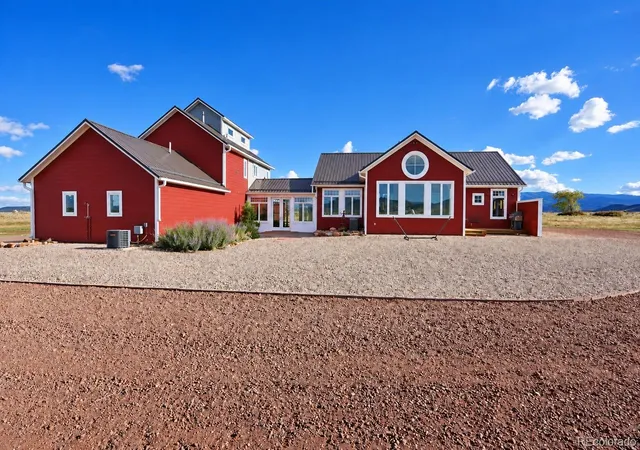
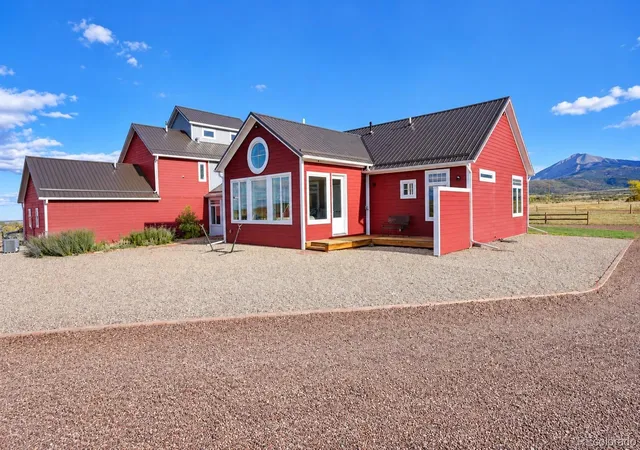
Located in La Veta, Colorado. Magnificent views of the West and East Spanish Peaks, 35 acre ranch, featuring a custom rustic farmhouse designed to embrace extraordinary natural light for both everyday living and entertaining. The heart of the home is a chef's kitchen equipped with a professional WOLF range, custom cabinetry, and elegant quartz countertops. Just off the kitchen, an enclosed porch with a roll-up door, creating a seamless indoor-outdoor space-perfect for enjoying the amazing views of the Spanish Peaks and gatherings in any season. This architect's own haven offers 3 bedrooms and 3 bathrooms, providing comfortable and private living space. A 3 care attached garage adds convenience through an amazing glass enclosed walkway, while the attached guest house includes its own kitchen and outdoor deck, perfect for bi-generational living. The property has an excellent gallery well connected to a large cistern, which feeds the home via water treatment system, ensuring reliable high quality water. Enjoy a large 32x48 detached shop, complete with its own greenhouse, a stargazing observatory featuring a retractable roof, and a 400 yard shooting range for the outdoor enthusiasts. The distinctive custom Jellyfish exterior lighting system adds a unique and inviting glow after dark. Perfect Artist's Retreat. It also has 2-50 amp RV Hookups, 2-Rinnai Tankless water systems and Low E windows.
- Houzeo last checked: 2 hours ago
- Listing updated: October 26, 2026 at 7:40 pm
- Listing Provided by: Jacqueline Christian (719) 742-6000 | Capture Colorado Mtn Properties (719) 742-6000
- Source: DENVER (RE COLORADO) MLS-CO | MLS#: 4089714

Property Details
Status
Active
Type
Single Family Residence
No. of Stories
-
County
City
Neighborhood
--
Year Built
2015
HOA Fees
-
Finished Area
3,841 sqft
Lot Size
35.12 acres lot
Basement Area
- sqft
MLS Name
DENVER (RE COLORADO) MLS
MLS Number
4089714
MLS Status
Active
Days on Market
2

Continue Your Journey in App
Find your dream home, receive real-time updates, and many more!
Continue Your Journey in App
Find your dream home, receive real-time updates, and many more!
Location
Facts & Features
Rooms
Bedrooms & bathrooms
Bedrooms: 3
Bathrooms: 3
Bedroom
Level: Main
Area: Square Feet
Dimensions: 304.76
Bathroom Full
Level: Main
Area: Square Feet
Dimensions: 132.84
Family Room
Level: Main
Area: Square Feet
Dimensions: 235.98
Living Room
Level: Main
Area: Square Feet
Dimensions: 158.00
Sun Room
Level: Main
Area: Square Feet
Dimensions: 178.80
Kitchen
Level: Main
Area: Square Feet
Dimensions: 244.53
Bedroom
Level: Upper
Area: Square Feet
Dimensions: 222.87
Bathroom Full
Level: Upper
Area: Square Feet
Dimensions: 35.44
Laundry
Level: Main
Area: Square Feet
Dimensions: 16.44
Living Room
Level: Main
Area: Square Feet
Dimensions: 265.50
Kitchen
Level: Main
Area: Square Feet
Dimensions: 143.52
Laundry
Level: Main
Area: Square Feet
Dimensions: 54.56
Bedroom
Level: Upper
Area: Square Feet
Dimensions: 164.82
Workshop
Level: Main
Area: Square Feet
Dimensions: 316.83
Bathroom Full
Level: Upper
Interior
Flooring
Vinyl
Cooling
Central Air
Appliances
Dishwasher, Disposal, Dryer, Microwave, Oven, Range Hood, Refrigerator, Tankless Water Heater, Washer
Window Features
Double Pane Windows
Heating
Pellet Stove, Propane, Wood
Interior Features
Eat In Kitchen, Marble Counters, Quartz Counters
Sewer
Septic Tank
Construction
Year Built
Year Built: 2015
Home type
Single Family Residence
Construction Materials
Metal Siding
Roof
Metal
Utilities & Energy
Electric
220 Volts
Fireplace Features
Pellet Stove, Wood Burning
Parking Features
Gravel
Laundry Features
In Unit
Utilities
Electricity Available, Phone Available, Propane
Other Features
Subdivision Name
None
Vegetation
Natural State
Lot Features
Corner Lot
Price History
| Date | Event | Price |
|---|---|---|
10/26/2026 Source: | Listed for Sale | $1,295,000 $337/sqft |

Nearby Homes




Find Homes by Property Features in La Veta, CO

Based on information from REcolorado®, Inc.through Oct 29, 2026, 02:15PM. Not all properties were listed and/or closed by Company. This representation is based in whole or in part on content supplied by REcolorado®, Inc. REcolorado®, Inc. does not guarantee nor is it in any way responsible for its accuracy. Content maintained by REcolorado®, Inc. may not reflect all real estate activity in the market. Some IDX listings have been excluded from this website. Any use search of data on the website, other than by a consumer looking to purchase real estate, is prohibited. If Houzeo suspect “scraping” of the data has occurred, the suspicion and any evidence will be reported to the MLS. IDX information is provided exclusively for consumers' personal non-commercial use. It may not be used for any purpose other than to identify prospective properties consumers may be interested in purchasing. The data is deemed reliable but is not guaranteed by REcolorado®. The use of the IDX Data may be subject to an end user license agreement prescribed by REcolorado® as amended from time to time.
Based on information submitted to the MLS GRID as of Oct 29, 2026, 02:15PM. All data is obtained from various sources and may not have been verified by broker or MLS GRID. Supplied Open House information is subject to change without notice. All information should be independently reviewed and verified for accuracy. Properties may or may not be listed by the office/agent presenting the information. ©2026 REcolorado®, Inc. All Rights Reserved.
 Advertising Broker: Albert Gollas | Gollas and Company, Inc.
