- Overview
- Description
- Property Details
- Location
- Facts & Features
- Getting Around
- Nearby Homes


Street View
$1,150,000
Monthly Est:$5,724
 4 Beds
 3 Baths
2 full baths + 1 half bath
 3,793sqft
2251 Picket Post Ln, Columbus, OH 43220
$1,150,000
$5,724/moEst:
Get Pre-Approved
Single Family Residence
Built in 1979
$-- HOA
13,939.2 sqft lot
$303/sq.ft
Description
Welcome to 2251 Picket Post Lane! Located in the desirable Upper Arlington School District, this distinctive home offers spacious living areas, architectural charm, and a beautifully landscaped lot. Step inside to a welcoming foyer, which sets the tone for the rest of the home. Just off the foyer, the private home office features built-in bookcases and French doors. The formal living room is also off the foyer and flows into the dining room, creating an ideal layout for entertaining. The kitchen offers under-cabinet lighting, a large window overlooking the backyard, and an adjoining eating area. The light-filled great room features abundant windows, skylights, and access to the outdoors, perfect for enjoying a morning coffee. The adjacent family room showcases vaulted ceilings, a marble gas-log fireplace, decorative wainscoting, and a spiral staircase leading to the loft above. The first floor laundry room and powder bathroom are an added convenience! Upstairs, the spacious primary suite includes a separate vanity area with sink, a private shower and whirlpool tub, as well as a walk-in closet. Three additional bedrooms and a full hall bathroom complete the second floor. One bedroom offers direct access to the loft, featuring ample closet space, an extra office/craft room, and an open view of the family room below. The basement provides additional space ready for your vision, while the crawl space offers extra storage. With its generous layout, charming architectural features, and inviting outdoor setting, this home presents an opportunity to personalize a distinctive property in a desirable Upper Arlington location. Tankless Water Heater: 2025, Furnace & A/C: 2018, Windows: Anderson, 200 Amp with sub panel, sump pump, whole home generator: 2018
- Houzeo last checked: 12 hours ago
- Listing updated: October 23, 2026 at 8:16 pm
- Listing Provided by: Kyle Edwards (614) 361-2560 | The Brokerage House (614) 500-7870
- Source: Columbus and Central Ohio Regional MLS-OH | MLS#: 226040180

Property Details
Status
Active
Type
Single Family Residence
No. of Stories
-
County
City
Neighborhood
--
Year Built
1979
HOA Fees
-
Finished Area
3,793 sqft
Lot Size
13,939.2 sqft lot
Basement Area
- sqft
MLS Name
Columbus and Central Ohio Regional MLS
MLS Number
226040180
MLS Status
Active
Days on Market
3

Continue Your Journey in App
Find your dream home, receive real-time updates, and many more!
Download App
Continue Your Journey in App
Find your dream home, receive real-time updates, and many more!
Location
Facts & Features
Rooms
Bedrooms & bathrooms
Bedrooms: 4
Bathrooms: 3
Interior
Heating
Forced Air
Flooring
Wood, Carpet, Ceramic/porcelain
Window Features
Insulated All
Sewer
Public Sewer
Cooling
Central Air
Interior Features
Whirlpool/tub
Appliances
Dishwasher, Electric Range, Microwave, Refrigerator
Construction
Year Built
Year Built: 1979
Home type
Single Family Residence
Foundation Details
Block
Utilities & Energy
Fireplace Features
One, Gas Log
Water Source
Public
Association Amenities
Sidewalk
Basement
Crawl Space, Partial
Parking Features
Attached Garage
Other Features
Patio And Porch Features
Patio
Subdivision Name
Slate Run Village
Price History
| Date | Event | Price |
|---|---|---|
10/22/2026 Source: | Listed for Sale | $1,150,000 $303/sqft |

Nearby Homes


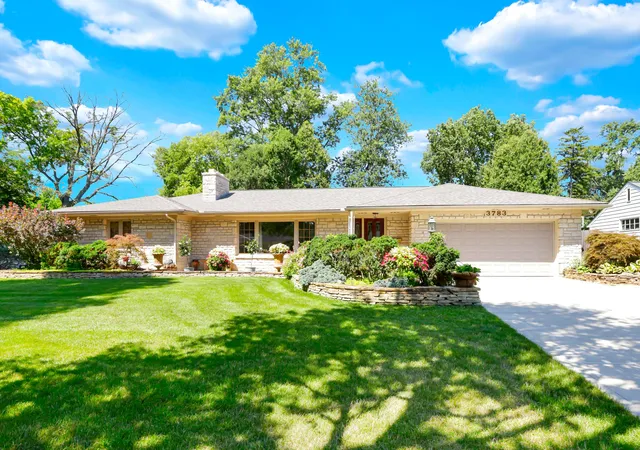

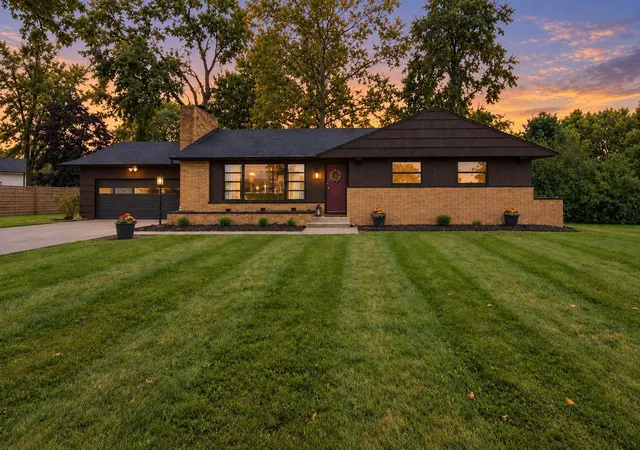

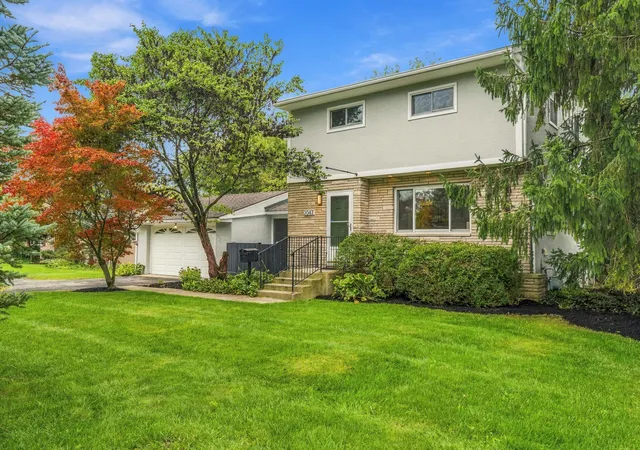

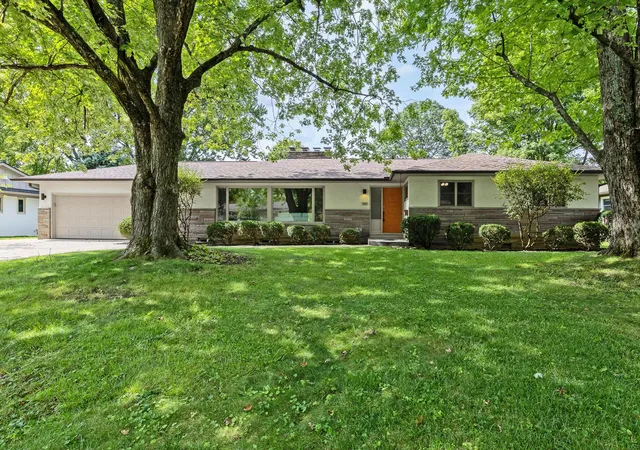

Find Homes by Property Features in Columbus, OH
Nearby New Homes For Sale

Based on information from the Columbus Association of REALTORS (alternatively, from Multiple Listing Service of the Columbus Association of Realtors, Inc.) through Oct 23, 2026, 08:45PM. Information is provided exclusively for consumers’ personal, non-commercial use. It may not be used for any purpose other than to identify prospective properties that consumers may be interested in purchasing. The data is deemed reliable but is not guaranteed accurate by the MLS. No guarantee, warranty or representation of any kind is made regarding the completeness or accuracy of property information; such should be independently verified. Columbus Association of REALTORS expressly disclaims any liability in connection therewith. This website may not include listings or property addresses of sellers who have directed their listing brokers to withhold their listing or their property address from display on the Internet. © 2026 Copyright Columbus Association of REALTORS. All rights reserved.
 Advertising Broker: Nicholas Huscroft | Chosen Realty
