- Overview
- Description
- Property Details
- Location
- HOA Management
- Facts & Features
- Getting Around
- Nearby Homes

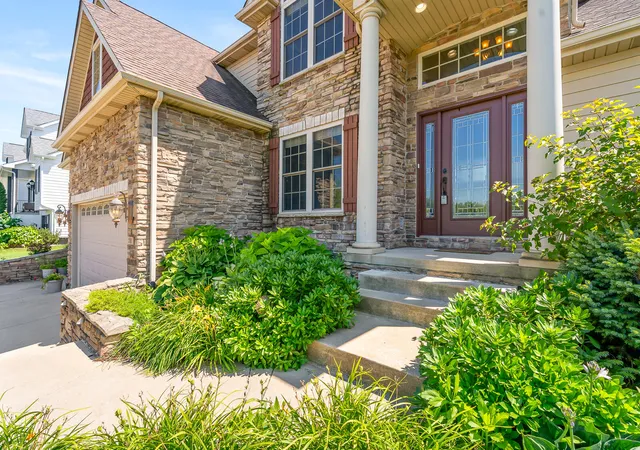


$619,000
Monthly Est:$3,081
 5 Beds
 4 Baths
2 full baths + 1 half bath
 4,455sqft
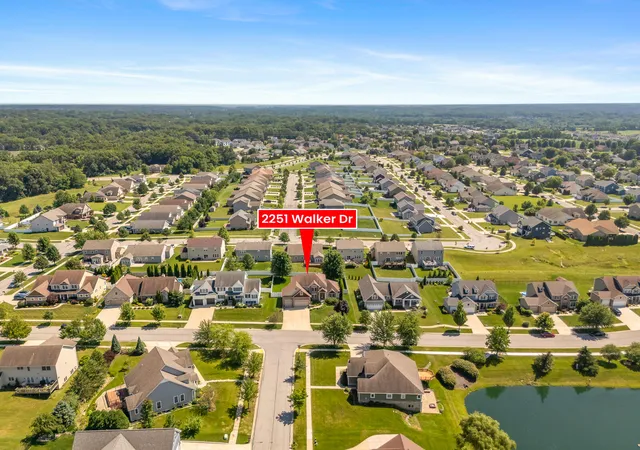
2251 Walker Dr, Valparaiso, IN 46385
$619,000
$3,081/moEst:
Get Pre-Approved
Single Family Residence
Built in 2007
$29.17/mo HOA
11,761 sqft lot
$139/sq.ft
Description
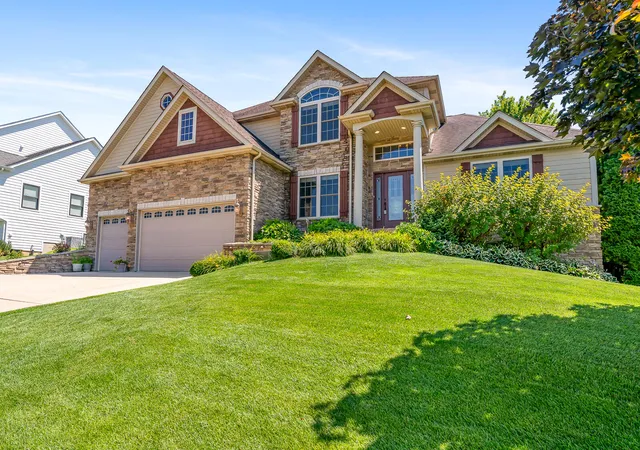
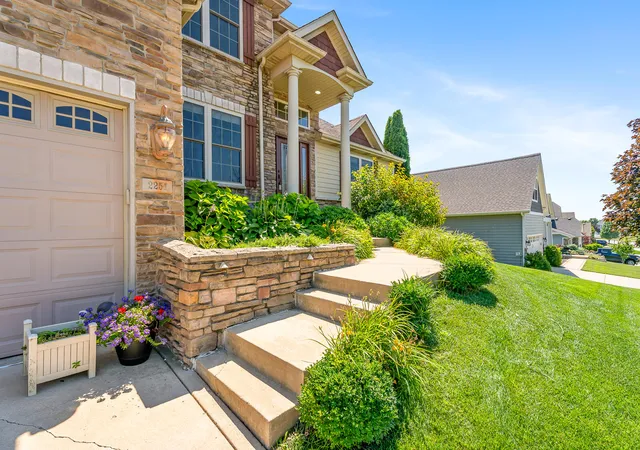
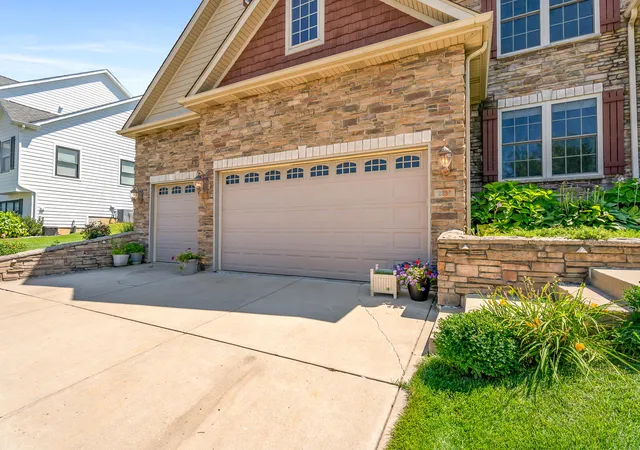
WELCOME TO 2251 WALKER DRIVE, VALPARAISO! CAPTIVATING CAPE COD ELEGANCE IN BEAUTY CREEK ESTATES!! 5 Beds | 4 Baths | 4,203 Sq. Ft. | 3-Car Attached Garage! Nestled in the highly sought-after Beauty Creek Estates subdivision, this Exceptional 1.5-story residence seamlessly blends classic Cape Cod charm with Grand, Modern Architectural details. Boasting an expansive 4,203 square feet of beautifully finished living space, this meticulously maintained home is the epitome of luxurious, functional living. Step inside to be greeted by an open, airy ambiance defined by impressive vertical volume. The main level is designed for both grand entertaining and comfortable daily life! The Great Room features a dramatic floor-to-ceiling stone fireplace crafted from earth-toned stacked stone. It includes a custom, illuminated arched display niche and ambient accent lighting. A Gourmet Chef's Kitchen is designed to be the true heart of the home. The massive living room is anchored by the fireplace, perfectly complemented by a dedicated formal dining room. Enjoy the ultimate convenience and privacy of a Main-level Primary Bedroom with Ensuite Bath! A dedicated main-level laundry room and a 1/2 bath are added conveniences. Head upstairs to find three amazing bedrooms perfect for large furniture, teen suites, or a creative studio, with a well-appointed upper-level bathroom. Downstairs, a finished daylight basement provides a massive recreation room which is primed for a premium home theater, game room, or private gym. A private 5th bedroom and 3/4 bath make this level an ideal independent space for guests or extended family. An attached 3 Car Garage features a motorized "Stair Lift" for easy, step free access into the home. The lot is beautifully landscaped and equipped with full front and rear automatic sprinkler system. Enjoy the perfect balance of Porter County tranquility and easy access to downtown Valparaiso's vibrant dining, boutique shopping, and top-rated schools!
- Houzeo last checked: 8 minutes ago
- Listing updated: September 22, 2026 at 12:17 pm
- Listing Provided by: Alan Harrell (219) 241-1556 | McColly Real Estate (219) 926-1616
- Source: Northwest Indiana REALTORS® Association MLS-IN | MLS#: 842232

Property Details
Status
Active
Type
Single Family Residence
No. of Stories
-
County
City
Neighborhood
--
Year Built
2007
HOA Fees
$29.17/mo
Finished Area
4,455 sqft
Lot Size
11,761 sqft lot
Basement Area
- sqft
MLS Name
Northwest Indiana REALTORS® Association MLS
MLS Number
842232
MLS Status
Active
Days on Market
88

Continue Your Journey in App
Find your dream home, receive real-time updates, and many more!
Download App
Continue Your Journey in App
Find your dream home, receive real-time updates, and many more!
Location
HOA Management
Beauty Creek
HOA Fees
$350/ Annually
Amenities
 Amenities and services may be covered by one or multiple associations and service providers.
 Maintenance
 Lawn Care
 Management
Disclaimer: Amenities are based on third-party information and may vary; buyers must independently verify all amenities, as information is deemed reliable but not guaranteed.
Facts & Features
Rooms
Bedrooms & bathrooms
Bedrooms: 5
Bathrooms: 4
Interior
Sewer
Public Sewer
Exterior Features
Lighting, Rain Gutters, Private Yard
Interior Features
Cathedral Ceiling(s), Walk In Closet(s), Vaulted Ceiling(s), Tray Ceiling(s), Soaking Tub, Recessed Lighting, Pantry, Open Floorplan, Granite Counters, Entrance Foyer, Double Vanity, Crown Molding
Window Features
Blinds, Wood Frames, Insulated Windows
Heating
Forced Air
Appliances
Dryer, Water Softener Owned, Washer, Stainless Steel Appliance(s), Range Hood, Refrigerator, Microwave, Gas Water Heater, Energy Star Qualified Appliances, Dishwasher
Utilities & Energy
Basement
Daylight, Storage Space, Sump Pump, Full, Finished
Security Features
Carbon Monoxide Detector(s), Smoke Detector(s), Fire Alarm
Fireplace Features
Gas, Great Room, Gas Log
Electric
200+ Amp Service
Pool Features
None
Parking Features
Garage Door Opener, Paved, Oversized, On Street, Garage Faces Front, Driveway, Concrete, Off Street
Water Source
Public
Utilities
Electricity Connected, Water Connected, Sewer Connected, Natural Gas Connected
Association Amenities
Landscaping, Management, Maintenance Grounds
Laundry Features
Gas Dryer Hookup, Washer Hookup, Sink, Main Level, Laundry Room
Other Features
Lot Features
Back Yard, Sprinklers In Rear, Sprinklers In Front, Private, Near Public Transit, Landscaped, Front Yard
Subdivision Name
Beauty Creek Estates
Patio And Porch Features
Deck, Front Porch
Price History
| Date | Event | Price |
|---|---|---|
09/22/2026 Source: | Price Decreased | $619,000 -6.21% $139/sqft |
09/18/2025 Source: | Listed for Sale | $660,000 $148/sqft |
09/18/2025 Source: | Off Market | $660,000 $148/sqft |
09/16/2025 Source: | Coming Soon | $660,000 +9.09% $148/sqft |
10/24/2022 Source: | Price Decreased | $605,000 -1.63% $136/sqft |


Show more
Nearby Homes

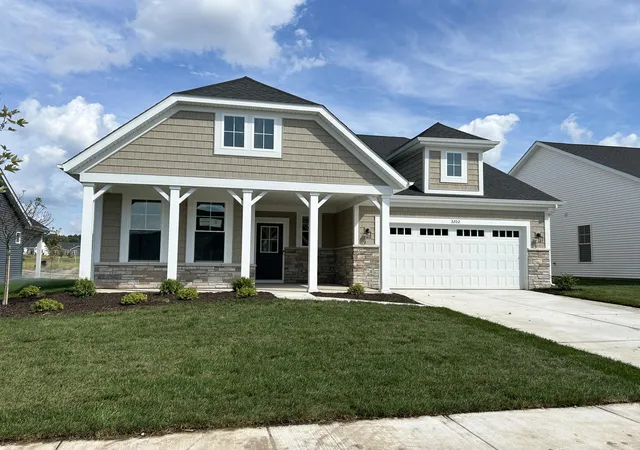
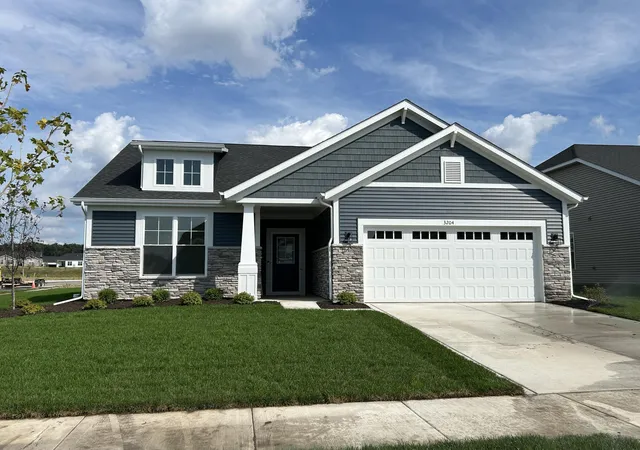
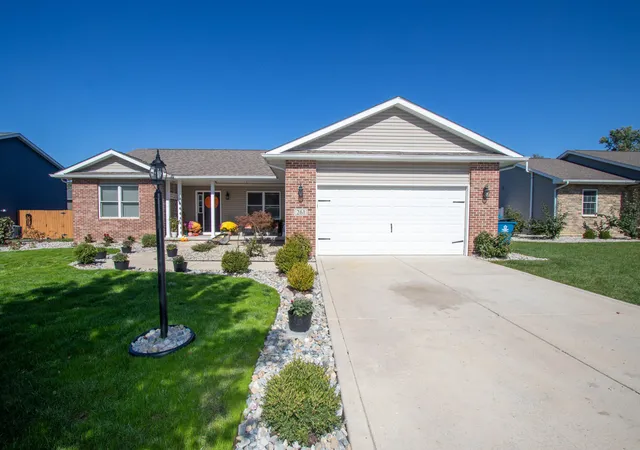
Find Homes by Property Features in Valparaiso, IN
Nearby New Homes For Sale

Based on information provided by the Northwest Indiana REALTORS® Association, Inc. Multiple Listing Service through Oct 09, 2026, 04:30AM as submitted to and distributed by MLS GRID. Information Deemed Reliable But Not Guaranteed. All data is obtained from various sources and may not have been verified by broker or MLS GRID. Supplied Open House Information is subject to change without notice. All information is provided exclusively for personal, non-commercial use, and may not be used for any purpose other than to identify prospective properties consumers may be interested in purchasing. All information should be independently reviewed and verified for accuracy. Properties may or may not be listed by the office/agent presenting the information. © 2026 Northwest Indiana REALTORS® Association, Inc. Multiple Listing Service. All rights reserved.
 Advertising Broker: Donna Mink | Mink Realty