- Overview
- Description
- Property Details
- Location
- Facts & Features
- Getting Around
- Nearby Homes



Street View
$619,900
Monthly Est:$3,085
 4 Beds
 3 Baths
2 full baths + 1 half bath
 2,119sqft
22519 Lakeview Dr, Panama City Beach, FL 32413
$619,900
$3,085/moEst:
Get Pre-Approved
Single Family Residence
Built in 2015
$-- HOA
0.13 acre lot
$293/sq.ft
Description
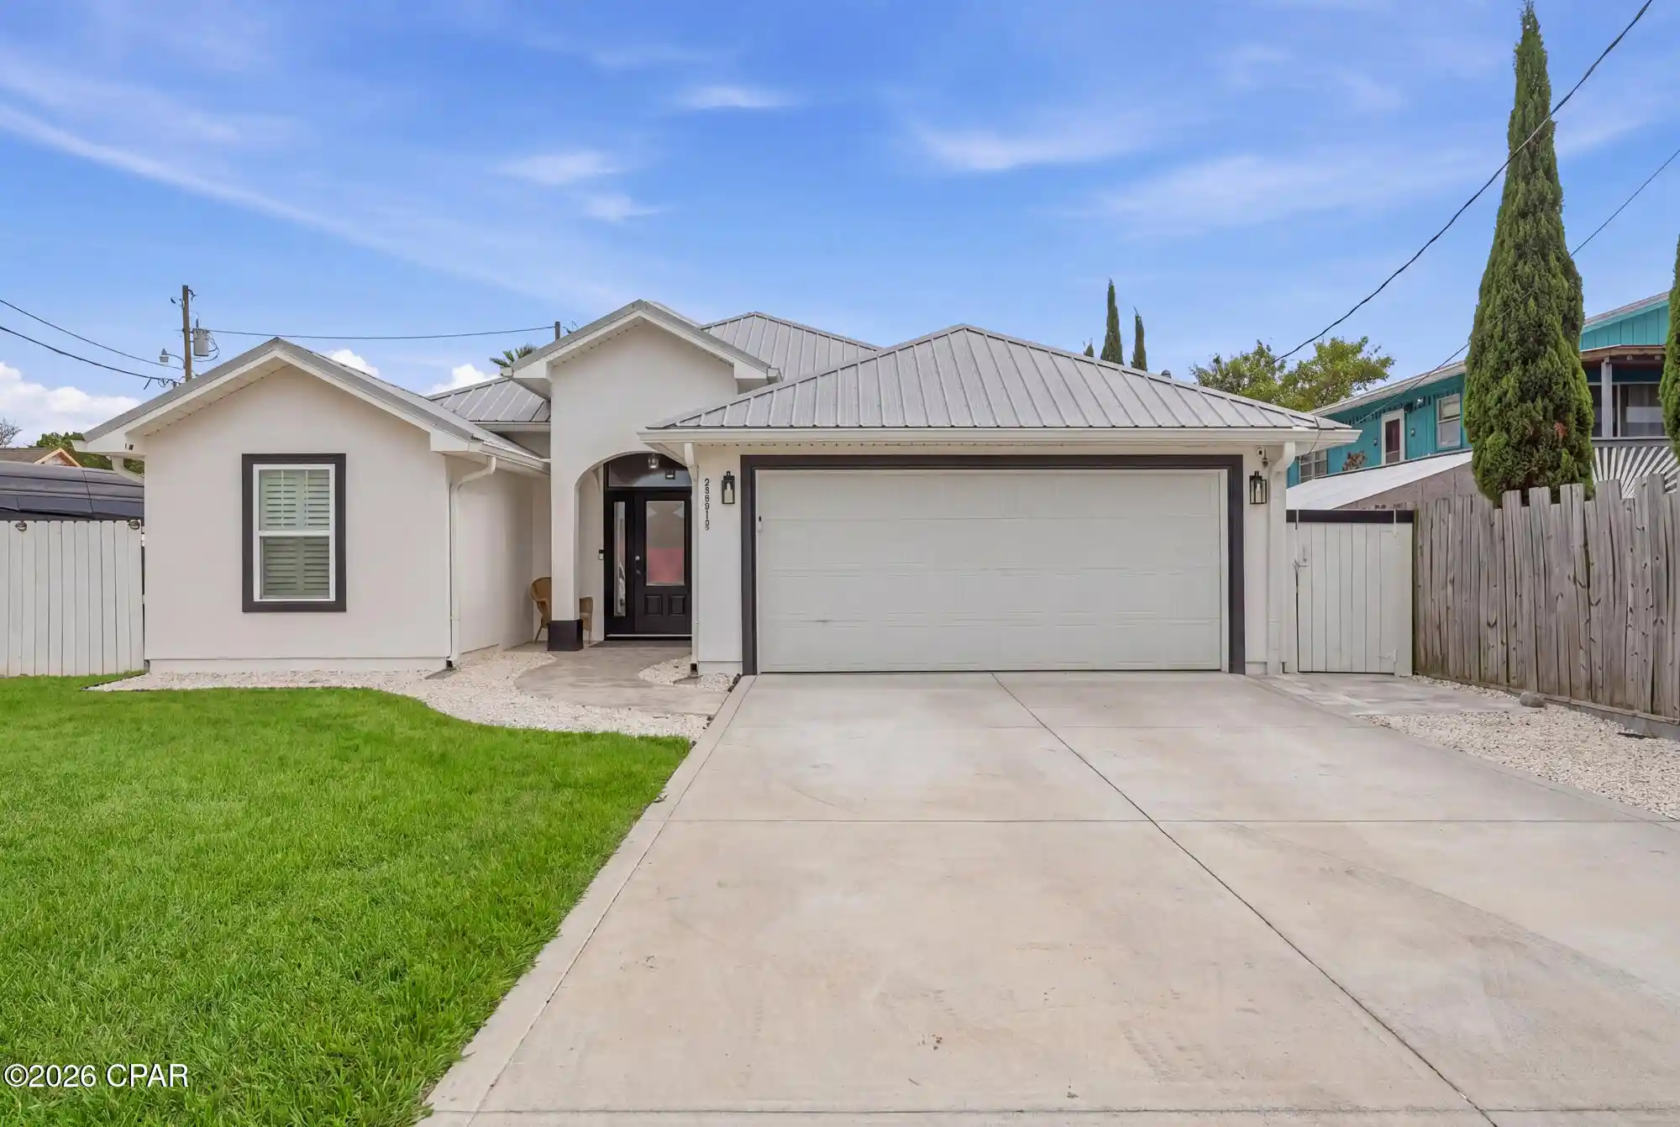
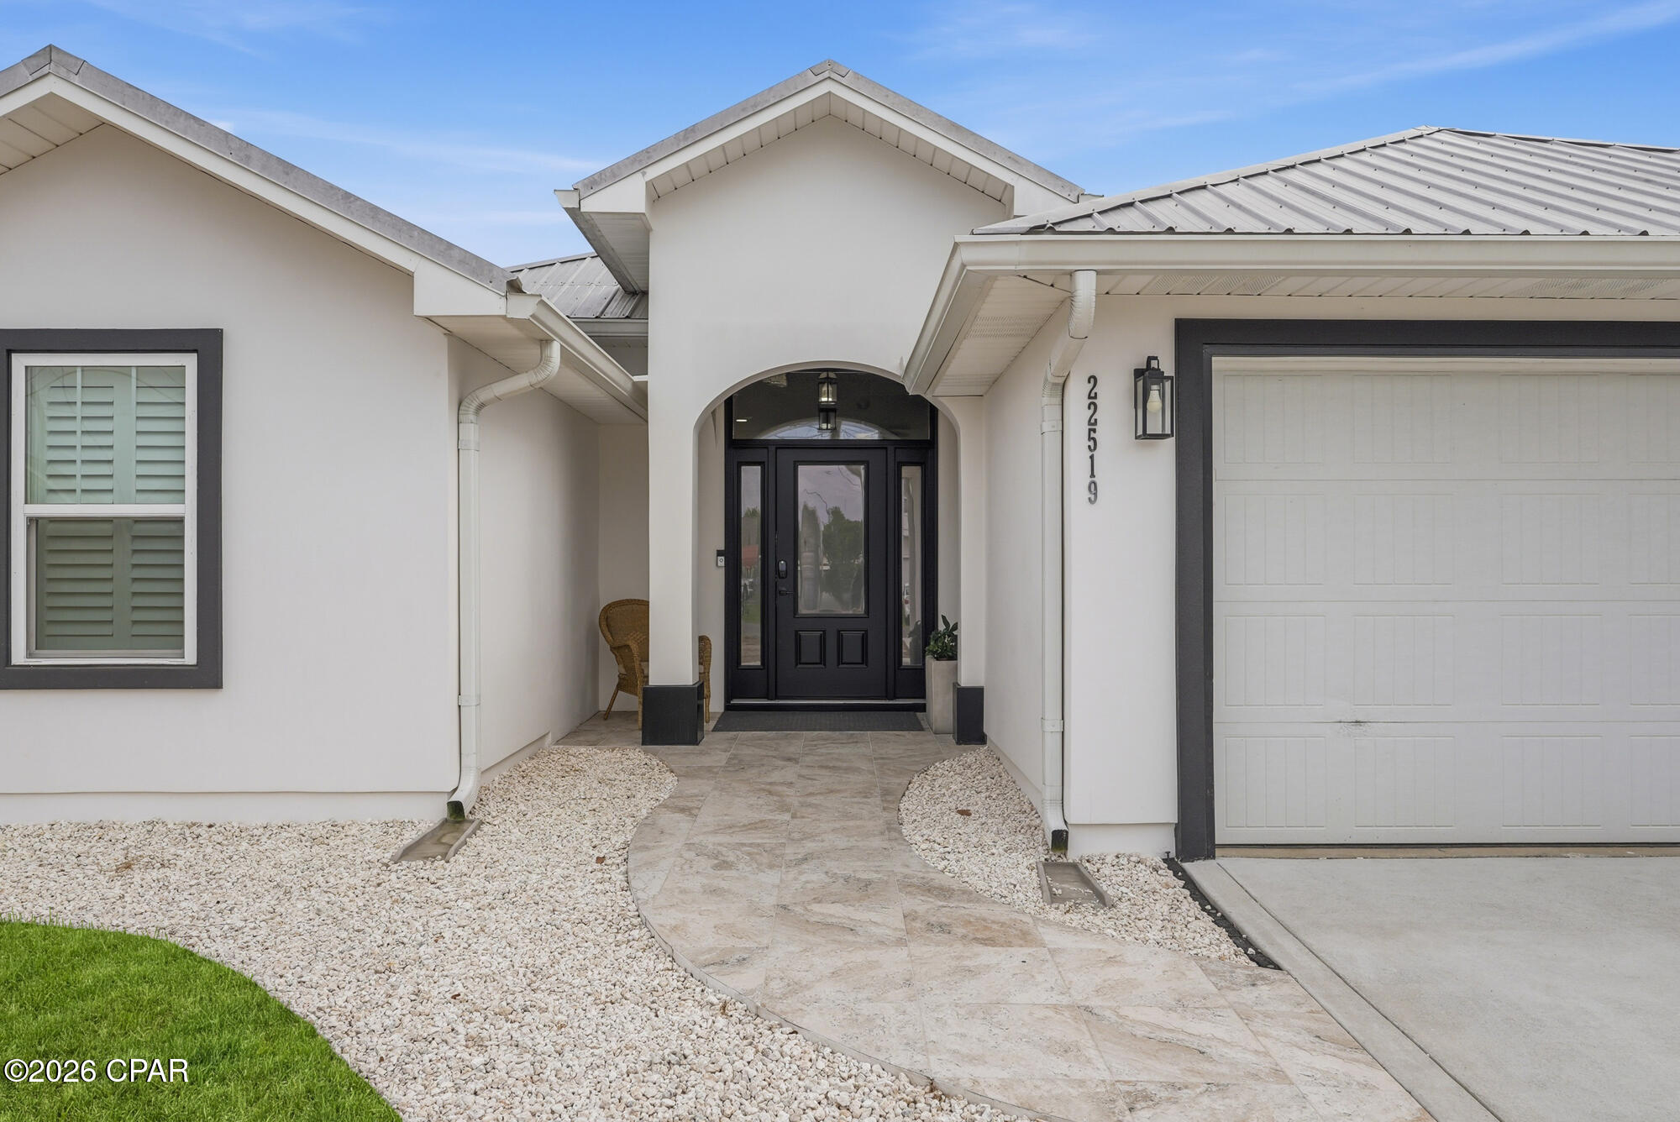
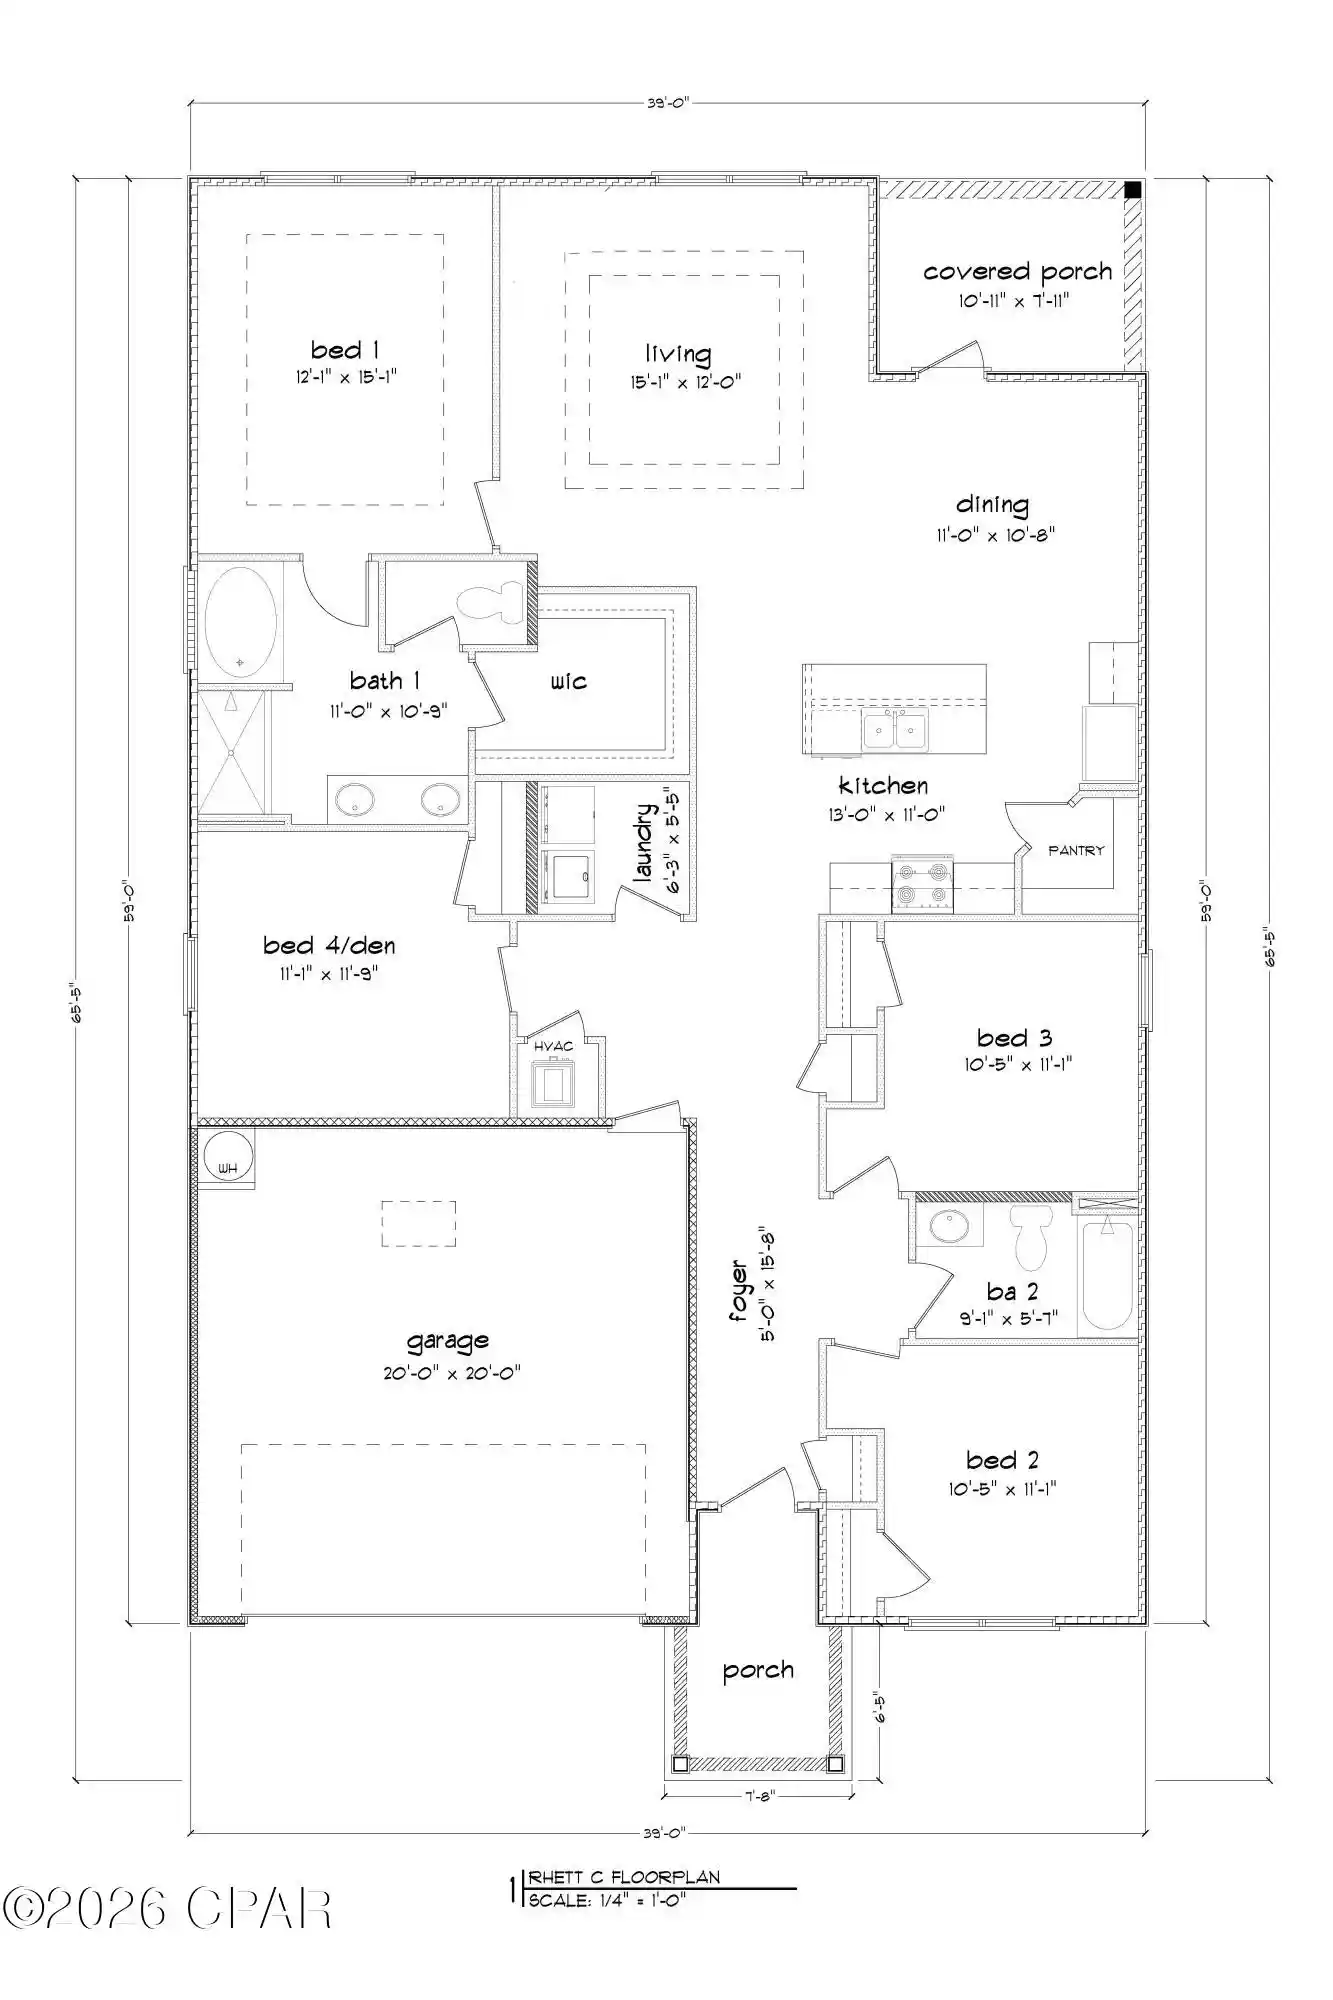
Welcome to the West End of Panama City Beach, where modern finishes, energy efficiency, and coastal living come together just moments from Lake Powell and the white sand beaches of the Gulf. Situated on a corner lot, this furnished 4-bedroom plus den, 2.5-bath home offers a thoughtfully designed split floor plan with open-concept living and exceptional indoor and outdoor entertaining spaces.
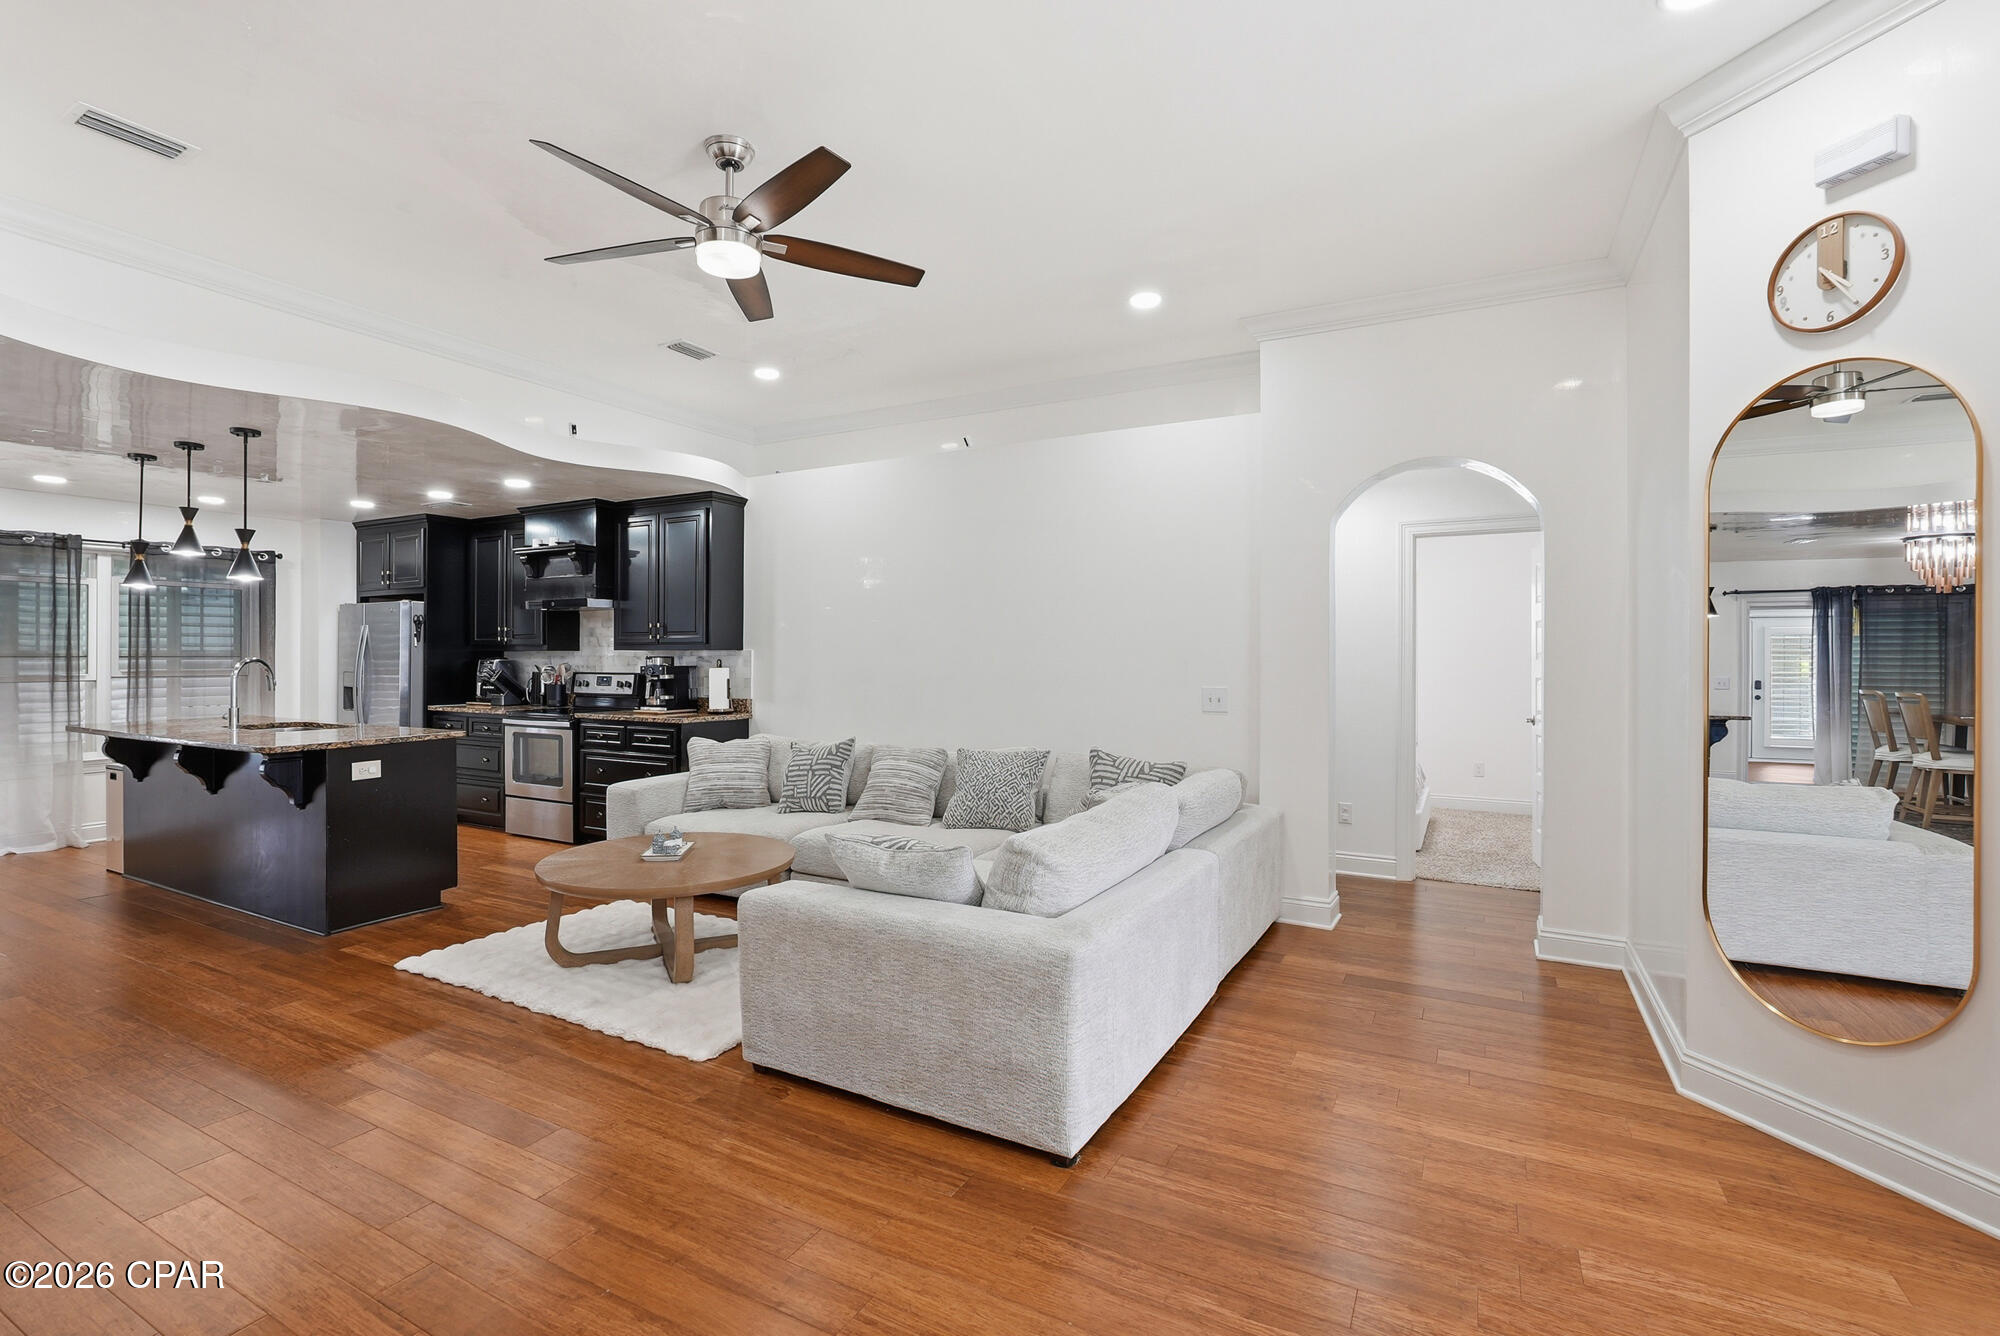
The home showcases upscale custom finishes throughout, including Italian gloss Venetian plaster walls and ceilings in white, gray, and black tones that create a sleek, contemporary feel. The spacious kitchen features granite countertops, stainless steel appliances, abundant cabinetry, and a large island that opens seamlessly into the dining and living areas. Wood flooring flows throughout the main living spaces, while the bedrooms offer added comfort and privacy. Custom plantation shutters throughout the home add both style and functionality.
The primary suite offers a spacious retreat with a beautifully updated tiled walk-in shower, bidet, walk-in closet, and elegant custom finishes. A separate laundry room with additional cabinetry includes the washer and dryer for added convenience.
One of the unique features of this property is the heated and cooled den space equipped with its own split A/C system and half bath, offering incredible flexibility for a media room, office, guest overflow area, gym, or additional entertaining space.
Outdoor living is a standout feature of this property. The fully fenced backyard has been upgraded with extensive pavers for low-maintenance living and includes a screened entertaining area, covered outdoor kitchen space, and multiple gathering areas designed for year-round enjoyment. The exterior of the home is finished with premium Marmorino lime plaster, known for its durability, resistance to moisture and UV exposure, low maintenance, and distinctive high-end appearance.
Additional highlights include a climate-controlled 2-car garage with split A/C system, solar panels with Enphase microinverter system designed to help reduce energy costs, and a furnished interior that makes this property move-in ready.
Located near Lake Powell, 30A, Pier Park, dining, and beach access, this home offers a rare combination of style, functionality, and coastal convenience.
If important, all measurements and information should be verified by buyer.
- Houzeo last checked: 3 minutes ago
- Listing updated: July 23, 2026 at 3:02 pm
- Listing Provided by: Ramil Zartdinov (850) 819-1418 DRE #3315537 | Local Insight Realty (850) 832-9417
- Source: Bay/Panama City/Central Panhandle MLS-FL | MLS#: 789505

Property Details
Status
Active
Type
Single Family Residence
No. of Stories
1
County
City
Neighborhood
--
Year Built
2015
HOA Fees
-
Finished Area
2,119 sqft
Lot Size
0.13 acre lot
Basement Area
- sqft
MLS Name
Bay/Panama City/Central Panhandle MLS
MLS Number
789505
MLS Status
Active
Days on Market
175
Cumulative Days on Market
77

Continue Your Journey in App
Find your dream home, receive real-time updates, and many more!
Continue Your Journey in App
Find your dream home, receive real-time updates, and many more!
Location
Facts & Features
Rooms
Bedrooms & bathrooms
Bedrooms: 4
Bathrooms: 3
ScreenedPorch
Level: First
Area: 156.65 Square Feet
Dimensions: 11.11 x 14.1
Laundry
Level: First
Area: 42.33 Square Feet
Dimensions: 8.3 x 5.1
Den
Level: First
Area: 229.50 Square Feet
Dimensions: 10.11 x 22.7
FullBath
Level: First
Area: 54.81 Square Feet
Dimensions: 8.7 x 6.3
Bedroom
Level: First
Area: 81.00 Square Feet
Dimensions: 10 x 8.1
Bedroom
Level: First
Area: 111.00 Square Feet
Dimensions: 11.1 x 10
Bedroom
Level: First
Area: 138.00 Square Feet
Dimensions: 13.8 x 10
PrimaryBathroom
Level: First
Area: 96.96 Square Feet
Dimensions: 10.1 x 9.6
PrimaryBedroom
Level: First
Area: 238.14 Square Feet
Dimensions: 18.9 x 12.6
DiningRoom
Level: First
Area: 155.52 Square Feet
Dimensions: 14.4 x 10.8
Kitchen
Level: First
Area: 138.71 Square Feet
Dimensions: 14.3 x 9.7
LivingRoom
Level: First
Area: 232.69 Square Feet
Dimensions: 15.11 x 15.4
Interior
Interior Features
Double Vanity, Main Level Primary, Walk In Closets
Appliances
Electric Range, Electric Water Heater
Window Features
Double Pane Windows
Heating
Central, Electric
Cooling
Central Air, Ceiling Fans
Construction
Year Built
Year Built: 2015
Home type
Single Family Residence
Roof
Metal
Foundation Details
Slab
Architectural Style
Contemporary
Construction Materials
Other, Wood Frame
Utilities & Energy
Utilities
Electricity Available
Other Features
Lot Features
Paved
Patio And Porch Features
Covered, Patio, Porch, Screened
Subdivision Name
Inlet Beach Heights
Community Features
Short Term Rental Allowed
Price History
| Date | Event | Price |
|---|---|---|
06/02/2026 Source: | Price Increased | $624,900 +0.81% $295/sqft |
05/07/2026 Source: | Listed for Sale | $619,900 -1.59% $293/sqft |
05/07/2026 Source: | Price Increased | $629,900 +99.97% $297/sqft |
10/16/2020 Source: | Price Decreased | $315,000 -4.52% $149/sqft |
10/16/2020 Source: | Price Increased | $329,900 +45.97% $156/sqft |

Show more
Nearby Homes
Find Homes by Property Features in Panama City Beach, FL
Nearby New Homes For Sale


Based on information from Central Panhandle Association of REALTORS® MLS through Oct 30, 2026, 07:45AM. IDX information is provided exclusively for consumers’ personal, non-commercial use, that it may not be used for any purpose other than to identify prospective properties consumers may be interested in purchasing. Data is deemed reliable but is not guaranteed accurate by the MLS. ©2026 Bay Central Panhandle Association of REALTORS®
 Advertising Broker: Moe Mossa (Savvy Avenue) | Savvy Avenue, LLC
