- Overview
- Description
- Property Details
- Location
- Facts & Features
- Getting Around
- Nearby Homes




$1,193,000
Monthly Est:$5,938
 8 Beds
 6 Baths
6 full baths
 4,700sqft
2252 County Road 342, Mc Kinney, TX 75071
$1,193,000
$5,938/moEst:
Get Pre-Approved
Single Family Residence
Built in 1981
$-- HOA
5.97 acres lot
$254/sq.ft
Description
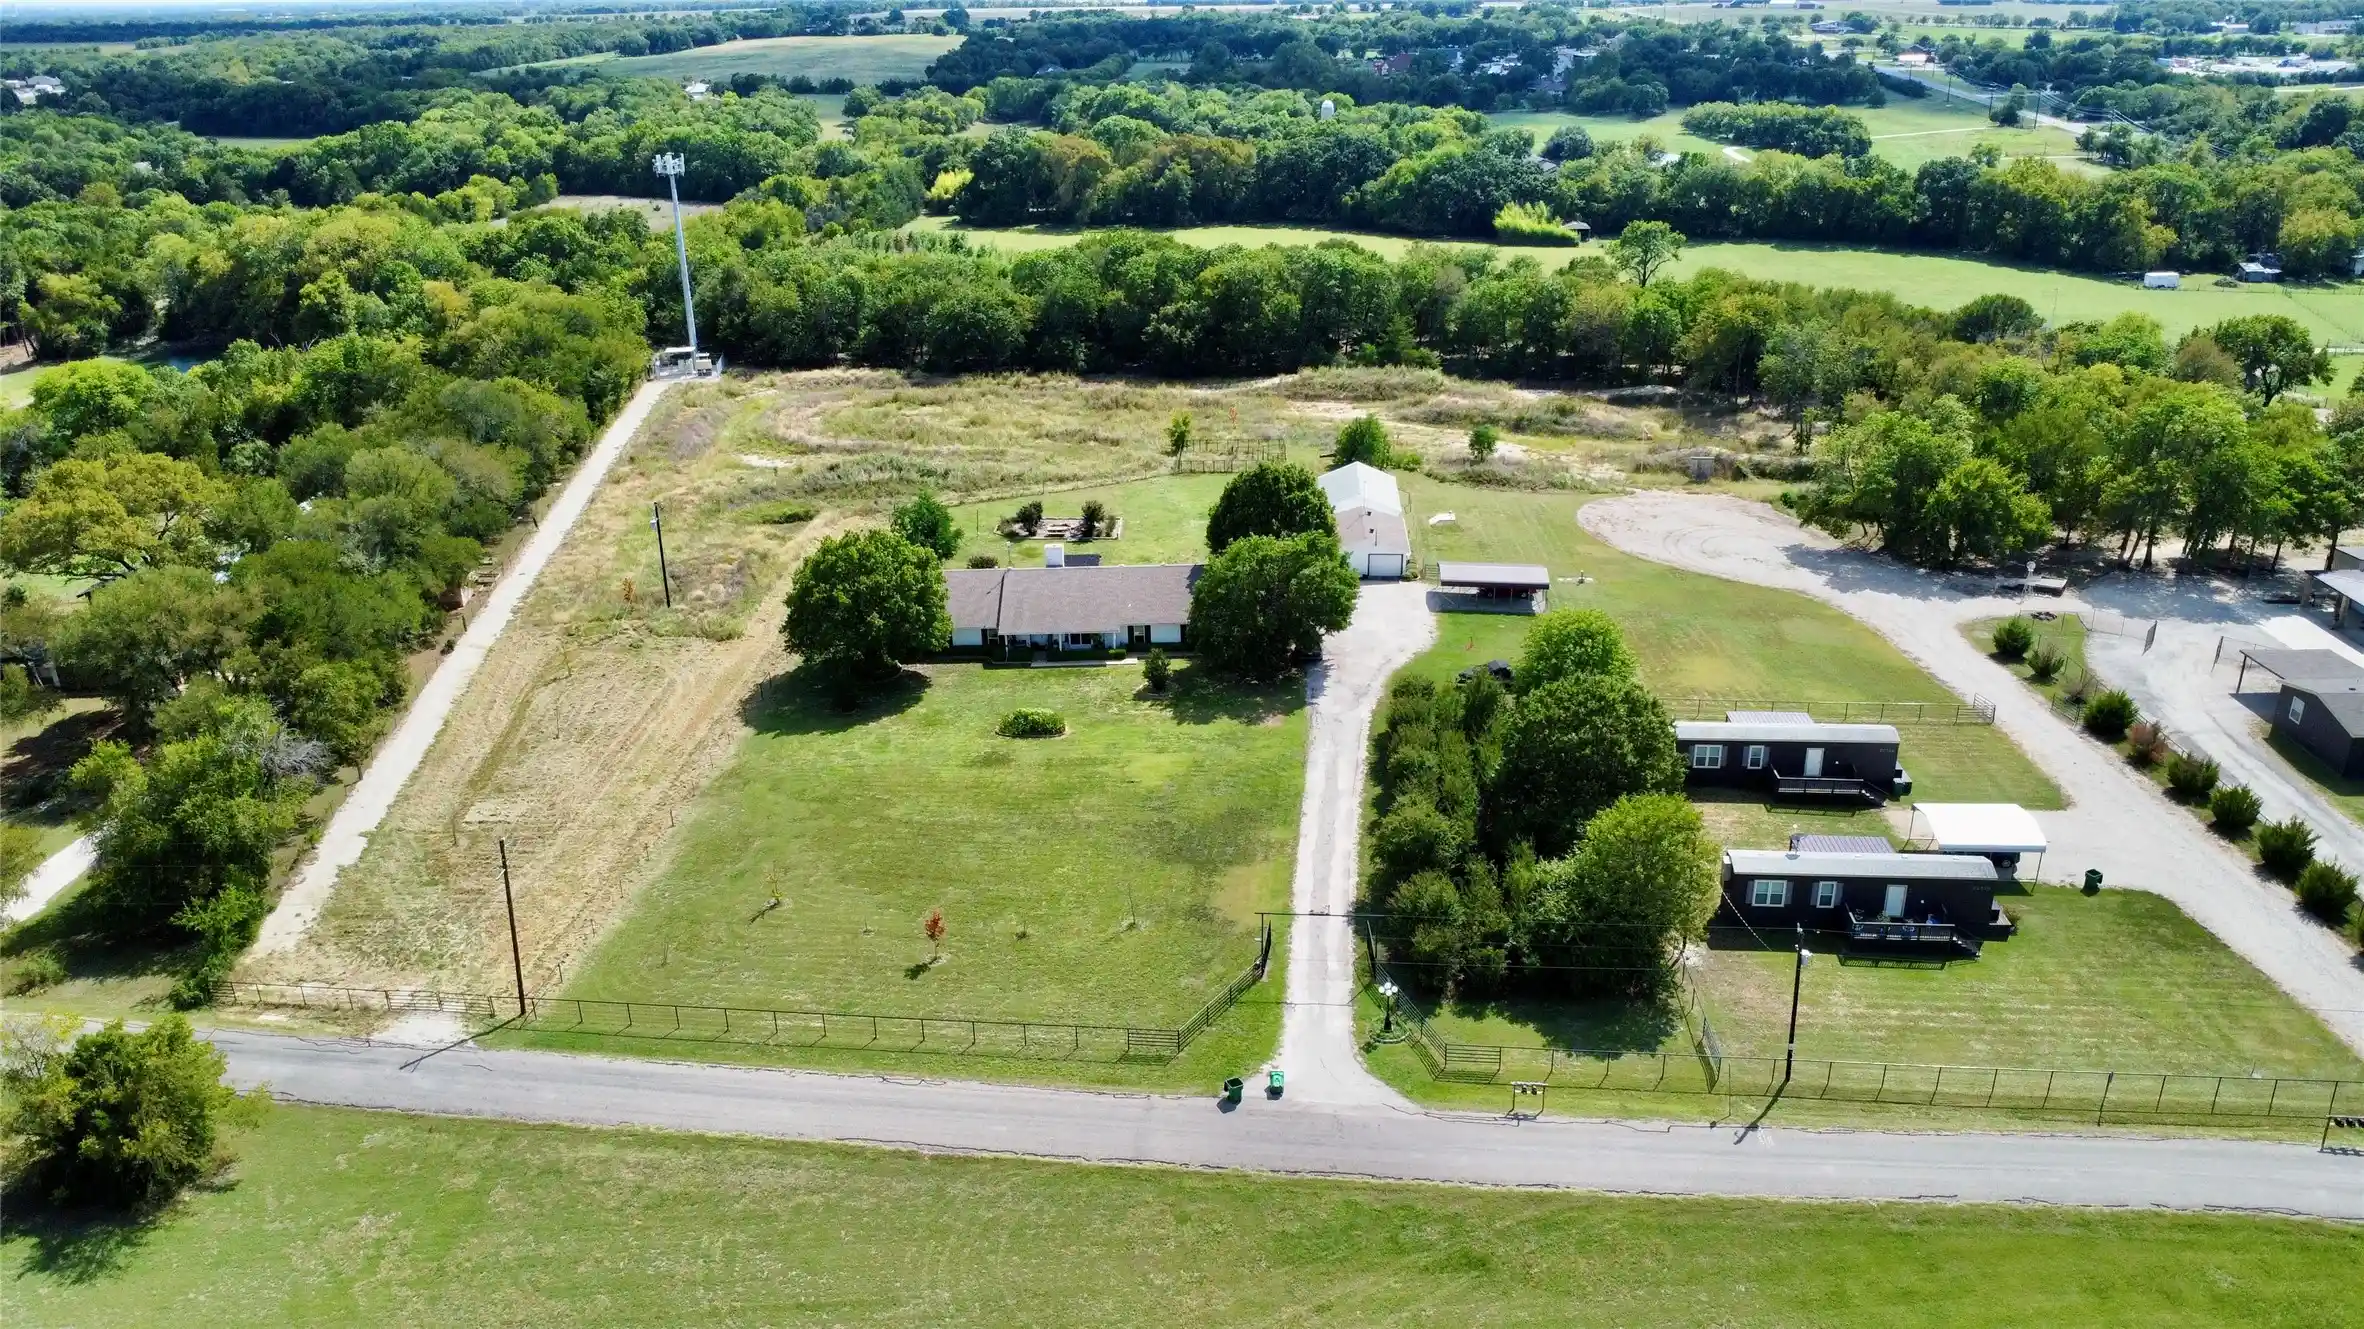
THIS Property is offered well below appraised value Beautiful single story ranch on 5.97 acres in highly desired Melissa ISD. This unique property offers an 8-bedroom, 5-bath layout totaling approx. 4,700 sq. ft. combined main home and 3 rental homes. Spacious main house features covered decks, an oversized 2-car garage, and a pet kennel with doggie door access. The mother-in-law suite includes a private entry, bath, and garage access—perfect for guests or extended family. Property also includes a 1,200 sq. ft. barn, private gated entry, and a cell tower for added income. Total rental income approx. $7,700 month from rentals and tower. Ideal for multigenerational living, investors, or anyone seeking country living with income potential—just minutes from top-rated Melissa school
- Houzeo last checked: 4 hours ago
- Listing updated: October 22, 2026 at 4:15 pm
- Listing Provided by: Ron Morgan (972) 369-9713 , Kimberly Morgan | Fathom Realty (888) 455-6040
- Source: NTREIS MLS-TX | MLS#: 21133947

Property Details
Status
Pending
Type
Single Family Residence
No. of Stories
1
County
City
Neighborhood
--
Year Built
1981
HOA Fees
-
Finished Area
4,700 sqft
Lot Size
5.97 acres lot
Basement Area
- sqft
MLS Name
NTREIS MLS
MLS Number
21133947
MLS Status
Pending
Cumulative Days on Market
309

Continue Your Journey in App
Find your dream home, receive real-time updates, and many more!
Continue Your Journey in App
Find your dream home, receive real-time updates, and many more!
Location
Facts & Features
Rooms
Bedrooms & bathrooms
Bedrooms: 8
Bathrooms: 6
Bedroom
Level: First
Area: 0.00 Square Feet
Dimensions: 0 x 0
Bedroom
Level: First
Area: 0.00 Square Feet
Dimensions: 0 x 0
Bedroom
Level: First
Area: 0.00 Square Feet
Dimensions: 0 x 0
Bedroom
Level: First
Area: 0.00 Square Feet
Dimensions: 0 x 0
Bedroom
Level: First
Area: 0.00 Square Feet
Dimensions: 0 x 0
Bedroom
Level: First
Area: 0.00 Square Feet
Dimensions: 0 x 0
Bedroom
Level: First
Area: 0.00 Square Feet
Dimensions: 0 x 0
PrimaryBedroom
Level: First
Area: 0.00 Square Feet
Dimensions: 0 x 0
Kitchen
Level: First
Area: 0.00 Square Feet
Dimensions: 0 x 0
ExerciseRoom
Level: First
Area: 0.00 Square Feet
Dimensions: 0 x 0
DiningRoom
Level: First
Area: 0.00 Square Feet
Dimensions: 0 x 0
LivingRoom
Level: First
Area: 0.00 Square Feet
Dimensions: 0 x 0
FamilyRoom
Level: First
Area: 0.00 Square Feet
Dimensions: 0 x 0
Interior
Exterior Features
Fire Pit
Appliances
Dryer, Dishwasher, Electric Cooktop, Electric Oven, Electric Water Heater, Disposal, Microwave, Refrigerator, Washer
Cooling
Central Air, Ceiling Fans, Electric
Heating
Central, Electric, Heat Pump
Window Features
Bay Windows
Sewer
Aerobic Septic, Septic Tank
Flooring
Luxury Vinyl Plank
Interior Features
Decorative Designer Lighting Fixtures, Double Vanity, Eat In Kitchen, Granite Counters, High Speed Internet
Construction
Year Built
Year Built: 1981
Home type
Single Family Residence
Construction Materials
Brick
Roof
Composition
Architectural Style
Ranch, Farmhouse
Foundation Details
Slab
Utilities & Energy
Utilities
Electricity Available, Electricity Connected, Septic Available, Separate Meters, Sewer Not Available, Water Available
Parking Features
Covered, Driveway, Electric Gate
Fireplace Features
Wood Burning
Security Features
Security System, Carbon Monoxide Detectors, Smoke Detectors
Water Source
Community Coop
Laundry Features
Washer Hookup, Dryer Hookup, Electric Dryer Hookup
Pool Features
None
Other Features
Patio And Porch Features
Covered
Lot Features
Acreage
Vegetation
Partially Wooded
Subdivision Name
Dew Babb Surveytract 8
Price History
| Date | Event | Price |
|---|---|---|
10/22/2026 Source: | Pending | $1,193,000 $254/sqft |
09/24/2026 Source: | Price Decreased | $1,193,000 -0.04% $254/sqft |
09/15/2026 Source: | Price Decreased | $1,193,500 -0.04% $254/sqft |
07/19/2026 Source: #21133947 | Price Decreased | $1,194,000 -0.04% $254/sqft |
07/15/2026 Source: | Price Decreased | $1,194,500 -0.04% $254/sqft |

Show more
Nearby Homes

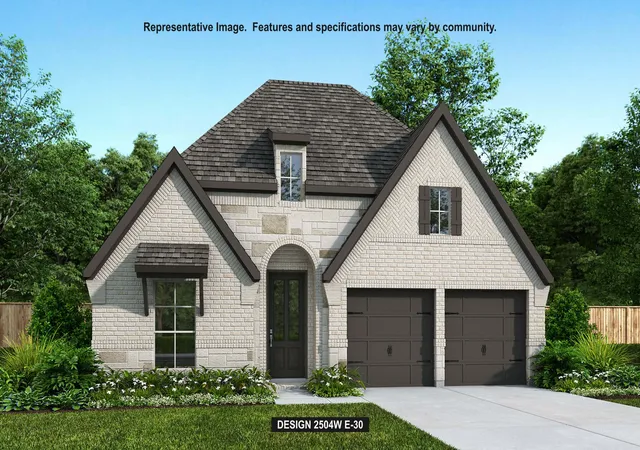
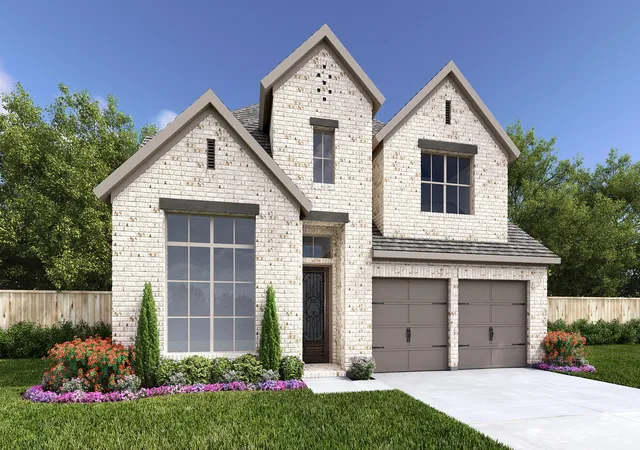
Find Homes by Property Features in Mc Kinney, TX
Nearby New Homes For Sale

Based on information from the North Texas Real Estate Information Systems, Inc., through Nov 05, 2026, 12:45PM. Information is provided exclusively for consumers’ personal, non-commercial use. It may not be used for any purpose other than to identify prospective properties consumers may be interested in purchasing. Data is deemed reliable but is not guaranteed accurate. This website may not include listings or property addresses of sellers who have directed their listing brokers to withhold their listing or their property address from display on the Internet. ©2026 North Texas Real Estate Information Systems, Inc. All Rights Reserved.
 Advertising Broker: Michelle Brecker | Pathway To Home Realty
