- Overview
- Description
- Property Details
- Location
- Facts & Features
- Getting Around
- Nearby Homes
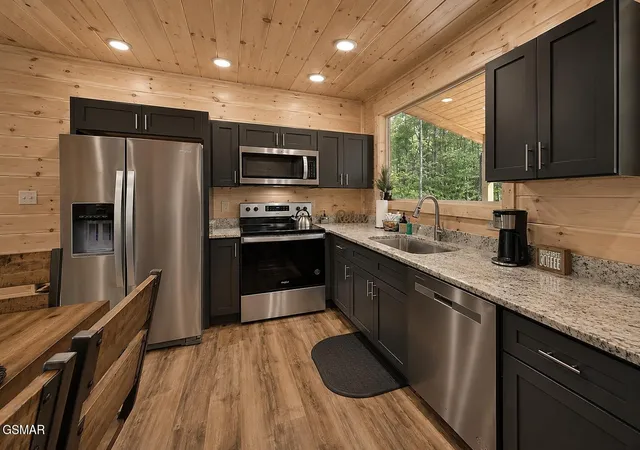

Street View
$899,900
Monthly Est:$4,479
 2 Beds
 3 Baths
2 full baths + 1 half bath
 2,720sqft
2252 Misty Shadows Dr, Sevierville, TN 37862
$899,900
$4,479/moEst:
Get Pre-Approved
Single Family Residence
Built in 2023
$-- HOA
1.56 acres lot
$331/sq.ft
Description
2023 Luxury Cabin with Private Indoor Pool | Wears Valley | Prime STR Investment
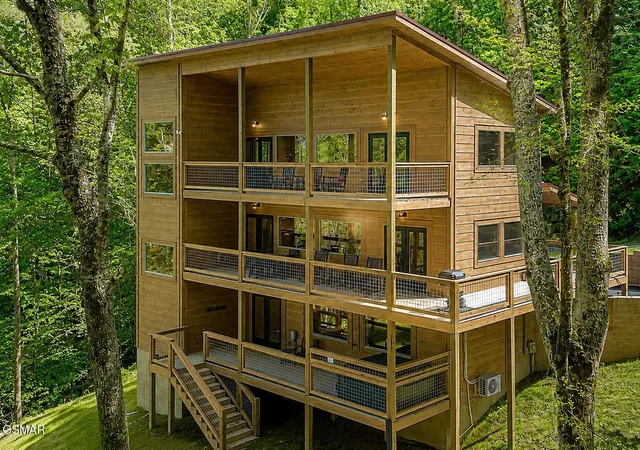
Experience the feeling of owning your own private Smoky Mountain retreat. Built in 2023, this beautifully designed 3-level luxury cabin offers the perfect combination of modern comfort, upscale amenities, and strong short-term rental appeal in one of Wears Valley's most desirable locations.
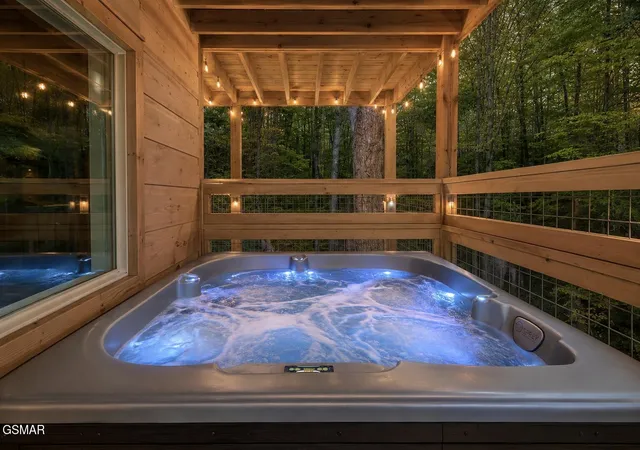
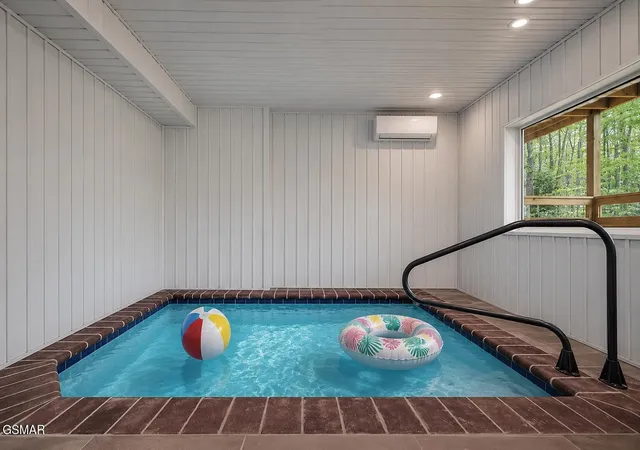
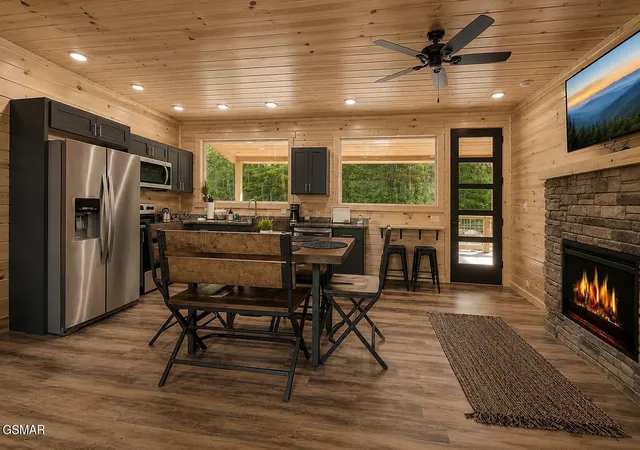
Designed for memorable family vacations, the cabin features 2 bedrooms, 3 full baths, accommodations for up to 8 guests, a private indoor pool, hot tub, game room, pool table, multiple arcade games, electric fireplace, high-speed Wi-Fi, and peaceful wooded views that create a true mountain escape.
Ideally located just minutes from Pigeon Forge, Dollywood, The Island, Townsend, and the Great Smoky Mountains National Park, guests enjoy easy access to the area's top attractions while returning to the privacy and tranquility of their own luxury retreat.
Whether you're searching for a high-performing short-term rental, second home, or personal mountain getaway, this turnkey cabin delivers the amenities today's guests are looking for in a location they'll return to year after year.
- Houzeo last checked: 11 minutes ago
- Listing updated: October 10, 2026 at 11:42 am
- Listing Provided by: Janet E. Ingram (865) 405-3662 DRE #318021 | eXp Realty (888) 519-5113
- Source: Nashville (RealTracs Mid) MLS-TN | MLS#: 3521105

Property Details
Status
Active
Type
Single Family Residence
No. of Stories
3
County
City
Neighborhood
--
Year Built
2023
HOA Fees
-
Finished Area
2,720 sqft
Lot Size
1.56 acres lot
Basement Area
- sqft
MLS Name
Nashville (RealTracs Mid) MLS
MLS Number
3521105
MLS Status
Active
Days on Market
46

Continue Your Journey in App
Find your dream home, receive real-time updates, and many more!
Download App
Continue Your Journey in App
Find your dream home, receive real-time updates, and many more!
Location
Facts & Features
Rooms
Bedrooms & bathrooms
Bedrooms: 2
Bathrooms: 3
Interior
Flooring
Luxury Vinyl
Sewer
Septic Tank
Heating
Electric, Heat Pump
Appliances
Dishwasher, Dryer, Electric Range, Microwave, Refrigerator, Washer
Cooling
Central Air
Interior Features
Ceiling Fan(s), High Ceilings, Hot Tub
Construction
Year Built
Year Built: 2023
Home type
Single Family Residence
Roof
Metal
Architectural Style
Cabin
Construction Materials
Frame, Wood Siding
Utilities & Energy
Water Source
Well
Basement
Finished
Parking Features
Driveway
Utilities
Electricity Available
Fireplace Features
Electric
Pool Features
Indoor
Other Features
Subdivision Name
Misty Shadows
Patio And Porch Features
Deck, Covered
Price History
| Date | Event | Price |
|---|---|---|
07/21/2026 Source: | Price Decreased | $899,900 -5.27% $331/sqft |
07/21/2026 Source: | Listed for Sale | $950,000 $349/sqft |

Nearby Homes
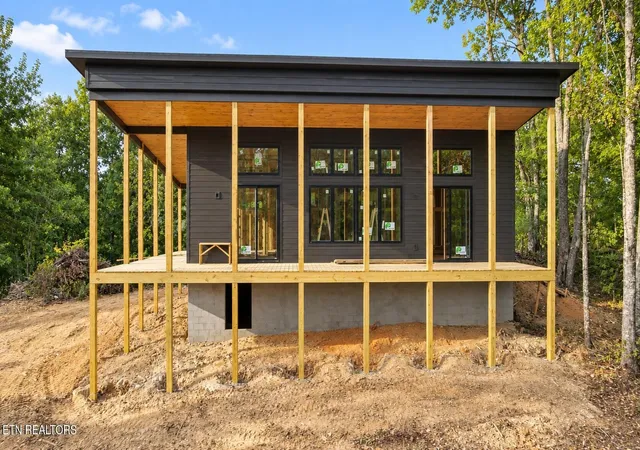
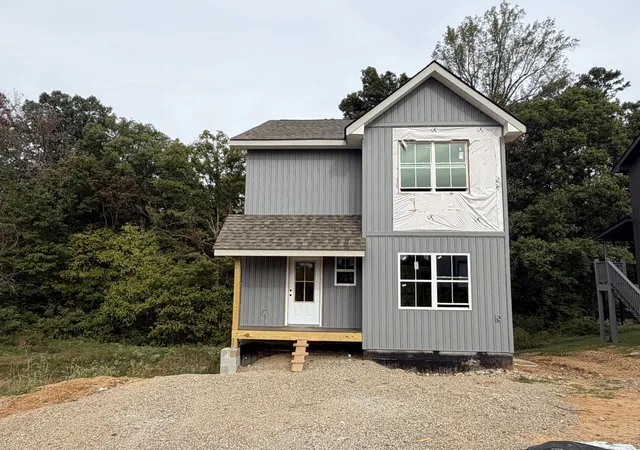
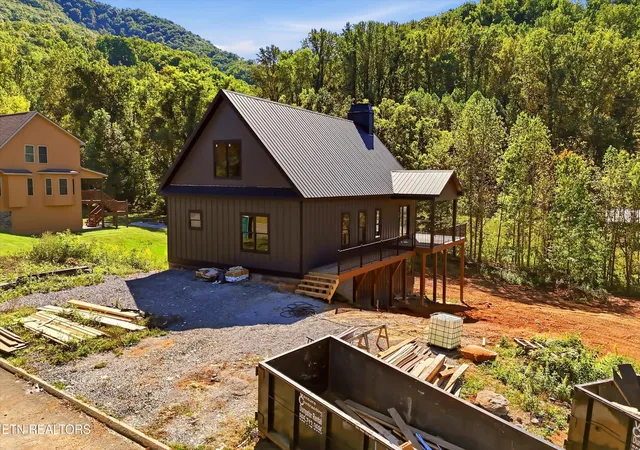




Find Homes by Property Features in Sevierville, TN
Nearby New Homes For Sale

Based on information from Realtracs® through Oct 10, 2026, 01:30PM. Data courtesy of Realtracs® MLS as distributed by MLS GRID. Some IDX listings have been excluded from this website. All data is obtained from various sources and may not have been verified by the broker or MLS GRID. Supplied Open House Information is subject to change without notice. All information should be independently reviewed and verified for accuracy. Properties may or may not be listed by the office/agent presenting the information. IDX information is provided exclusively for consumers’ personal, noncommercial use. It may not be used for any purpose other than to identify prospective properties consumers may be interested in purchasing. The data is deemed reliable but is not guaranteed by MLS GRID. The use of the MLS GRID Data may be subject to an end-user license agreement prescribed by Realtracs® MLS. © 2026 RealTracs Solutions. All Rights Reserved. Angela Fowler Real Estate, LLC | 423.320.4620 | afowler@catt.com Mailing Address: 452 Kailors Cove Cir, Ringgold, GA 30736
 Advertising Broker: Angela Fowler | Angela Fowler Real Estate, LLC.