- Overview
- Description
- Property Details
- Location
- HOA Management
- Facts & Features
- Getting Around
- Nearby Homes

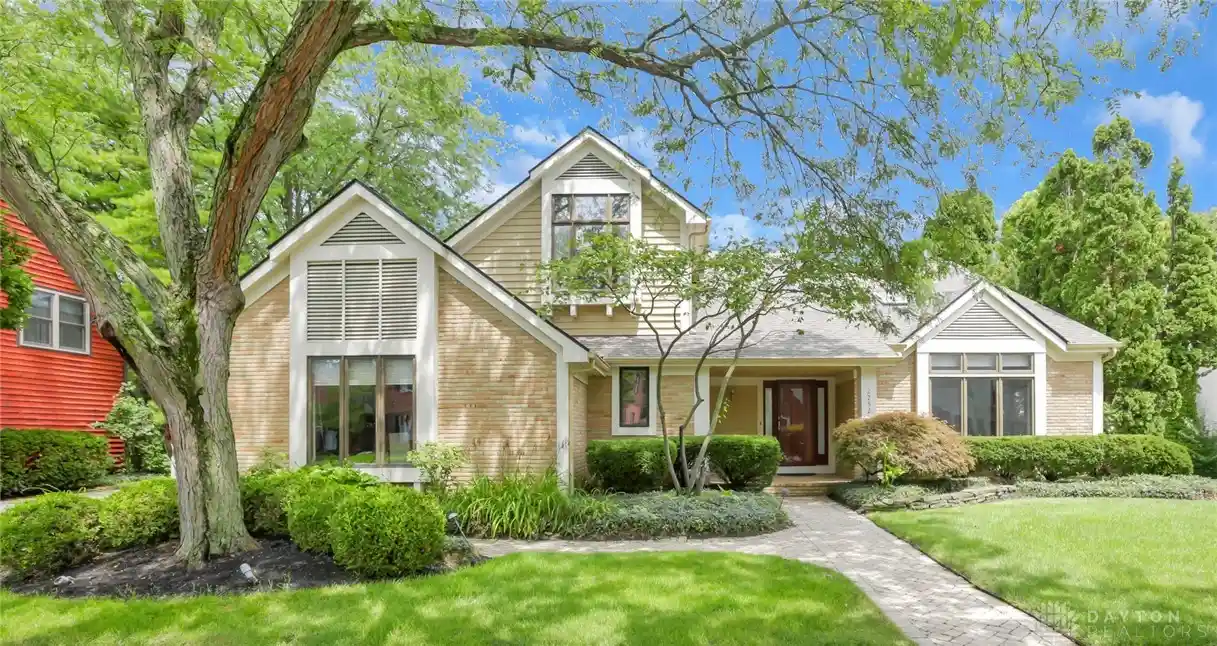


$920,000
Monthly Est:$4,579
 4 Beds
 3 Baths
2 full baths + 1 half bath
 3,629sqft
2252 Sedgwick Dr, Columbus, OH 43220
$920,000
$4,579/moEst:
Get Pre-Approved
Single Family Residence
Built in 1987
$20.5/mo HOA
9,014 sqft lot
$254/sq.ft
Description
Beautifully maintained home located in one of the most sought-after areas of Columbus, located in the highly acclaimed Upper Arlington School District. Offering timeless character, thoughtful updates, & an unbeatable location, this home is just minutes from shopping, dining, parks, The Ohio State University, & downtown. Step inside to a dramatic 2-story entry & living room featuring soaring ceilings, skylights, & an abundance of natural light. Hardwood floors flow throughout much of the main level, while the spacious kitchen offers granite countertops, abundant cabinetry, & generous workspace for everyday living. A wet bar in the formal dining room adds the perfect touch for hosting, while the 1st-floor office w/ custom built-in shelving provides an ideal space for working from home or a quiet study. Upstairs, the spacious owner's suite offers a relaxing retreat w/a custom closet system & private en-suite bath featuring a soaking tub, walk-in shower, & double vanity. 3 additional generously sized bedrooms & a well-appointed full bath provide plenty of space for family, guests, or hobbies. The finished basement offers valuable additional living space, perfect for a recreation room, media room, home gym, or playroom. Step outside to enjoy the expansive deck, thoughtfully designed, complete w/ built-in seating & plenty of room for an outdoor dining table & additional lounge furniture. This home has been meticulously cared for w/ numerous updates over the years, including a new roof (2019), HVAC system (2017), exterior painting (2019), re-stained deck (2022), attic insulation, updated entry & storm door, & refreshed interior paint. Additional updates include a repaired driveway apron, restored wood window frames, newer bathroom flooring, & other thoughtful improvements that reflect pride of ownership. Combining a spacious, functional floor plan with quality updates & an outstanding location this home is ready to welcome you!
- Houzeo last checked: 12 hours ago
- Listing updated: November 1, 2026 at 7:05 pm
- Listing Provided by: Hayley Baker (740) 972-8465 | Red 1 Realty (614) 585-9020
- Source: Dayton Realtors MLS-OH | MLS#: 969149

Property Details
Status
Active
Type
Single Family Residence
No. of Stories
2
County
City
Neighborhood
--
Year Built
1987
HOA Fees
$20.5/mo
Finished Area
3,629 sqft
Lot Size
9,014 sqft lot
Basement Area
- sqft
MLS Name
Dayton Realtors MLS
MLS Number
969149
MLS Status
Active
Days on Market
47

Continue Your Journey in App
Find your dream home, receive real-time updates, and many more!
Continue Your Journey in App
Find your dream home, receive real-time updates, and many more!
Location
HOA Management
Concord Village
HOA Fees
$246/ Annually
Disclaimer: Amenities are based on third-party information and may vary; buyers must independently verify all amenities, as information is deemed reliable but not guaranteed.
Facts & Features
Rooms
Bedrooms & bathrooms
Bedrooms: 4
Bathrooms: 3
Bedroom
Level: Second
Area: 169.00 Square Feet
Dimensions: 13 x 13
Bedroom
Level: Second
Area: 156.00 Square Feet
Dimensions: 13 x 12
Bedroom
Level: Second
Area: 156.00 Square Feet
Dimensions: 13 x 12
PrimaryBedroom
Level: Second
Area: 234.00 Square Feet
Dimensions: 18 x 13
Office
Level: Main
Area: 169.00 Square Feet
Dimensions: 13 x 13
FamilyRoom
Level: Main
Area: 256.00 Square Feet
Dimensions: 16 x 16
Kitchen
Level: Main
Area: 104.00 Square Feet
Dimensions: 13 x 8
Kitchen
Level: Main
Area: 156.00 Square Feet
Dimensions: 13 x 12
DiningRoom
Level: Main
Area: 204.00 Square Feet
Dimensions: 12 x 17
LivingRoom
Level: Main
Area: 255.00 Square Feet
Dimensions: 17 x 15
Interior
Heating
Forced Air
Cooling
Central Air
Construction
Year Built
Year Built: 1987
Home type
Single Family Residence
Construction Materials
Brick, Fiber Cement
Architectural Style
Traditional
Utilities & Energy
Basement
Partial
Parking Features
Garage, Two Car Garage
Other Features
Subdivision Name
Concord Village Ph 4
Price History
| Date | Event | Price |
|---|---|---|
09/30/2026 Source: | Price Decreased | $920,000 -1.08% $244/sqft |
09/17/2026 Source: | Price Decreased | $930,000 -1.59% $246/sqft |
08/01/2026 Source: | Listed for Sale | $945,000 $250/sqft |
07/29/2026 Source: | Coming Soon | $945,000 +101.28% $250/sqft |
09/12/2003 Source: | Price Increased | $469,500 +4.33% $124/sqft |


Show more
Nearby Homes

Find Homes by Property Features in Columbus, OH
Nearby New Homes For Sale

Based on information from Dayton Realtors® MLS through Nov 02, 2026, 02:15PM. Information is provided exclusively for consumers’ personal, non-commercial use, that it may not be used for any purpose other than to identify prospective properties consumers may be interested in purchasing. The data is deemed reliable but is not guaranteed accurate by the MLS. The MLS may, at its discretion, require use of other disclaimers as necessary to protect participants and/or the MLS from liability. This website may not include listings or property addresses of sellers who have directed their listing brokers to withhold their listing or their property address from display on the Internet. © 2026 Dayton Area Board of Realtors®, Inc. All rights reserved.
 Advertising Broker: Nicholas Huscroft | Chosen Realty
