- Overview
- Description
- Property Details
- Location
- Facts & Features
- Getting Around
- Nearby Homes
 Price Drop: $20K (10/24)

Street View
$829,000
Monthly Est:$4,126
 5 Beds
 5 Baths
4 full baths + 1 half bath
 4,837sqft
225210 Maplewood Dr, Schofield, WI 54476
$829,000
$4,126/moEst:
Get Pre-Approved
Single Family Residence
Built in 2003
$-- HOA
3.32 acres lot
$171/sq.ft
Description
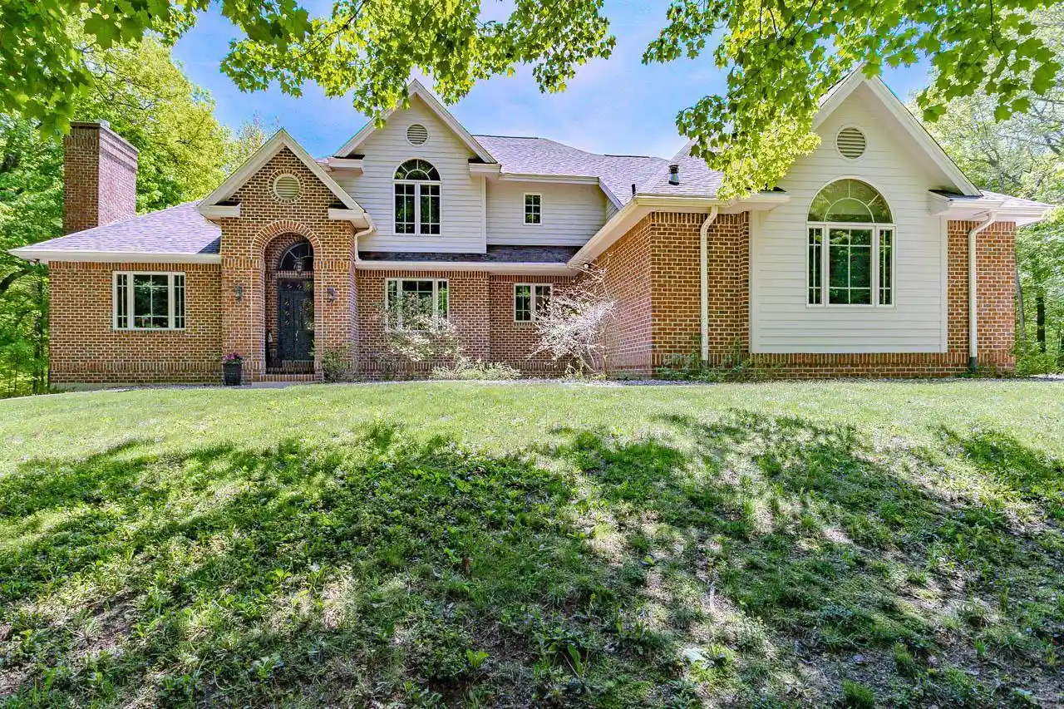
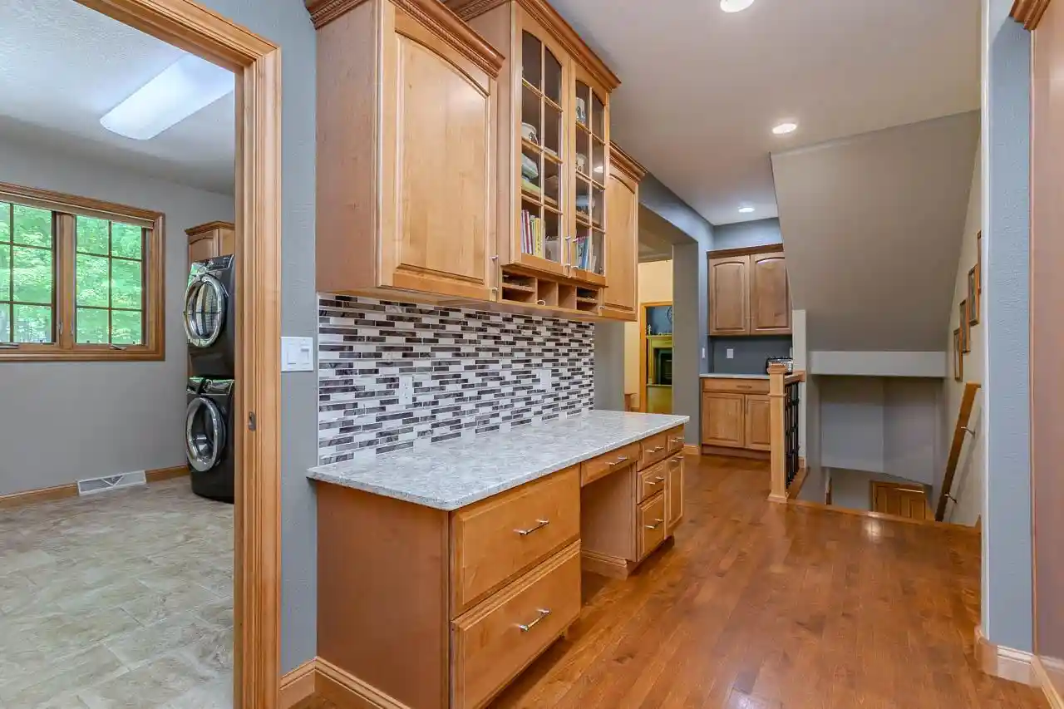
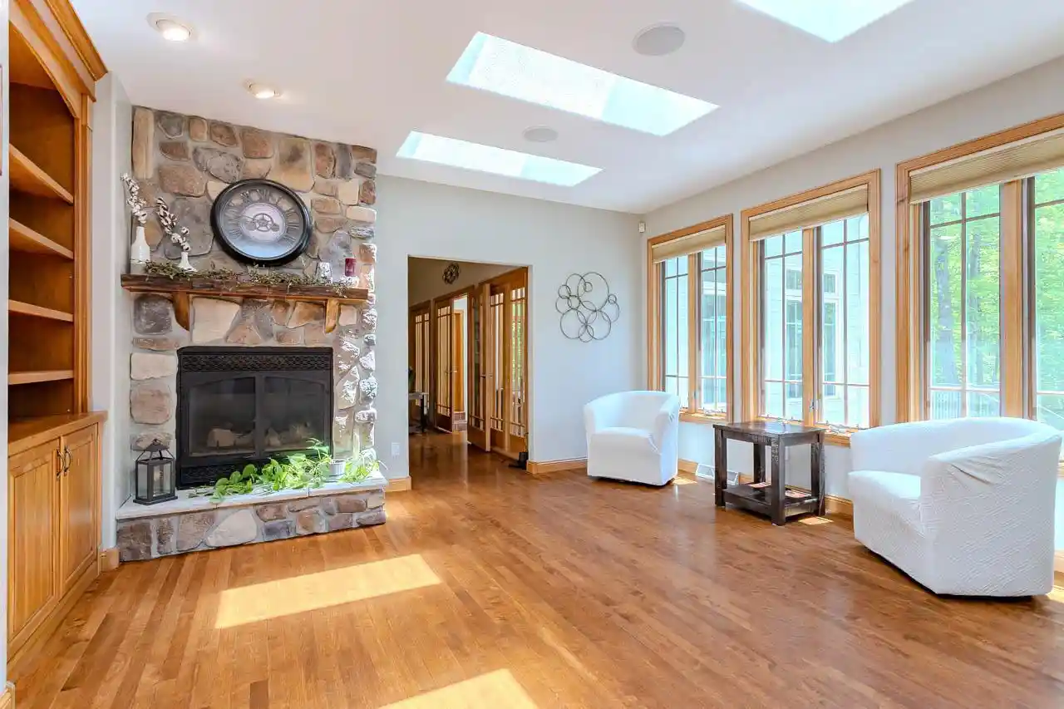
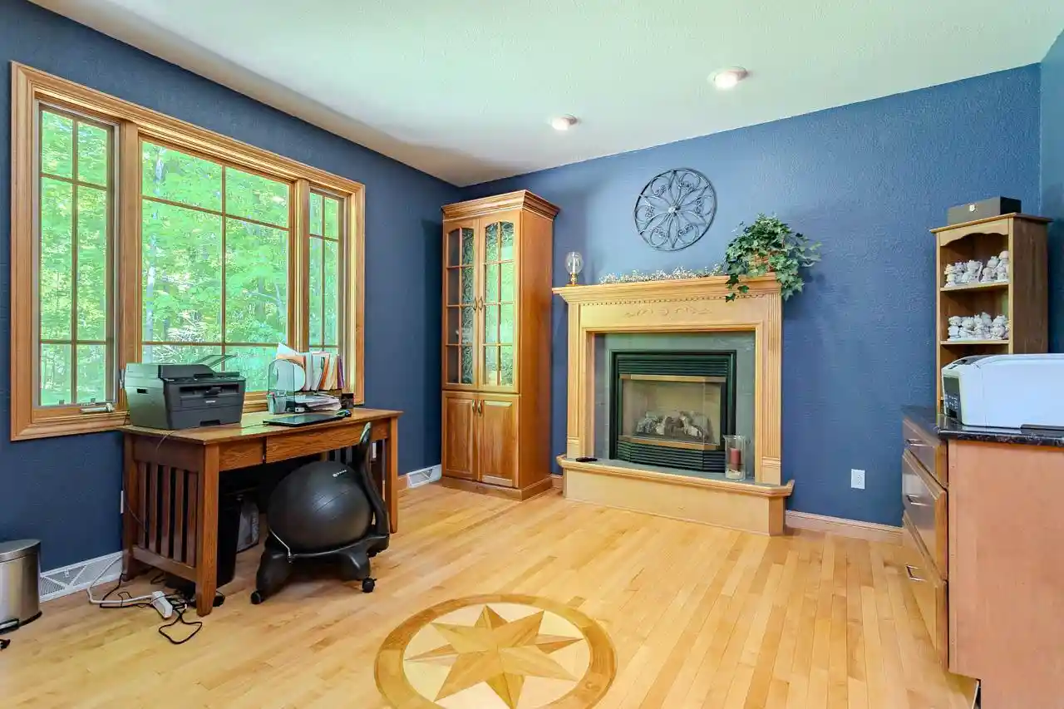
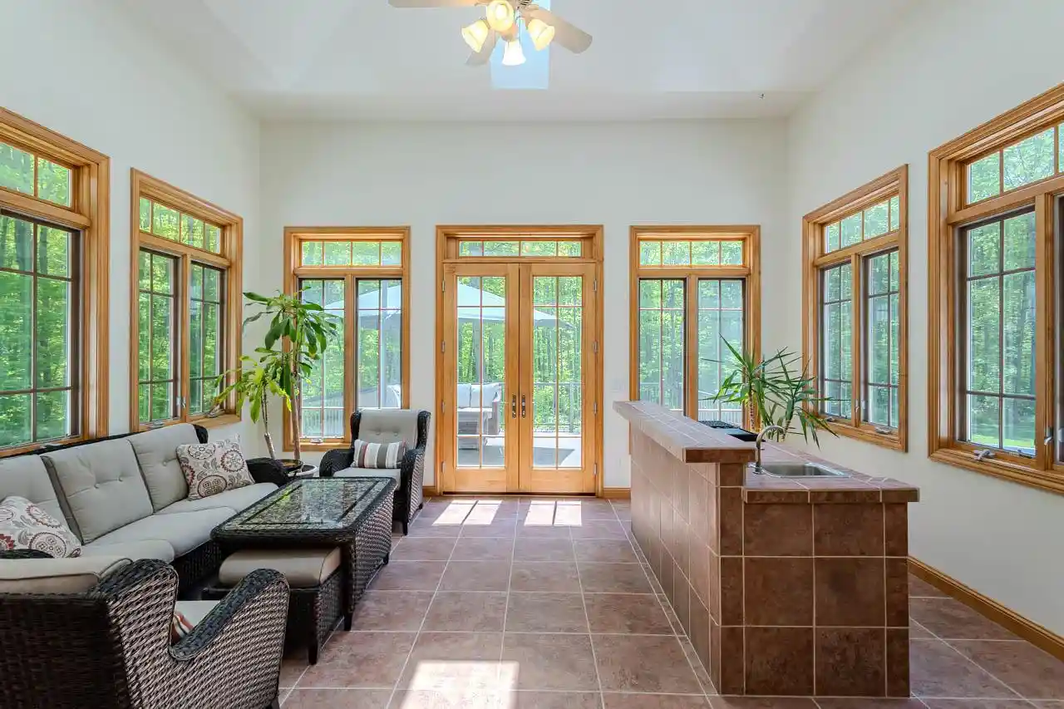
Majestic Modernized Estate ? Your Private 3.3-Acre Resort Awaits! Welcome to this breathtaking, fully updated masterpiece combining grand scale, modern luxury, and unparalleled outdoor living. Nestled on 3.32 private, wooded acres in a highly desirable Weston neighborhood, this majestic 5-bedroom, 5-bathroom home spans an impressive 4,837 square feet of meticulously renovated living space. No detail has been spared, offering the perfect blend of premium finishes and absolute tranquility.,*Main Level & Gourmet Kitchen Step inside to find gorgeous, newly refinished hardwood floors that flow seamlessly through an open and airy layout highlighted by large windows that invite the wooded setting indoors. The chef?s kitchen is a true showstopper, featuring new stainless steel appliances, pristine Cambria quartz countertops, a walk-in pantry, updated light fixtures, and a spacious breakfast nook designed for effortless entertaining. The main-floor laundry room mirrors this luxury with its own matching Cambria quartz counters and a new laundry sink. *Luxurious Owner's Suite Escape to the main-level master retreat, engineered for ultimate relaxation. The spa-like ensuite boasts cozy heated tile floors, a new double vanity with granite tops, new sinks, and a premium toilet. Indulge in the new garden soaking tub equipped with an inline heater to keep your bath perfectly warm, or step into the custom tile shower featuring a multi-jet shower tower and built-in niches with a convenient foot shelf. *Upper Level & Living Space Plush new carpeting guides you upstairs, where the oversized bedrooms offer exceptional comfort and storage. The upper bathrooms have been completely refreshed with new tile flooring, granite countertops, toilets, fixtures, and beautifully tiled tub surrounds featuring integrated storage niches. *Ultimate Lower-Level Entertainment Hub The massive, walk-out finished lower level is filled with natural daylight and built for hosting unforgettable gatherings. The impressive bar area showcases new granite countertops, a new sink, elegant stone accents, and a custom tile backsplash. A dedicated pool table area with matching granite counters completes this ultimate recreation space. This beautiful home with its 3 car attached garage, beautifully landscaped grounds, above ground heated pool, large deck, brand new 55K roof, and awesome paver patio and walk way, 2 gas fireplaces and even a convenient central vac system, is the perfect home for you and your family. It offers the seclusion and privacy you are looking for but is only a short drive from downtown Wausau. Don't miss out on this opportunity.
- Houzeo last checked: 17 minutes ago
- Listing updated: October 26, 2026 at 10:04 am
- Listing Provided by: JIM JAWORSKI (715) 571-1156 | CENTRAL WI REAL ESTATE (715) 842-3948
- Source: WIREX | MLS#: 22602327

- Originating MLS: Central Wisconsin Board of Realtors
Property Details
Status
Active
Type
Single Family Residence
No. of Stories
-
County
City
Neighborhood
--
Year Built
2003
HOA Fees
-
Finished Area
4,837 sqft
Lot Size
3.32 acres lot
Basement Area
- sqft
MLS Name
WIREX
MLS Number
22602327

Continue Your Journey in App
Find your dream home, receive real-time updates, and many more!
Continue Your Journey in App
Find your dream home, receive real-time updates, and many more!
Location
Facts & Features
Rooms
Bedrooms & bathrooms
Bedrooms: 5
Bathrooms: 5
Master Bedroom
Level: Main
Area: 240.00 Square Feet
Dimensions: 15 x 16
Living Room
Level: Main
Area: 361.00 Square Feet
Dimensions: 19 x 19
Dining Room
Level: Main
Area: 154.00 Square Feet
Dimensions: 11 x 14
Bedroom 3
Level: Upper
Area: 240.00 Square Feet
Dimensions: 15 x 16
Bedroom 5
Level: Lower
Area: 208.00 Square Feet
Dimensions: 13 x 16
Office
Level: Main
Area: 180.00 Square Feet
Dimensions: 12 x 15
Kitchen
Level: Main
Area: 234.00 Square Feet
Dimensions: 13 x 18
Bedroom 4
Level: Upper
Area: 240.00 Square Feet
Dimensions: 15 x 16
Bedroom 2
Level: Main
Area: 180.00 Square Feet
Dimensions: 12 x 15
Family Room
Level: Lower
Area: 276.00 Square Feet
Dimensions: 12 x 23
Interior
Heating
Natural Gas, Forced Air, Radiant
Cooling
Central Air
Price History
| Date | Event | Price |
|---|---|---|
10/24/2026 Source: | Price Decreased | $829,000 -2.36% $171/sqft |
07/10/2026 Source: | Price Decreased | $849,000 -3.41% $176/sqft |
06/29/2026 Source: | Price Decreased | $879,000 -2.22% $182/sqft |
05/27/2026 Source: | Price Increased | $899,000 +8.44% $186/sqft |
05/27/2026 Source: | Listed for Sale | $829,000 $171/sqft |

Nearby Homes


Find Homes by Property Features in Schofield, WI
Nearby New Homes For Sale

Based on information received from WIRES/RANW MLS through Oct 29, 2026, 02:15PM. All information deemed reliable but not guaranteed and should be independently verified. All properties are subject to prior sale, change, or withdrawal. Neither listing broker nor Houzeo nor RANW MLS shall be responsible for any typographical errors, misinformation, or misprints, and shall be held totally harmless This website may not include listings or property addresses of sellers who have directed their listing brokers to withhold their listing or their property address from display on the Internet. Information is provided for consumers' personal, non-commercial use, and may not be used for any purpose other than the identification of potential properties for purchase. ©2026 RANW MLS, Inc. All rights reserved.
 Advertising Broker: Leslie Boyea | Quorum Enterprises Inc
