
Powered by 
- 0
- 8
- Overview
- Description
- Property Details
- Location
- HOA Management
- Facts & Features
- Getting Around
- Nearby Homes


$980,000
Monthly Est:$4,878
 3 Beds
 3 Baths
2 full baths + 1 half bath
 3,027sqft
22523 N Padaro Dr, Sun City West, AZ 85375
$980,000
$4,878/moEst:
Get Pre-Approved
Single Family Residence
Built in 2007
$236.67/mo HOA
12,500 sqft lot
$324/sq.ft
Description
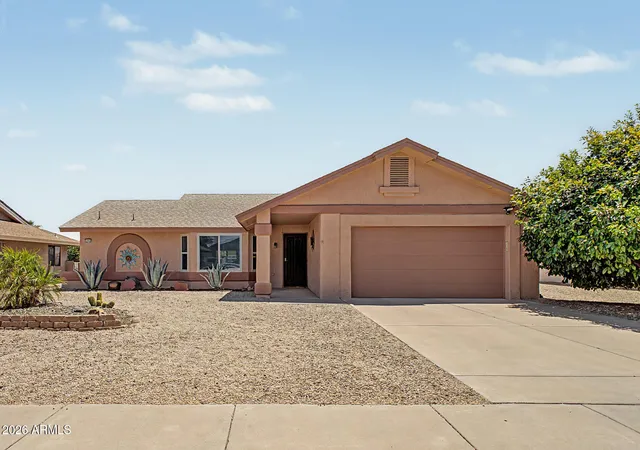
Luxury Granada on the 14th Signature Hole in Corte Bella Country Club -- designed for year-round indoor-outdoor living, entertaining and unforgettable Arizona sunrises. Tucked within a desirable interior neighborhood, this beautifully maintained golf course residence combines elegant design, generous living spaces and a resort-style backyard with a private Pebble Tec pool and spa, covered patio, built-in gas BBQ, outdoor fireplace and multiple areas to relax or entertain while overlooking the fairway. A dramatic 6-foot gated courtyard creates a private, welcoming arrival and opens to an expansive interior with 10-foot ceilings, refined architectural details and multiple living spaces. Formal living and dining areas offer flexibility for entertaining, while the spacious great room centers around a gas fireplace and showcases large picture windows framing the backyard, pool and golf course beyond. The well-appointed kitchen is designed for both everyday living and entertaining, featuring granite countertops, updated appliances, gas cooktop, double ovens, abundant cabinetry and a butler's pantry with beverage cooler. Additional conveniences include reverse osmosis and a water softener. The thoughtful Granada layout provides excellent separation and privacy. Two guest bedrooms are positioned toward the rear of the home and share a Jack-and-Jill bath, while an oversized den, office or hobby room offers additional flexible space. The secluded primary suite is privately situated away from the guest wing and features a spacious bath with walk-in shower, soaking tub and large walk-in closet. Completing the home is a 3-car garage with generous room for vehicles, golf cart and storage, along with leased solar, upgraded PVC irrigation and mature landscaping. From peaceful sunrise mornings overlooking the 14th hole to evenings gathered around the outdoor fireplace, this exceptional Granada delivers the sophisticated, resort-inspired lifestyle of Corte Bella Country Club.
- Houzeo last checked: 12 hours ago
- Listing updated: October 23, 2026 at 4:41 pm
- Listing Provided by: Paula Barrett Ruiz (714) 719-6223 , Shirley A. Owens (480) 330-4171 | HomeSmart (623) 209-3200
- Source: Arizona Regional Multiple Listing Service-AZ | MLS#: 7083643

Property Details
Status
Active
Type
Single Family Residence
No. of Stories
1
County
City
Neighborhood
--
Year Built
2007
HOA Fees
$236.67/mo
Finished Area
3,027 sqft
Lot Size
12,500 sqft lot
Basement Area
- sqft
MLS Name
Arizona Regional Multiple Listing Service
MLS Number
7083643
MLS Status
Active
Days on Market
32

Continue Your Journey in App
Find your dream home, receive real-time updates, and many more!
Download App
Continue Your Journey in App
Find your dream home, receive real-time updates, and many more!
Location
HOA Management
Corte Bella HOA
HOA Fees
$710/ Quarterly
Amenities
 Amenities and services may be covered by one or multiple associations and service providers.
 Maintenance
 Street Maint
Disclaimer: Amenities are based on third-party information and may vary; buyers must independently verify all amenities, as information is deemed reliable but not guaranteed.
Facts & Features
Rooms
Bedrooms & bathrooms
Bedrooms: 3
Bathrooms: 3
Interior
Cooling
Central Air
Window Features
Vinyl Frame, Dual Pane, Low Emissivity Windows, Tinted Windows, Screens
Flooring
Carpet, Tile
Heating
Natural Gas, Forced Air
Appliances
Dishwasher, Disposal, Refrigerator, Gas Cooktop, Gas Stub For Range, Microwave, Reverse Osmosis, Built In Electric Oven, Gas Oven, Washer, Dryer, Water Softener Owned
Sewer
Public Sewer
Exterior Features
Private Yard, Built In Barbecue
Interior Features
Separate Shwr & Tub, Double Vanity, Breakfast Bar, Pantry, Kitchen Island, Granite Counters, High Speed Internet, No Interior Steps
Construction
Year Built
Year Built: 2007
Home type
Single Family Residence
Architectural Style
Santa Barbara/tuscan
Foundation Details
Slab
Roof
Tile
Construction Materials
Wood Frame, Painted, Stucco
Utilities & Energy
Parking Features
Golf Cart Garage, Extended Length Garage, Garage Door Opener, Attch'd Gar Cabinets, Attached Garage
Pool Features
Heated, Outdoor
Water Source
Pvt Water Company
Laundry Features
Washer Hookup, Gas Dryer Hookup
Security Features
Security Guard
Fireplace Features
Family Room, Gas, Exterior Fireplace
Other Features
Subdivision Name
Corte Bella Country Club Phase 1 Unit 1b
Community Features
Guarded Entry, Community Spa Htd, Gated, Golf, Tennis Court(s), Biking/walking Path, Clubhouse, Fitness Center, Pickleball
Disclosures
Seller Discl Avail
Patio And Porch Features
Patio, Covered Patio(s)
Lot Features
On Golf Course, Sprinklers In Front, Sprinklers In Rear, Auto Timer H2o Front, Auto Timer H2o Back
Price History
| Date | Event | Price |
|---|---|---|
10/13/2026 Source: | Listed for Sale | $980,000 +63.33% $324/sqft |
10/10/2018 Source: | Price Decreased | $600,000 -2.44% $198/sqft |
10/10/2018 Source: | Price Increased | $615,000 +0.82% $203/sqft |
12/15/2016 Source: | Sold | $610,000 $202/sqft |

Nearby Homes




Find Homes by Property Features in Sun City West, AZ

Based on information from the Arizona Regional Multiple Listing Service through Oct 23, 2026, 08:45PM. All information should be verified by the recipient and none is guaranteed as accurate by ARMLS. Listing Information presented by local MLS brokerage: Sell Your Home Services, local REALTOR®- Dan Demers (774) 265-0879. Information is provided exclusively for personal, non-commercial use. It may not be used for any purpose other than to identify prospective properties consumers may be interested in purchasing. This website may not include listings or property addresses of sellers who have directed their listing brokers to withhold their listing or their property address from display on the Internet. © 2026 Arizona Regional Multiple Listing Service, Inc. All rights reserved.
 Advertising Broker: Daniel Demers (267) 341-8337 | Sell Your Home Services
