- Overview
- Description
- Property Details
- Location
- HOA Management
- Facts & Features
- Getting Around
- Nearby Homes

 New Construction

Street View
$499,990
Monthly Est:$2,489
 4 Beds
 3 Baths
 1,787sqft
2253 W Tieton Pl, Spokane, WA 99208
$499,990
$2,489/moEst:
Get Pre-Approved
Single Family Residence
Built in 2027
$85/mo HOA
6,052 sqft lot
$280/sq.ft
Description
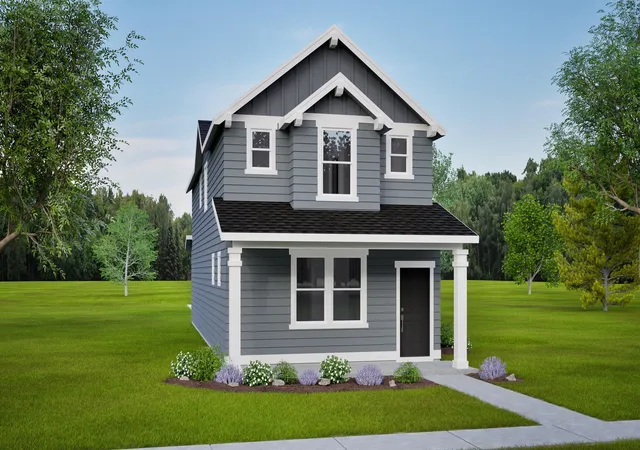
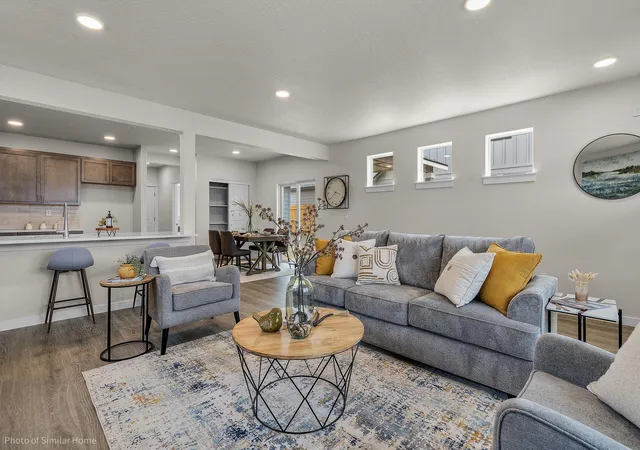
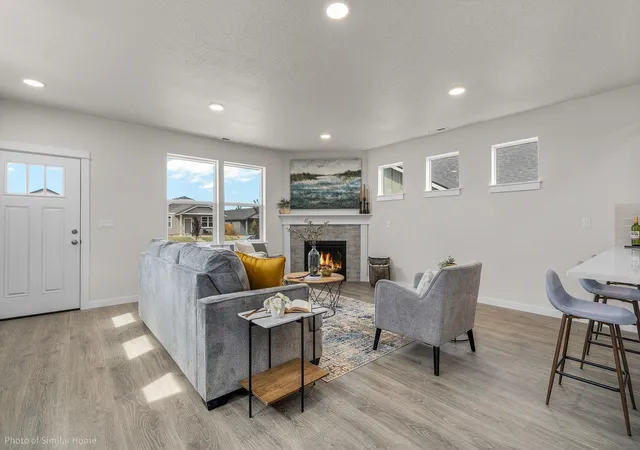
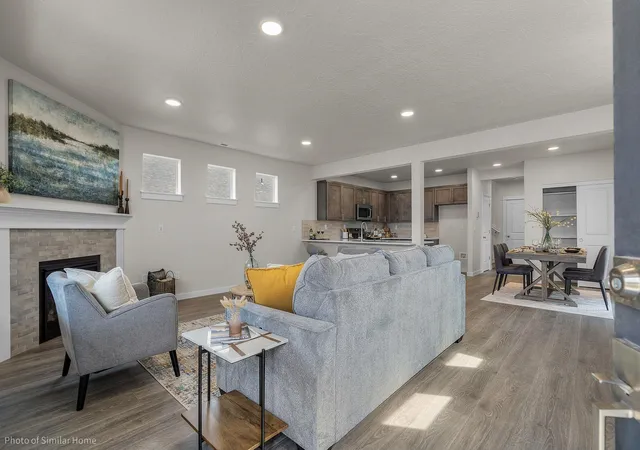
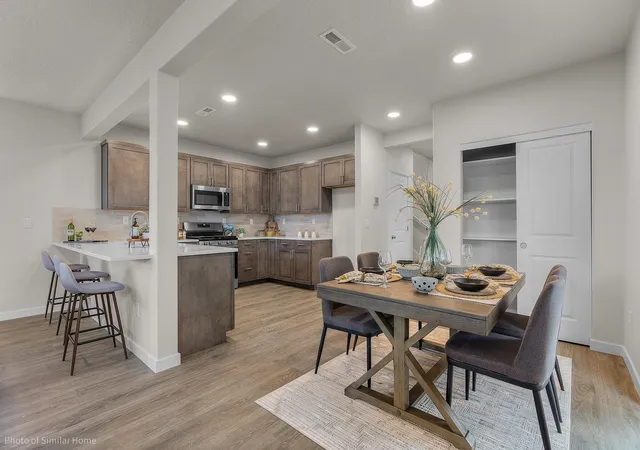
**For a limited time only, get up to $25k builder concessions to be used towards price reduction, rate buydown, and/or closing costs** The 1787 square foot Metolius is an intelligently designed two-story plan that lives larger than most mid-sized plans. The first floor is open throughout the family and dining room and into the kitchen where there is plenty of counter space and cupboard storage. The alley-accessed garage gives this home tremendous street appeal. Upstairs, the versatile loft area can be converted to a fourth bedroom or den. The expansive main suite features a dual vanity bathroom and large closet. Rounding out this popular floor plan are two spacious bedrooms with large closets that share a second full bath. Home is to-be-built and can be personalized to fit buyer's preferences. Exterior rendering; interior photos are of a similar home with the same floor plan. Actual colors, finishes, and features may vary.
- Houzeo last checked: 10 minutes ago
- Listing updated: November 8, 2026 at 8:27 pm
- Listing Provided by: Kathleen Breach | New Home Star Washington, LLC (406) 231-0482
- Source: Spokane MLS-WA as distributed by MLS GRID | MLS#: 202626835

Property Details
Status
Active
Type
Single Family Residence
No. of Stories
2
County
City
Neighborhood
Year Built
2027
HOA Fees
$85/mo
Finished Area
1,787 sqft
Lot Size
6,052 sqft lot
Basement Area
- sqft
MLS Name
Spokane MLS
MLS Number
202626835
MLS Status
New
Days on Market
1

Continue Your Journey in App
Find your dream home, receive real-time updates, and many more!
Continue Your Journey in App
Find your dream home, receive real-time updates, and many more!
Location
HOA Management
N/A
HOA Fees
$85/ Monthly
Disclaimer: Amenities are based on third-party information and may vary; buyers must independently verify all amenities, as information is deemed reliable but not guaranteed.
Facts & Features
Rooms
Bedrooms & bathrooms
Bedrooms: 4
Bathrooms: 3
First Floor
Level: First
Second Floor
Level: Second
Interior
Appliances
Dishwasher, Disposal, Microwave, Hard Surface Counters
Cooling
Central Air
Heating
Forced Air, Heat Pump
Interior Features
Pantry
Construction
Year Built
Year Built: 2027
Home type
Single Family Residence
Construction Materials
Masonite
Roof
Composition
Utilities & Energy
Basement
Crawl Space
Parking Features
Attached, Electric Vehicle Charging Station(s)
Fireplace Features
Gas
Other Features
Lot Features
Sprinkler Partial, Level
Patio And Porch Features
Patio
Subdivision Name
North Grove By Hayden Homes
Price History
| Date | Event | Price |
|---|---|---|
11/08/2026 Source: | Listed for Sale | $499,990 $280/sqft |

Nearby Homes
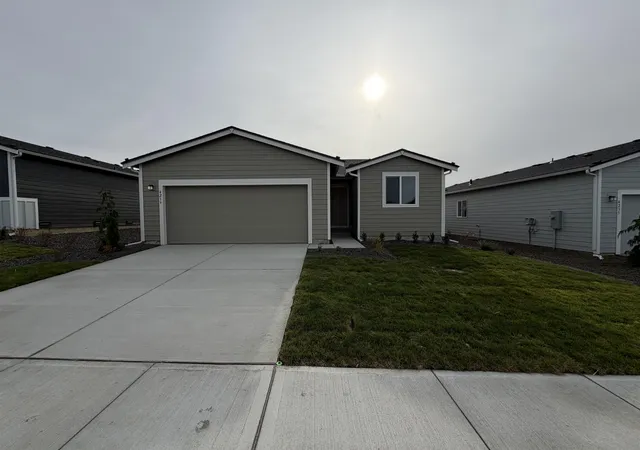
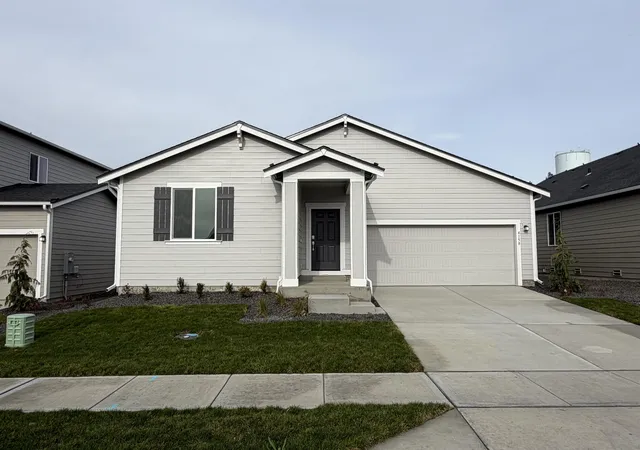
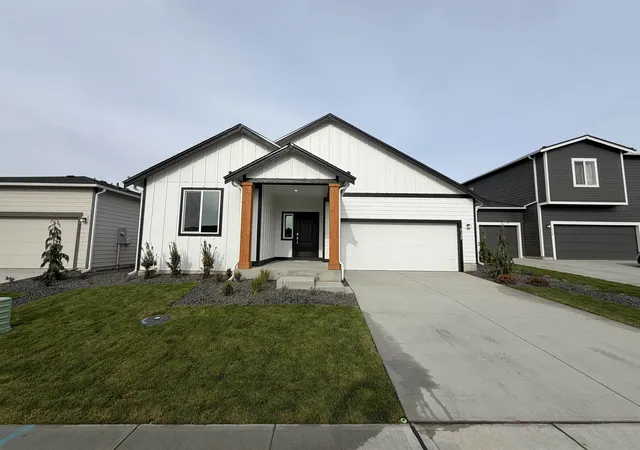
Find Homes by Property Features in Spokane, WA
Nearby New Homes For Sale


Based on information from the Spokane Association of REALTORS® through Nov 09, 2026, 09:00AM as submitted to and distributed by MLS GRID. All data is obtained from various sources and may not have been verified by the broker or MLS GRID. Supplied Open House Information is subject to change without notice. All information should be independently reviewed and verified for accuracy. Properties may or may not be listed by the office/agent presenting the information. IDX information is provided exclusively for consumers personal non-commercial use. It may not be used for any purpose other than to identify prospective properties consumers may be interested in purchasing. The data is deemed reliable but is not guaranteed by MLS GRID. The use of the MLS GRID Data may be subject to an end-user license agreement prescribed by the Member Participant’s applicable MLS, if any, and as amended from time to time. ©2026 Spokane Association of REALTORS®. All Rights Reserved.
 Advertising Broker: Christy Lee-Naumann | Real Estate by You LLC
