- Overview
- Description
- Property Details
- Location
- HOA Management
- Facts & Features
- Getting Around
- Nearby Homes



$439,900
Monthly Est:$2,190
 3 Beds
 2 Baths
2 full baths
 2,134sqft
2254 Heron Cir, Clearwater, FL 33762
$439,900
$2,190/moEst:
Get Pre-Approved
Single Family Residence
Built in 1979
$250/mo HOA
5,306 sqft lot
$206/sq.ft
Description
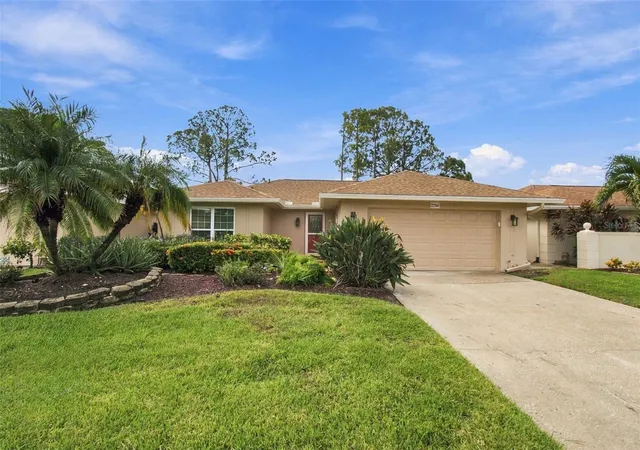
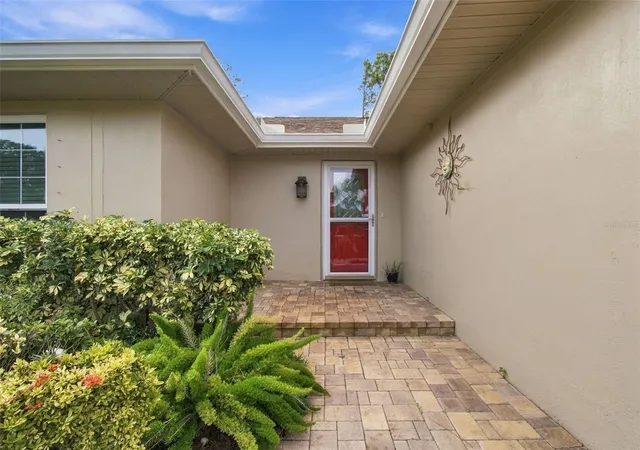
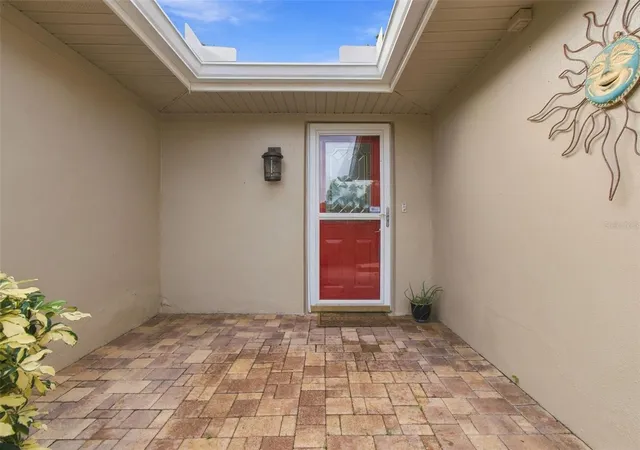
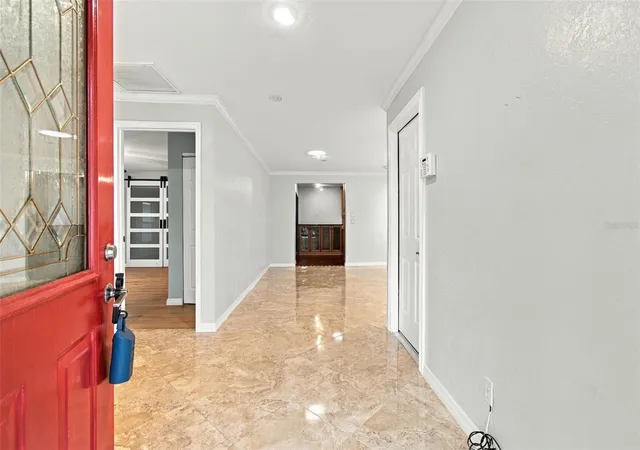
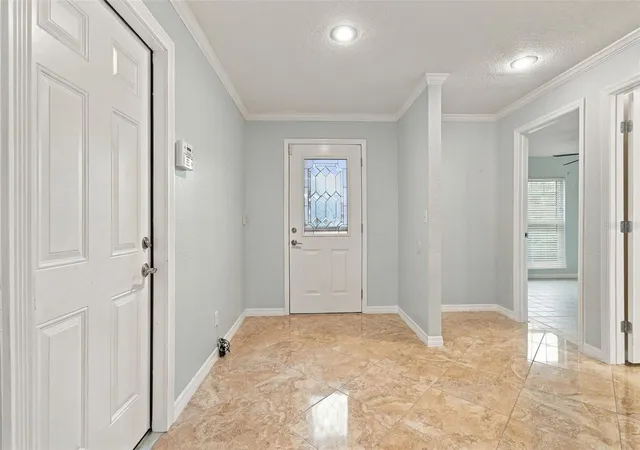
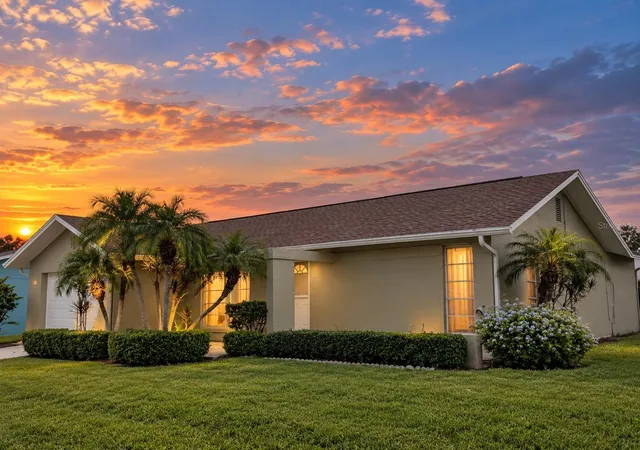
Enjoy privacy and low-maintenance living in this beautifully maintained, updated Patio Home in the desirable Feather Sound community. Three solar tubes and two skylights fill the home with natural light. The custom kitchen features wood cabinetry with soft-close doors & drawers, a matching built-in buffet, and high-end stainless appliances, including a Bosch dishwasher. The primary suite offers king-size space and leads to a spa-like five-piece primary bathroom with a relaxing jetted tub, custom separate shower, two sink areas, and a dressing table. There's also a huge walk-in closet with a washer & dryer at the end, so convenient (option to relocate to the garage, but why?).…. Major updates include a newer roof (2024), newer gutters with leaf guards (2023), HVAC (2024), smart thermostat with app control, Hurricane windows in bedrooms (2023), garage door opener (2023), electric storm shutters with manual override in living room (2023), and water softener (2020). The low monthly HOA fee includes trash pickup, front-yard lawn care, irrigation, exterior painting every 10 years (this home was painted in April 2026),the dog park, and common-area maintenance. Feather Sound is a scenic community that offers residents areas to walk, jog, and watch wildlife, as it is a bird sanctuary…… This home is ideally located a couple of blocks from Feather Sound Country Club, with upscale amenities of golf, dining, pool, and special events, but you are not required to join, only if you wish (it is a private club; contact them for membership details). Excellent access to two airports and I-275 to the north and south. Restaurants, a gas station, hotels, Starbucks, Panera Bread, financial institutions, the Carillon Center, home to Raymond James Financial HQ), Foot Locker HQ, Topgolf, Franklin Templeton Investment offices, BayCar HealthHub, Publix, and much more are just around the corner. Head west on Ulmerton, and you will reach the beautiful Florida beaches. And depending on how you drive, Kissimmee, Disney World, Universal, and Orlando are about an hour and 15 minutes away.
- Houzeo last checked: 0 minutes ago
- Listing updated: October 9, 2026 at 10:57 pm
- Listing Provided by: Charmaine Martinez (727) 543-4549 | BHHS FLORIDA PROPERTIES GROUP (727) 828-8615
- Source: Stellar MLS-FL | MLS#: TB8551143

Property Details
Status
Active
Type
Single Family Residence
No. of Stories
-
County
City
Neighborhood
--
Year Built
1979
HOA Fees
$250/mo
Finished Area
2,134 sqft
Lot Size
5,306 sqft lot
Basement Area
- sqft
MLS Name
Stellar MLS
MLS Number
TB8551143
MLS Status
Active
Days on Market
8

Continue Your Journey in App
Find your dream home, receive real-time updates, and many more!
Download App
Continue Your Journey in App
Find your dream home, receive real-time updates, and many more!
Location
HOA Management
Joe Vilardi ext 326
HOA Fees
$250/ Monthly
Disclaimer: Amenities are based on third-party information and may vary; buyers must independently verify all amenities, as information is deemed reliable but not guaranteed.
Facts & Features
Rooms
Bedrooms & bathrooms
Bedrooms: 3
Bathrooms: 2
Kitchen
Level: First
Area: 126.00 Square Feet
Dimensions: 14x9
Living Room
Level: First
Area: 396.00 Square Feet
Dimensions: 18x22
Primary Bedroom
Level: First
Area: 180.00 Square Feet
Dimensions: 15x12
Interior
Exterior Features
Hurricane Shutters, Rain Gutters, Sidewalk
Flooring
Tile, Vinyl
Sewer
Public Sewer
Heating
Central
Appliances
Dishwasher, Disposal, Dryer, Exhaust Fan, Range, Refrigerator, Washer, Water Softener
Cooling
Central Air
Window Features
Skylight(s), Shutters, Storm Window(s)
Interior Features
Ceiling Fans(s), Split Bedroom, Walk In Closet(s)
Construction
Year Built
Year Built: 1979
Home type
Single Family Residence
Roof
Shingle
Foundation Details
Slab
Architectural Style
Patio Home
Construction Materials
Brick, Stucco
Utilities & Energy
Water Source
Public
Laundry Features
In Garage, Inside
Parking Features
Driveway
Utilities
Bb/hs Internet Available, Cable Available, Fiber Optics
Other Features
Subdivision Name
Sound South Unit Two
Patio And Porch Features
Front Porch
Lot Features
Flood Zone, In County, Near Golf Course, Sidewalk, Paved, Unincorporated
Price History
| Date | Event | Price |
|---|---|---|
10/09/2026 Source: | Listed for Sale | $439,900 $206/sqft |
10/01/2026 Source: | Coming Soon | $439,900 +85.69% $206/sqft |
04/30/2021 Source: | Listing Removed | $236,900 -32.12% $111/sqft |
04/03/2020 Source: | Sold | $349,000 -1.69% $164/sqft |
02/15/2020 Source: | Listing Removed | $355,000 +56.39% $166/sqft |

Show more
Nearby Homes


Find Homes by Property Features in Clearwater, FL
Nearby New Homes For Sale

Based on information from Stellar MLS® through Oct 10, 2026, 01:15PM as submitted to and distributed by MLS GRID. All data is obtained from various sources and may not have been verified by the broker or MLS GRID. Supplied Open House Information is subject to change without notice. All information should be independently reviewed and verified for accuracy. Properties may or may not be listed by the office/agent presenting the information. IDX information is provided exclusively for consumers’ personal non-commercial use. It may not be used for any purpose other than to identify prospective properties consumers may be interested in purchasing. The data is deemed reliable but is not guaranteed by MLS GRID. The use of the MLS GRID Data may be subject to an end-user license agreement prescribed by the Member Participant’s applicable MLS, if any, and as amended from time to time. © 2026 Stellar MLS. All Rights Reserved.
 Advertising Broker: Fred McGill | Simple Showing, Inc