Realty Solution
Powered by 
- 13
- Overview
- Description
- Property Details
- Location
- HOA Management
- Facts & Features
- Getting Around
- Nearby Homes

Street View
Listed by: Daniel Cassese (661) 373-4560 DRE #02132778 | eXp Realty of California Inc (888) 584-9427
$1,050,000
Monthly Est:$5,226
 4 Beds
 4 Baths
3 full baths + 1 half bath
 3,403sqft
22545 Breakwater Way, Santa Clarita, CA 91350
$1,050,000
$5,226/moEst:
Get Pre-Approved
Single Family Residence
Built in 2012
$200/mo HOA
7,246 sqft lot
$309/sq.ft
Description
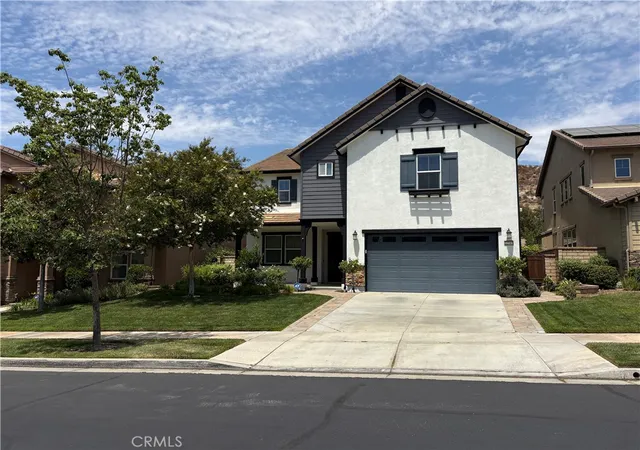
**Improved Price** Welcome to this beautifully appointed, turnkey 4-bedroom, 3.5-bath River Village home offering over 3,400 square feet of spacious, comfortable living. Fresh interior paint and an flexible open floor plan create a bright, inviting atmosphere that's ideal for both everyday living and entertaining.
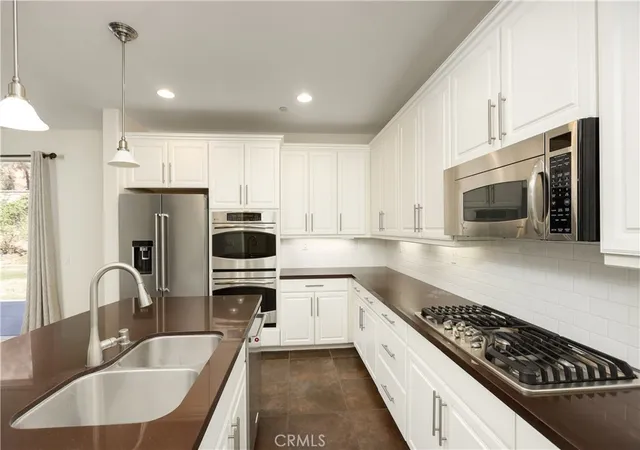
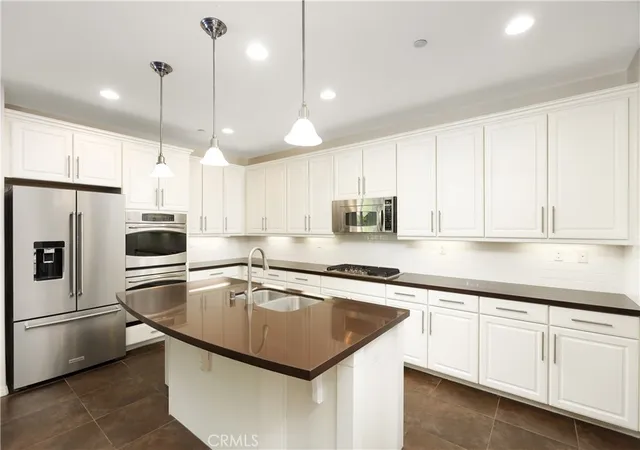
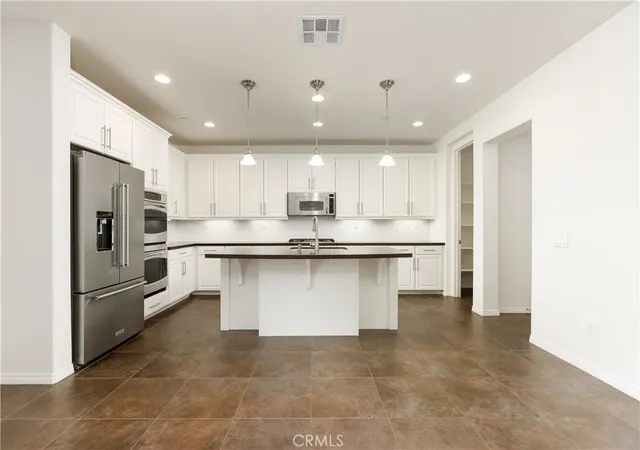
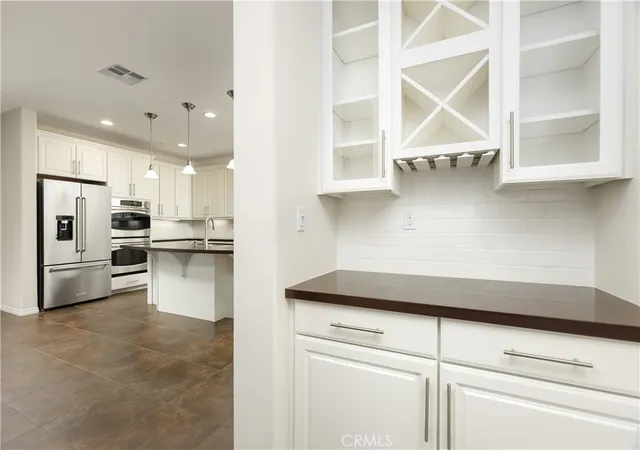
The kitchen features quartz countertops, high-end stainless steel appliances, ample cabinetry with stylish and functional under-cabinet lighting, and generous prep space, all flowing seamlessly into the main living areas.
Upstairs, you'll find a convenient laundry room, and a versatile loft/bonus room perfect for a media room, playroom, or additional lounge space. The expansive primary suite provides a true retreat with a spacious en-suite bath and dual walk-in closets. Two secondary bedrooms share a Jack-and-Jill bathroom, while a fourth bedroom and additional full bathroom round out the package.
Both the front and backyards feature thoughtful landscaping and plenty of space for entertaining guests, or just relaxing outdoors.
Additional highlights include a dual-zone Trane HVAC system, exterior paint completed in 2022, and a 3-car garage offering plenty of room for vehicles, storage, and more.
Enjoy access to the association pool and spa, along with nearby hiking trails and walking paths. Centrally located near Central Park, shopping, dining, and everyday conveniences, this move-in-ready home combines generous space, a thoughtful layout, and an excellent location in a highly sought-after neighborhood.
- Houzeo last checked: 3 minutes ago
- Listing updated: September 19, 2026 at 10:49 pm
- Source: California Regional MLS-CA | MLS#: SR26183304

Property Details
Status
Active
Type
Single Family Residence
No. of Stories
2
County
City
Neighborhood
Year Built
2012
HOA Fees
$200/mo
Finished Area
3,403 sqft
Lot Size
7,246 sqft lot
Basement Area
- sqft
MLS Name
California Regional MLS
MLS Number
SR26183304
MLS Status
Active
Days on Market
75
Cumulative Days on Market
30

Continue Your Journey in App
Find your dream home, receive real-time updates, and many more!
Continue Your Journey in App
Find your dream home, receive real-time updates, and many more!
Location
HOA Management
River Village
HOA Fees
$200/ Monthly
Amenities
 Amenities and services may be covered by one or multiple associations and service providers.
 Pool
 Club House
 Spa
Disclaimer: Amenities are based on third-party information and may vary; buyers must independently verify all amenities, as information is deemed reliable but not guaranteed.
Facts & Features
Rooms
Bedrooms & bathrooms
Bedrooms: 4
Bathrooms: 4
Interior
Cooling
Central Air, Dual
Interior Features
All Bedrooms Up, Loft
Sewer
Public Sewer
Heating
Solar
Utilities & Energy
Association Amenities
Clubhouse, Pool, Spa Hot Tub
Water Source
Public
Pool Features
Association
Fireplace Features
Family Room
Laundry Features
Inside, Laundry Room, Upper Level
Other Features
Community Features
Biking, Dog Park, Hiking, Park, Storm Drains, Street Lights, Suburban, Sidewalks
Lot Features
Back Yard, Front Yard
Subdivision Name
Heirloom (heirl)
Price History
| Date | Event | Price |
|---|---|---|
08/20/2026 Source: | Listed for Sale | $1,100,000 +4.76% $323/sqft |
08/20/2026 Source: | Price Increased | $1,050,000 +103.81% $309/sqft |
09/03/2012 Source: | Sold | $515,190 $151/sqft |

Nearby Homes
Find Homes by Property Features in Santa Clarita, CA
Nearby New Homes For Sale


Based on information from California Regional Multiple Listing Service, Inc. as of Nov 04, 2026, 04:15AM and /or other sources. All data, including all measurements and calculations of area, is obtained from various sources and has not been, and will not be, verified by broker or MLS. All information should be independently reviewed and verified for accuracy. Properties may or may not be listed by the office/agent presenting the information. Information being provided is for consumers’ personal, non-commercial use and may not be used for any purpose other than to identify prospective properties consumers may be interested in purchasing. This website may not include listings or property addresses of sellers who have directed their listing brokers to withhold their listing or their property address from display on the Internet. © 2026 California Regional Multiple Listing Service. All Rights Reserved.
 Advertising Broker: William Johnson DRE #01463271 | William Johnson Brokerage
