- Overview
- Description
- Property Details
- Location
- Facts & Features
- Getting Around
- Nearby Homes
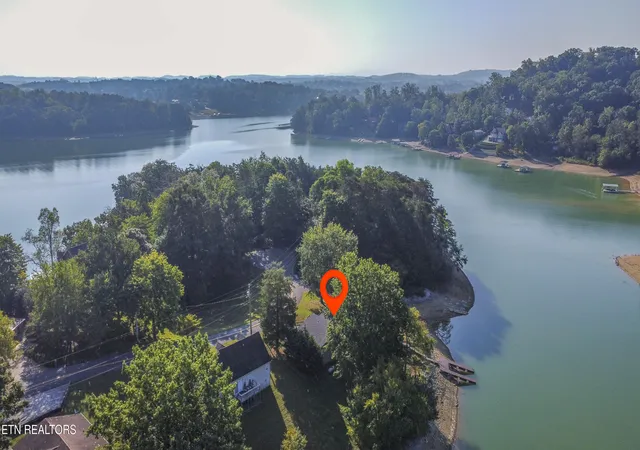

Street View
$825,000
Monthly Est:$4,106
 3 Beds
 3 Baths
3 full baths
 2,064sqft
2255 Peninsula Dr, Jefferson City, TN 37760
$825,000
$4,106/moEst:
Get Pre-Approved
Single Family Residence
Built in 1982
$-- HOA
0.42 acre lot
$400/sq.ft
Description
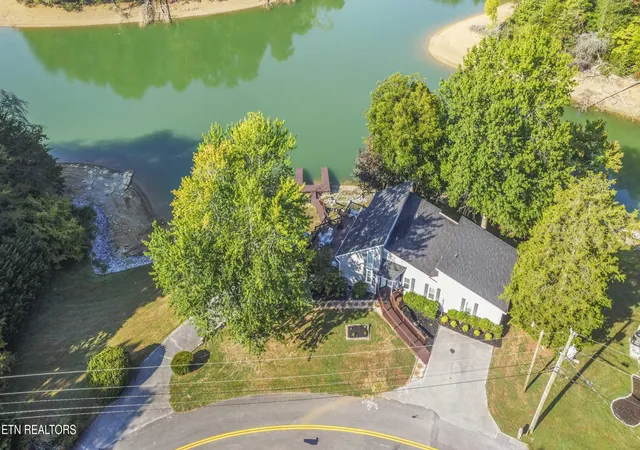
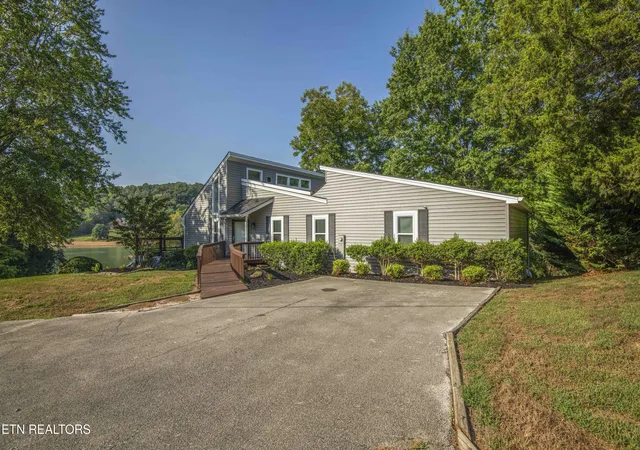
Welcome to this beautifully designed contemporary home offering a combination of modern style, comfortable living spaces, and desirable waterfront access. Featuring three bedrooms, three full bathrooms, a versatile bonus room, and a full basement, this home provides plenty of space for everyday living, entertaining, hobbies, and future expansion.
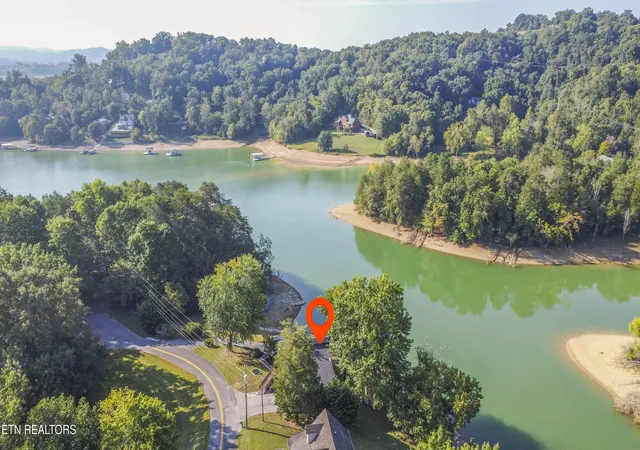
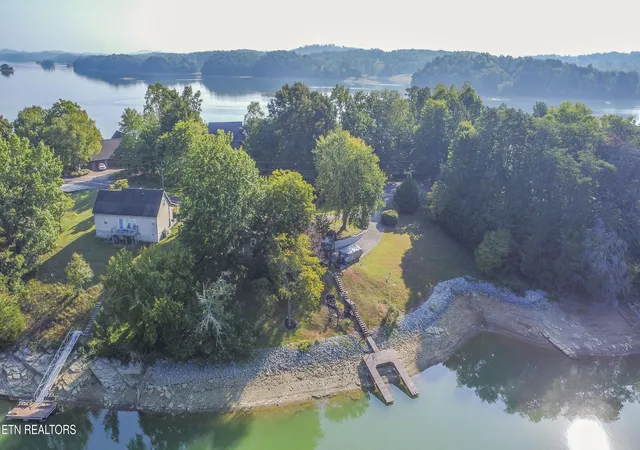
The side-facing garage provides convenient parking while maintaining the home's attractive front elevation and overall curb appeal. Inside, the thoughtfully designed floor plan provides a comfortable flow between the main living areas. The spacious living room offers an inviting setting for relaxing or gathering with family and friends, while the adjoining dining and kitchen areas create an ideal environment for entertaining. Large windows throughout the home allow natural light to fill the interior and provide opportunities to enjoy the surrounding waterfront setting. The home includes three generously sized bedrooms and three full bathrooms, offering flexibility for families, guests, or those looking for dedicated spaces for work and recreation. The bonus room adds valuable versatility and could be used as a home office, media room, playroom, guest space, fitness area, craft room, or additional living space depending on your needs. The basement, providing substantial additional space and storage potential. Whether used for recreation, a workshop, a home gym, a hobby area, seasonal storage, or future finished living space, the basement offers functionality and room to grow. Outside, the property truly shines with waterfront access to the lake. Enjoy the natural beauty and peaceful atmosphere of lakeside living while having convenient access to the water. The waterfront setting provides opportunities for relaxing outdoors, enjoying scenic views, entertaining, fishing, kayaking, boating, or simply spending time by the lake. You're also conveniently located only 30 minutes from the excitement of Knoxville, Sevierville, Pigeon Forge, and Gatlinburg, making weekend adventures or family fun just a short drive away. Carson-Newman University is just around the corner perfect for students, staff, or rental potential. Minutes from Cherokee Dam.
- Houzeo last checked: 10 minutes ago
- Listing updated: September 21, 2026 at 3:40 pm
- Listing Provided by: Misty Laverty (865) 337-9802 | Wallace (865) 584-4000
- Source: East Tennessee REALTORS® MLS-TN | MLS#: 1356207

Property Details
Status
Active
Type
Single Family Residence
No. of Stories
-
County
City
Neighborhood
--
Year Built
1982
HOA Fees
-
Finished Area
2,064 sqft
Lot Size
0.42 acre lot
Basement Area
- sqft
MLS Name
East Tennessee REALTORS® MLS
MLS Number
1356207
MLS Status
Active
Days on Market
52

Continue Your Journey in App
Find your dream home, receive real-time updates, and many more!
Continue Your Journey in App
Find your dream home, receive real-time updates, and many more!
Location
Facts & Features
Rooms
Bedrooms & bathrooms
Bedrooms: 3
Bathrooms: 3
Interior
Interior Features
Walk In Closet(s), Cathedral Ceiling(s), Wet Bar
Flooring
Other, Hardwood, Tile
Heating
Central, Heat Pump, Propane, Electric
Exterior Features
Dock
Sewer
Septic Tank
Cooling
Central Cooling, Ceiling Fan(s)
Appliances
Dishwasher, Disposal, Dryer, Microwave, Refrigerator, Washer
Construction
Year Built
Year Built: 1982
Home type
Single Family Residence
Construction Materials
Vinyl Siding, Block, Frame
Architectural Style
Contemporary
Utilities & Energy
Water Source
Public
Security Features
Security Alarm
Fireplace Features
Other
Parking Features
Garage Faces Side, Basement
Basement
Partially Finished, Plumbed, Slab
Other Features
Patio And Porch Features
Deck
Subdivision Name
Dogwood Acres Estates
Lot Features
Lake/water Access, Cul De Sac, Waterfront
Price History
| Date | Event | Price |
|---|---|---|
09/21/2026 Source: | Listed for Sale | $825,000 +106.30% $400/sqft |
12/02/2014 Source: | Listing Removed | $399,900 $194/sqft |

Nearby Homes
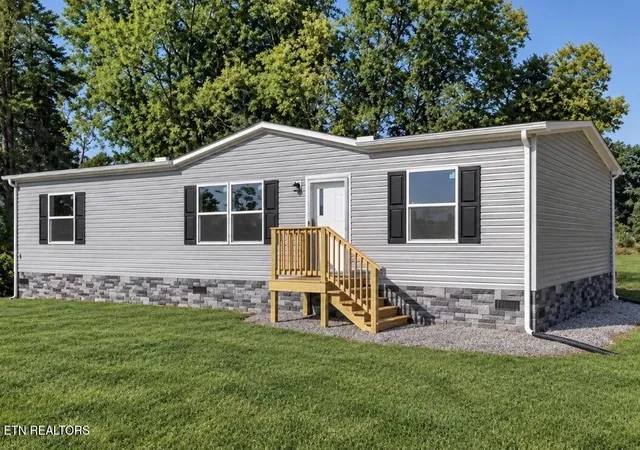
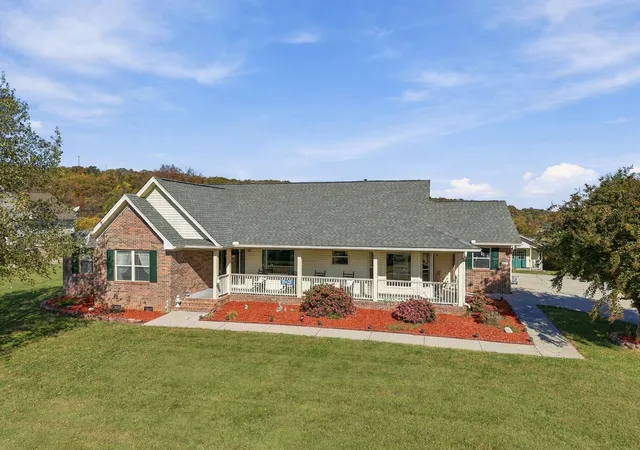

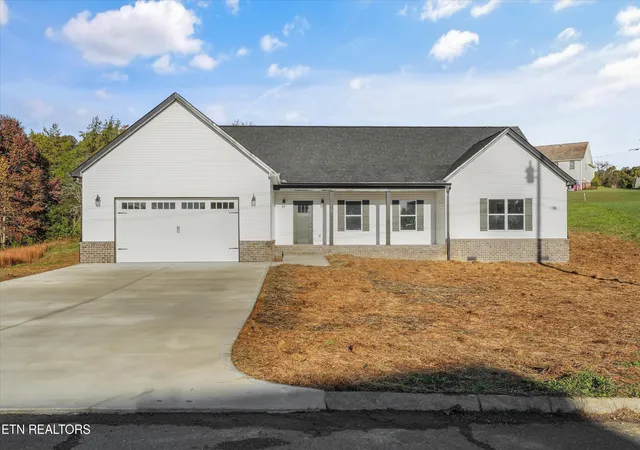
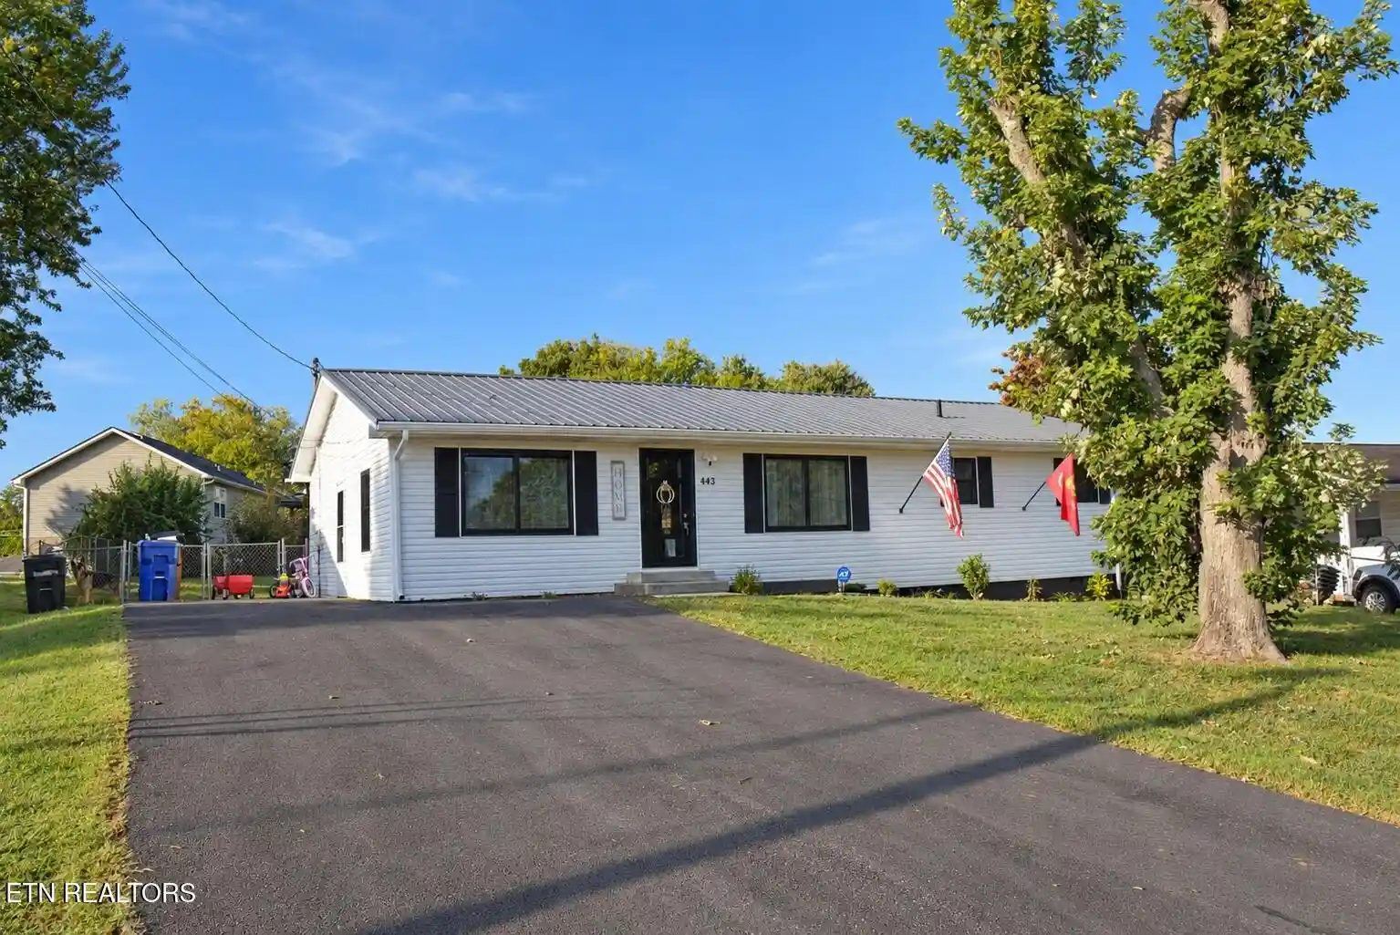
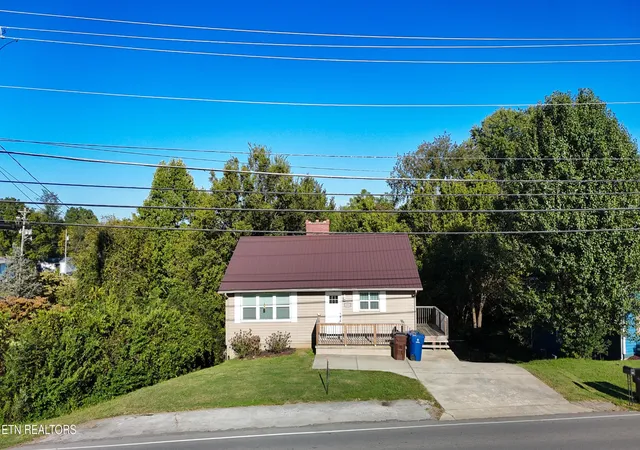
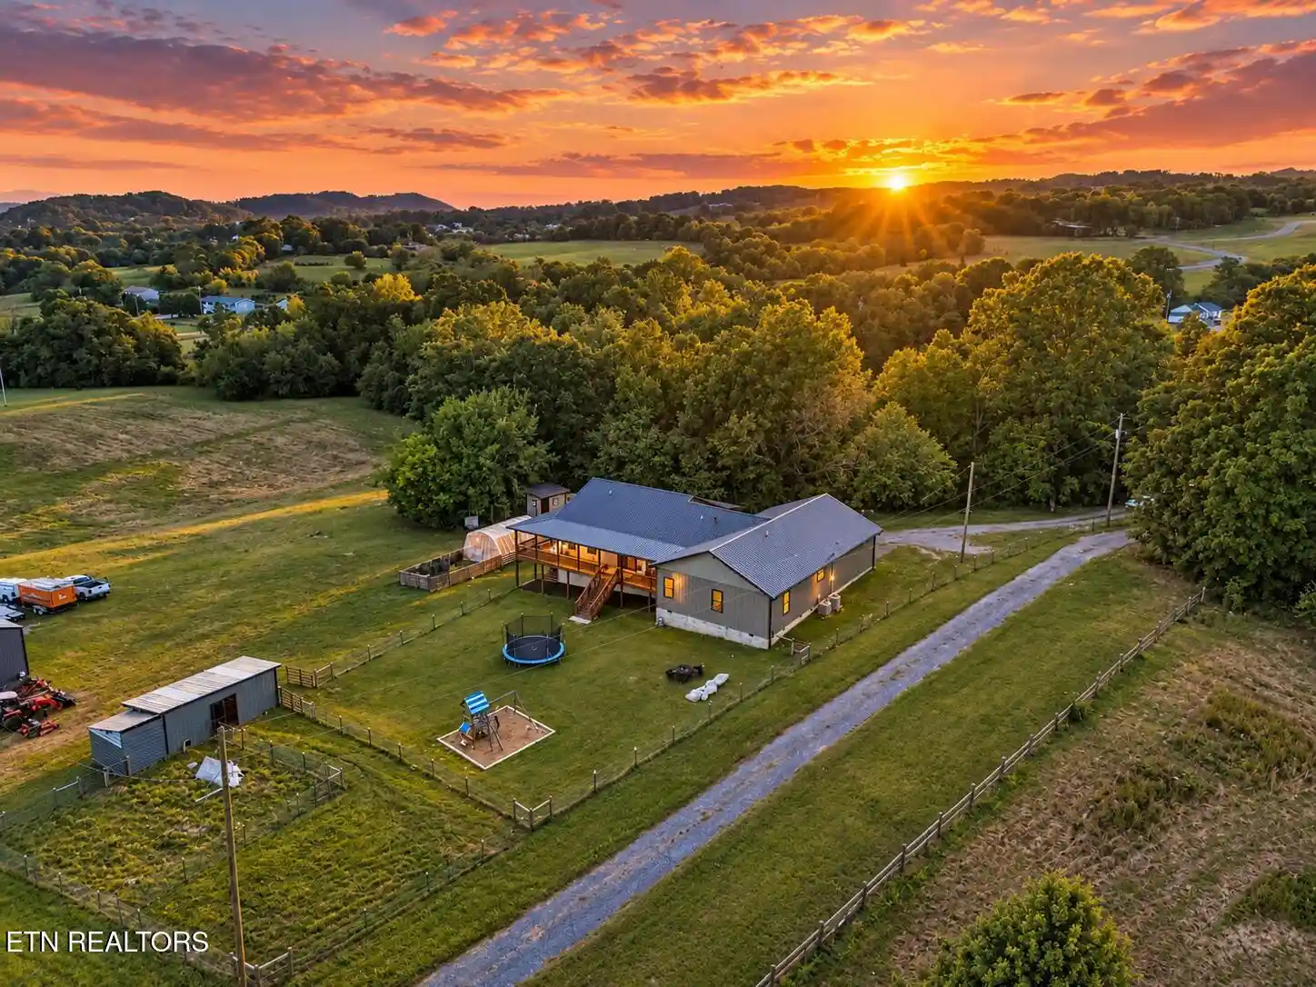
Find Homes by Property Features in Jefferson City, TN

Based on information from the Knoxville Area Association of REALTORS MLS through Nov 12, 2026, 07:00AM. Information is provided exclusively for consumers’ personal, non-commercial use. It may not be used for any purpose other than to identify prospective properties that consumers may be interested in purchasing. The data is deemed reliable but is not guaranteed accurate by the MLS. This website may not include listings or property addresses of sellers who have directed their listing brokers to withhold their listing or their property address from display on the Internet. © 2026 Knoxville Area Association of REALTORS® MLS. All Rights Reserved. Angela Fowler Real Estate, LLC | 423.320.4620 | afowler@catt.com Mailing Address: 452 Kailors Cove Cir, Ringgold, GA 30736
 Advertising Broker: Angela Fowler | Angela Fowler Real Estate, LLC.
