- Overview
- Description
- Property Details
- Location
- HOA Management
- Facts & Features
- Getting Around
- Nearby Homes



$594,900
Monthly Est:$2,961
 2 Beds
 2 Baths
2 full baths
 2,512sqft
2255 S Tinkers Trl, Rockville, IN 47872
$594,900
$2,961/moEst:
Get Pre-Approved
Single Family Residence
Built in 1986
$2.08/mo HOA
16,117 sqft lot
$237/sq.ft
Description
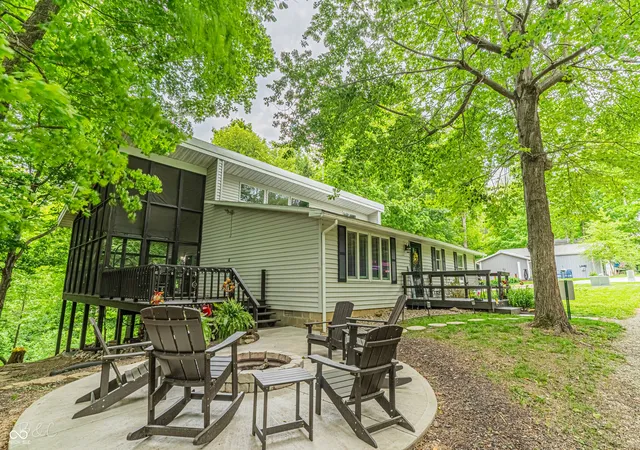
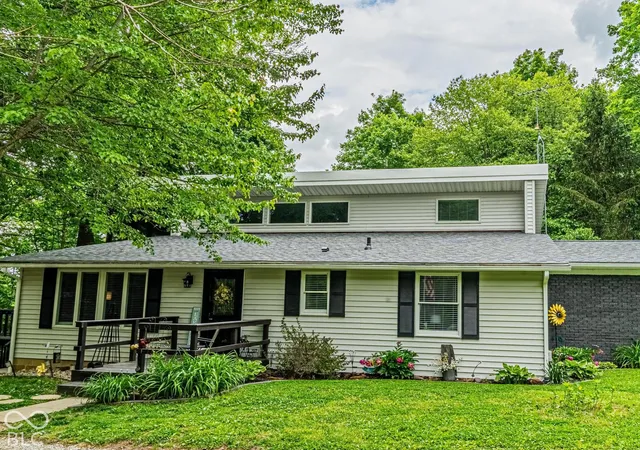
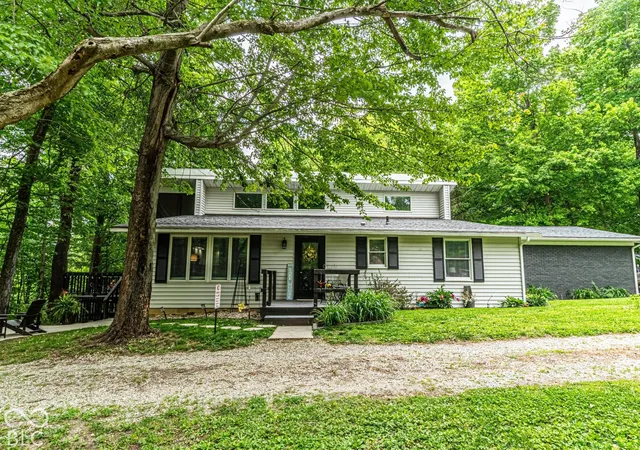
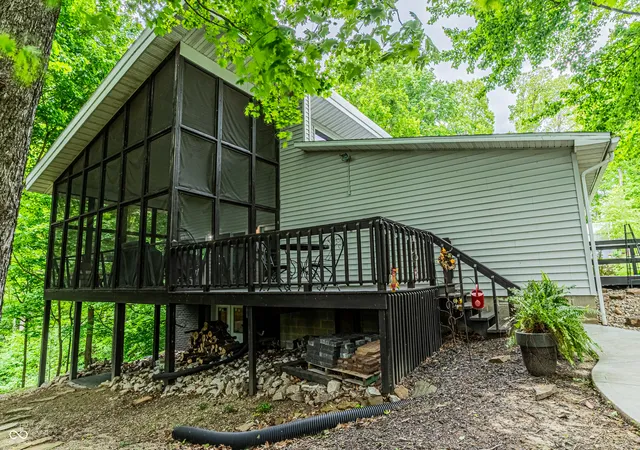
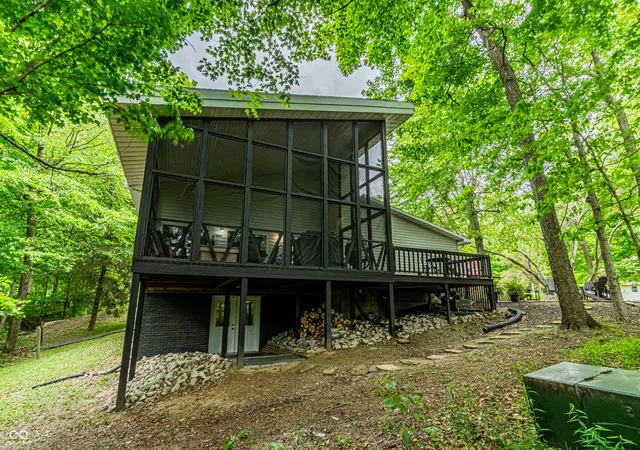
Lake living at its best on beautiful Raccoon Lake! Don't miss this wonderful opportunity to own this great updated Raccoon Lake property just one home away from the lakefront. Access to Seawall is across the lane, down the stairs and 2d one to the right and you're set to enjoy the lake. Beautiful and thoughtful updates throughout this home enhance both style and functionality. Designed to maximize its scenic surroundings, the property features an open-concept floor plan with expansive windows that flood the great room with natural light. This approximately 2,500sf home offers a cozy living rm, large kitchen and spacious great room/dining area, primary bedrm suite that offers comfort and privacy, with one additional bedroom on main and a second full bath w/new walk in shower. The custom open floating style stairs lead to the potential 3d bedroom/loft/flex space. The 2-car attached garage and outside entry to a basement provide ample additional storage for lake toys or workshop. The outdoor features truly set this property apart and include a beautiful combined uncovered and screened/covered side deck, perfect for relaxing while enjoying nature with your morning coffee and al fresco dining, and a wonderful concrete surround outdoor firepit. This charming updated mid-century modern home offers the perfect blend of relaxation and functional living. Whether you are looking for a year-round residence, seasonal getaway, proven Airbnb opportunity or a combination of your choosing, this property offers a rare opportunity to own a well-maintained, tastefully updated lake property offering exceptional outdoor and lake amenities with wonderful year-round views. Owners are willing to offer some furnishings to buyers via a separate bill of sale.
- Houzeo last checked: 9 minutes ago
- Listing updated: October 26, 2026 at 4:37 pm
- Listing Provided by: Cheryl Niemeier | eXp Realty, LLC (888) 611-3912
- Source: Metropolitan Indianapolis Board of REALTORS (MIBOR) MLS-IN | MLS#: 22093030

Property Details
Status
Active
Type
Single Family Residence
No. of Stories
-
County
City
Neighborhood
--
Year Built
1986
HOA Fees
$2.08/mo
Finished Area
2,512 sqft
Lot Size
16,117 sqft lot
Basement Area
- sqft
MLS Name
Metropolitan Indianapolis Board of REALTORS (MIBOR) MLS
MLS Number
22093030
MLS Status
Active
Days on Market
47
Cumulative Days on Market
46

Continue Your Journey in App
Find your dream home, receive real-time updates, and many more!
Continue Your Journey in App
Find your dream home, receive real-time updates, and many more!
Location
HOA Management
N/A
HOA Fees
$25/ Annually
Disclaimer: Amenities are based on third-party information and may vary; buyers must independently verify all amenities, as information is deemed reliable but not guaranteed.
Facts & Features
Rooms
Bedrooms & bathrooms
Bedrooms: 2
Bathrooms: 2
Master Bedroom
Level: Main
Area: 252.00 Square Feet
Dimensions: 18x14
Bedroom 2
Level: Main
Area: 143.00 Square Feet
Dimensions: 13x11
Family Room
Level: Main
Area: 312.00 Square Feet
Dimensions: 24x13
Great Room
Level: Main
Area: 812.00 Square Feet
Dimensions: 28x29
Kitchen
Level: Main
Area: 260.00 Square Feet
Dimensions: 20x13
Laundry
Level: Main
Area: 104.00 Square Feet
Dimensions: 13x8
Loft
Level: Upper
Area: 252.00 Square Feet
Dimensions: 18x14
Interior
Exterior Features
Fire Pit
Cooling
Central Air
Appliances
Dishwasher, Dryer, Electric Water Heater, Disposal, Exhaust Fan, Electric Oven, Range Hood, Refrigerator, Washer, Water Heater, Water Purifier, Water Softener Owned, Microwave
Interior Features
Attic Access, Bath Sinks Double Main, Vaulted Ceiling(s), Paddle Fan, Eat In Kitchen, Walk In Closet(s), Wood Work Painted
Heating
Propane
Window Features
Screens, Vinyl Windows
Construction
Year Built
Year Built: 1986
Home type
Single Family Residence
Property Condition
Updated/remodeled
Foundation Details
Block, Partial
Architectural Style
Mid Century Modern, Other
Construction Materials
Brick, Vinyl Siding
Utilities & Energy
Security Features
Carbon Monoxide Detector(s), Smoke Detector(s)
Utilities
Cable Connected, Electricity Connected, Natural Gas Connected, Septic System
Water Source
Well, Private
Laundry Features
Main Level, Laundry Room
Basement
Daylight, Exterior Entry, Partial, Unfinished
Parking Features
Attached, Gravel, Garage Door Opener, Garage Faces Side
Electric
220 Volts
Other Features
Patio And Porch Features
Covered, Deck, Porch, Screened
Lot Features
Rural Subdivision, Mature Trees, Trees Small (under 20 Ft)
Subdivision Name
Kirkpatricks
Price History
| Date | Event | Price |
|---|---|---|
09/11/2026 Source: | Listed for Sale | $594,900 -5.57% $237/sqft |
09/06/2026 Source: | Coming Soon | $630,000 +250.19% $251/sqft |
05/06/2015 Source: | Price Increased | $179,900 +7.08% $72/sqft |
05/06/2015 Source: | Sold | $168,000 $67/sqft |

Nearby Homes

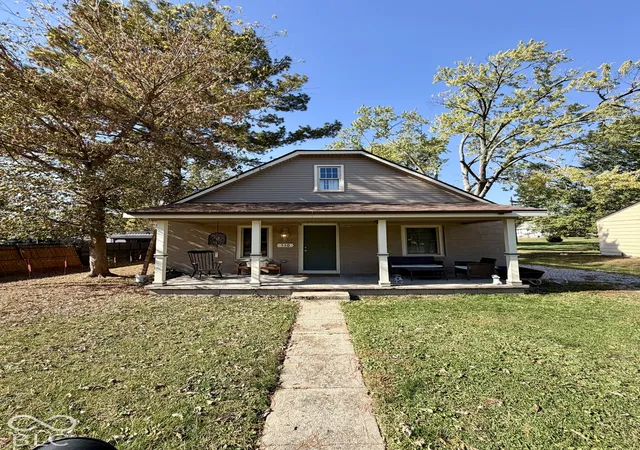

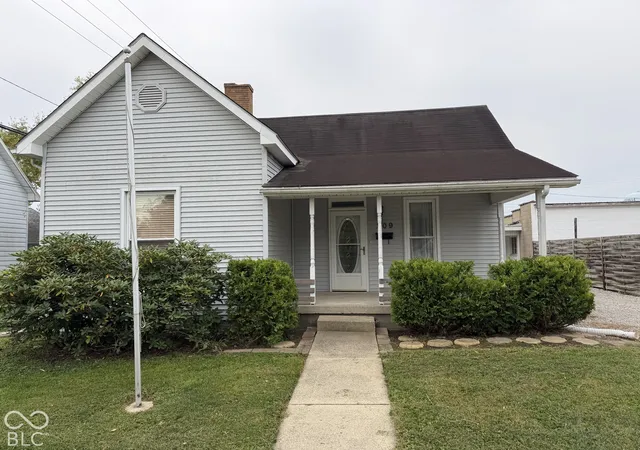
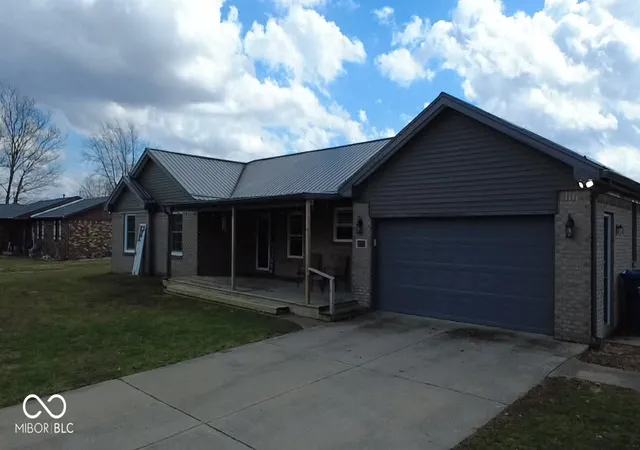

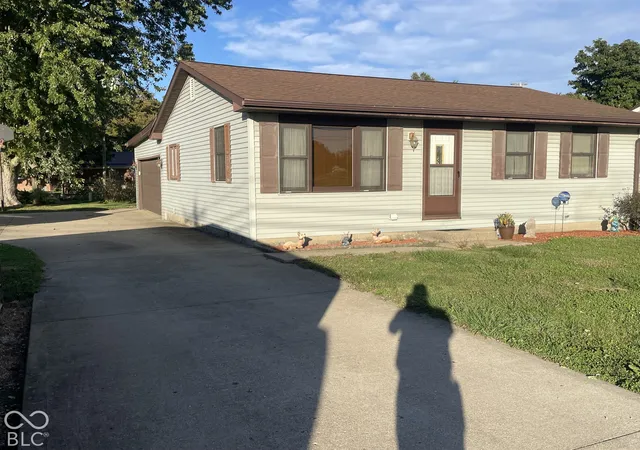
Find Homes by Property Features in Rockville, IN

Based on information from MIBOR REALTOR® Association through Oct 28, 2026, 11:00AM. The Broker Listing Cooperative® listing service's Listing information is deemed reliable but is not guaranteed accurate by the Broker Listing Cooperative® listing service. All data is obtained from various sources and may not have been verified by broker or Broker Listing Cooperative listing service. Supplied Open House Information is subject to change without notice. All information should be independently reviewed and verified for accuracy. Properties may or may not be listed by the office/agent presenting the information.. All Rights Reserved. © 2026 MIBOR REALTOR® Association.
 Advertising Broker: Jonah Hartsburg | Hoosier Hub Realty
