- Overview
- Description
- Property Details
- Location
- Facts & Features
- Getting Around
- Nearby Homes


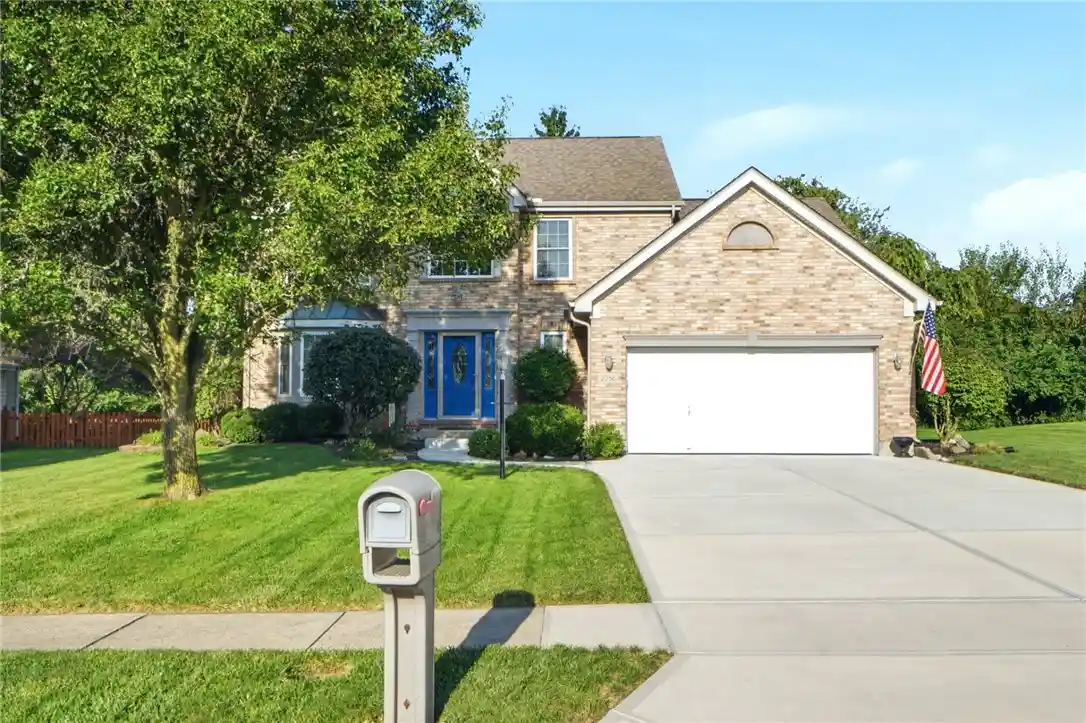


$450,000
Monthly Est:$2,240
 4 Beds
 4 Baths
2 full baths + 2 half baths
 3,247sqft
2256 Appleblossom Dr, Miamisburg, OH 45342
$450,000
$2,240/moEst:
Get Pre-Approved
Single Family Residence
Built in 1999
$-- HOA
11,326 sqft lot
$139/sq.ft
Description
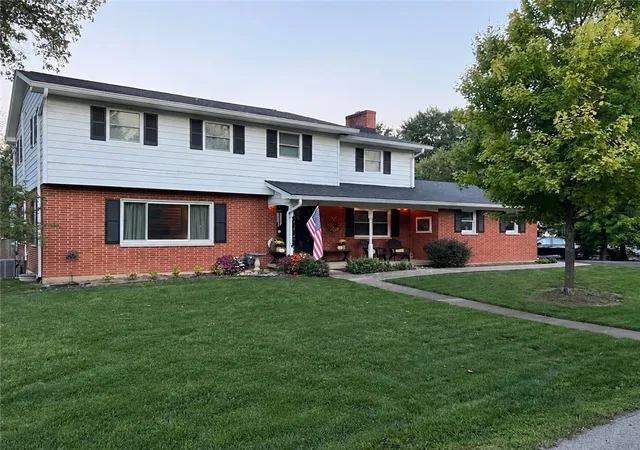
Location, Space, and Style come together in this Gorgeous Miamisburg Home featuring 4 Bedrooms, 4 Bathrooms, a Basement, & offering over 3,200 Square Feet of Spacious Living Space! Step inside to a Welcoming Entryway that flows into a Living Room & an adjourning Formal Dining Room, perfect for hosting and Entertaining Family & Friends. The Kitchen opens seamlessly to the Spacious Family Room, featuring Vaulted Ceilings & a cozy Fireplace that creates a warm & inviting atmosphere. The Kitchen is Beautifully appointed with Granite Countertops, Wood Cabinetry, a Large Custom Built Kitchen Island, & a dedicated Breakfast Area, offering the perfect blend of style and functionality. Completing the Main Level is a convenient Utility Room with Garage Entry Door, and a Half Bathroom. The 2nd Floor continues to impress with a Primary Suite featuring an oversized Bedroom, a Large Walk-In Closet, and a Primary Bathroom with Jack & Jill Vanity, Shower, & relaxing Garden Tub. 3 additional Bedrooms and a full Bath complete the 2nd Floor, offering space for Family, Guests, or Home Office. The Basement features an abundance of Living and Entertaining Space, offering a Recreation Room with Pool Table, a Newly Built Dry Bar, a convenient Half Bathroom, and a Spacious Storage Room, currently set up as a Workshop, providing the perfect space for Hobbies, Projects, or Additional Storage. The Outdoor Space of this Home offers the perfect combination of Curb Appeal and Relaxation. The Front Yard features a Beautifully Maintained Lawn, Gorgeous Mulch Beds, & a New Driveway. Out Back, enjoy a Spacious Deck with Hot Tub, Pergola, and relaxing Lighting. Updates Include: Gutters (26), AC / Furnace (21), Windows (19), Driveway (25), Flooring (20), Counter Tops (20), Appliances (23). Walking Distance to Sunflower Park, Miamisburg High School, & Pipestone Golf Course. Conveniently located near I75, I675, Austin Landing, Shopping, & Restaurants! Make this Beautiful Home Yours Today!
- Houzeo last checked: 5 hours ago
- Listing updated: October 29, 2026 at 4:39 pm
- Listing Provided by: Jacob Dwyer (937) 602-7515 | Ullery Real Estate LLC (937) 999-4010
- Source: Dayton Realtors MLS-OH | MLS#: 971196

Property Details
Status
Active
Type
Single Family Residence
No. of Stories
2
County
City
Neighborhood
--
Year Built
1999
HOA Fees
-
Finished Area
3,247 sqft
Lot Size
11,326 sqft lot
Basement Area
- sqft
MLS Name
Dayton Realtors MLS
MLS Number
971196
MLS Status
Active
Days on Market
14
Open House

Continue Your Journey in App
Find your dream home, receive real-time updates, and many more!
Continue Your Journey in App
Find your dream home, receive real-time updates, and many more!
Location
Facts & Features
Rooms
Bedrooms & bathrooms
Bedrooms: 4
Bathrooms: 4
BreakfastRoomNook
Level: Main
Area: 130.00 Square Feet
Dimensions: 10 x 13
Kitchen
Level: Main
Area: 130.00 Square Feet
Dimensions: 10 x 13
DiningRoom
Level: Main
Area: 143.00 Square Feet
Dimensions: 11 x 13
FamilyRoom
Level: Main
Area: 323.00 Square Feet
Dimensions: 17 x 19
LivingRoom
Level: Main
Area: 195.00 Square Feet
Dimensions: 13 x 15
Bedroom
Level: Second
Area: 120.00 Square Feet
Dimensions: 12 x 10
Bedroom
Level: Second
Area: 99.00 Square Feet
Dimensions: 9 x 11
Bedroom
Level: Second
Area: 108.00 Square Feet
Dimensions: 12 x 9
PrimaryBedroom
Level: Second
Area: 266.00 Square Feet
Dimensions: 19 x 14
Interior
Heating
Natural Gas
Interior Features
Granite Counters, Kitchen Island, Pantry
Exterior Features
Deck
Cooling
Central Air
Construction
Year Built
Year Built: 1999
Home type
Single Family Residence
Construction Materials
Brick, Vinyl Siding
Utilities & Energy
Fireplace Features
One
Parking Features
Garage, Two Car Garage
Basement
Finished
Other Features
Subdivision Name
Reserve
Patio And Porch Features
Deck
Price History
| Date | Event | Price |
|---|---|---|
10/15/2026 Source: | Listed for Sale | $450,000 $139/sqft |

Nearby Homes




Find Homes by Property Features in Miamisburg, OH
Nearby New Homes For Sale

Based on information from Dayton Realtors® MLS through Oct 29, 2026, 02:15PM. Information is provided exclusively for consumers’ personal, non-commercial use, that it may not be used for any purpose other than to identify prospective properties consumers may be interested in purchasing. The data is deemed reliable but is not guaranteed accurate by the MLS. The MLS may, at its discretion, require use of other disclaimers as necessary to protect participants and/or the MLS from liability. This website may not include listings or property addresses of sellers who have directed their listing brokers to withhold their listing or their property address from display on the Internet. © 2026 Dayton Area Board of Realtors®, Inc. All rights reserved.
 Advertising Broker: Nicholas Huscroft | Chosen Realty
