- Overview
- Description
- Property Details
- Location
- Facts & Features
- Getting Around
- Nearby Homes
 Price Drop: $15K (09/30)


Street View
$535,000
Monthly Est:$2,663
 -- Bed
 2 Baths
2 full baths
 2,459sqft
2256 Dawson Dr, Jackson, LA 70748
$535,000
$2,663/moEst:
Get Pre-Approved
Single Family Residence
Built in 1980
$-- HOA
39.5 acres lot
$218/sq.ft
Description
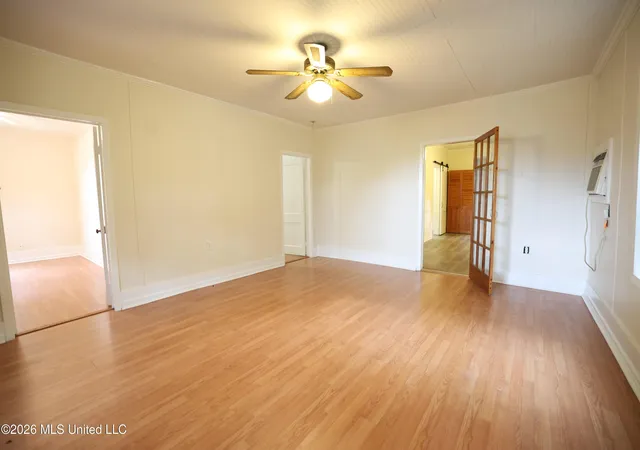
39.5 ACRES! MAIN HOME + CABIN + 1,300 SQ. FT. SHOP + POND + CREEK! Escape to the country and enjoy privacy, space, and the beauty of nature on this 39.5-acre property. The property features a metal-frame double layered roof and sides home with a brick front, separate cabin, 1,300 square foot shop with electricity, storage shed, pond, creek, fenced front and back yards, and a beautiful long driveway leading to the home. The main home features a welcoming covered front porch overlooking the front yard, where you can relax and enjoy watching the deer. The kitchen offers an abundance of cabinets and counter space, a large island with electric cooktop, oversized L-shaped bar, and double wall ovens. The refrigerator, washing machine, and dryer will remain. Real wood support beams add character throughout the home. The living room and upstairs ceilings have been updated with bead board, and VLP flooring provides easy maintenance. The first floor includes a bathroom with a walk-in shower. Upstairs are two bonus rooms, with one currently being used as a bedroom and the other as a large closet. Both rooms offer flexibility for additional sleeping space, an office, hobby room, or storage. The upstairs bathroom has been updated with a walk-in shower and double vanity. There is a woodburning stove that will heat the whole home. The back of the home offers a covered storage area. A greenhouse, firewood shed, and an additional storage shed is also in the property. The separate cabin features one bedroom and one bathroom with a freestanding tub/shower combination, two mini-split units, VLP flooring, and indoor/outdoor carpet in the living room and kitchen area. The cabin provides a great space for guests, a weekend retreat, hunting camp, or additional living quarters. If you're looking to move to the county, have room for your hobbies and equipment, or create your own private weekend retreat, this property offers plenty of space and possibilities!
- Houzeo last checked: 3 hours ago
- Listing updated: October 27, 2026 at 12:29 am
- Listing Provided by: Tina Engelhard DRE #995711073 | Corcoran & Company Real Estate, LLC (225) 286-7074
- Source: Regional One Access Multiple Listing Service | MLS#: 2026017917

Property Details
Status
Active
Type
Single Family Residence
No. of Stories
-
County
City
Neighborhood
--
Year Built
1980
HOA Fees
-
Finished Area
2,459 sqft
Lot Size
39.5 acres lot
Basement Area
- sqft
MLS Name
Regional One Access Multiple Listing Service
MLS Number
2026017917
MLS Status
Active
Days on Market
29

Continue Your Journey in App
Find your dream home, receive real-time updates, and many more!
Continue Your Journey in App
Find your dream home, receive real-time updates, and many more!
Location
Facts & Features
Rooms
Bedrooms & bathrooms
Bedroom: --
Bathrooms: 2
Interior
Interior Features
Kitchen Island, Pantry
Cooling
Ceiling Fan(s), Central Air
Appliances
Dishwasher, Electric Cooktop, Oven, Electric Water Heater
Exterior Features
Lighting
Heating
Central
Sewer
Cesspool
Flooring
Tile, Vinyl
Construction
Year Built
Year Built: 1980
Home type
Single Family Residence
Architectural Style
Other
Foundation Details
Slab
Roof
Metal
Construction Materials
Metal Siding, Other
Utilities & Energy
Fireplace Features
Wood Burning
Parking Features
Covered
Security Features
Closed Circuit Camera(s), Smoke Detector(s)
Laundry Features
Washer Hookup
Water Source
Public
Other Features
Disclosures
Property As Is
Subdivision Name
Not A Subdivision
Patio And Porch Features
Porch
Price History
| Date | Event | Price |
|---|---|---|
09/30/2026 Source: | Price Decreased | $535,000 -2.73% $218/sqft |
09/30/2026 Source: | Listed for Sale | $550,000 $224/sqft |
Nearby Homes




Find Homes by Property Features in Jackson, LA

Based on information from the ROAM MLS through Oct 29, 2026, 02:15PM. IDX information is provided exclusively for consumers' personal, non-commercial use. It may not be used for any purpose other than to identify prospective properties consumers may be interested in purchasing. Data is deemed reliable but is not guaranteed accurate by the MLS. This website may not include listings or property addresses of sellers who have directed their listing brokers to withhold their listing or their property address from display on the Internet. © 2026 ROAM MLS. All Rights Reserved.
 Advertising Broker: Karen Stokes | Fleur De Lis Realty Group
