
- Overview
- Description
- Property Details
- Location
- Facts & Features
- Getting Around
- Nearby Homes

 3D Tour

$220,000
Monthly Est:$1,095
 2 Beds

1 full bath
 980sqft
2256 Yale Ave, Saint Louis, MO 63143
$220,000
$1,095/moEst:
Single Family Residence
Built in 1918
$-- HOA
4,791.6 sqft lot
$224/sq.ft
Description
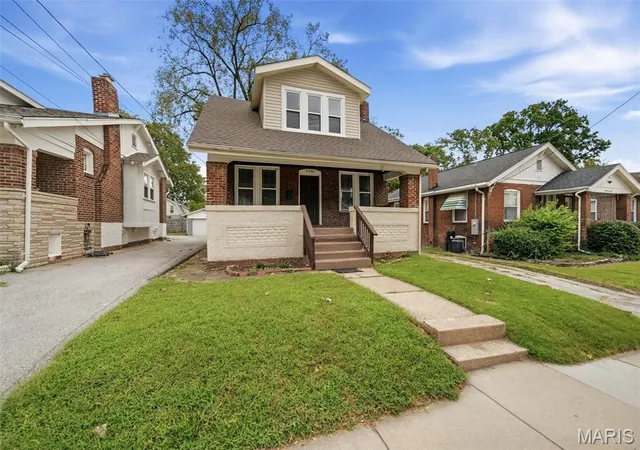
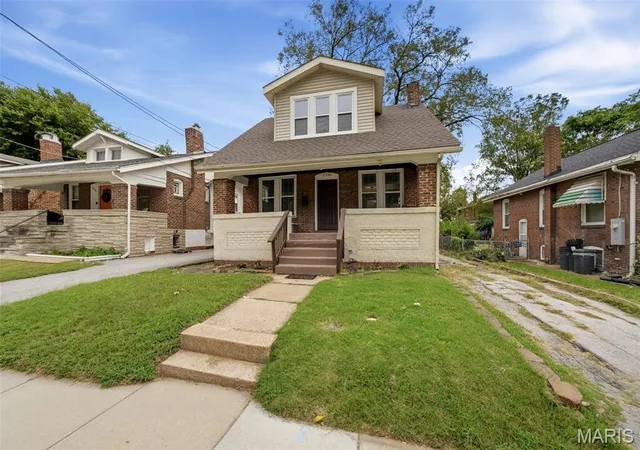
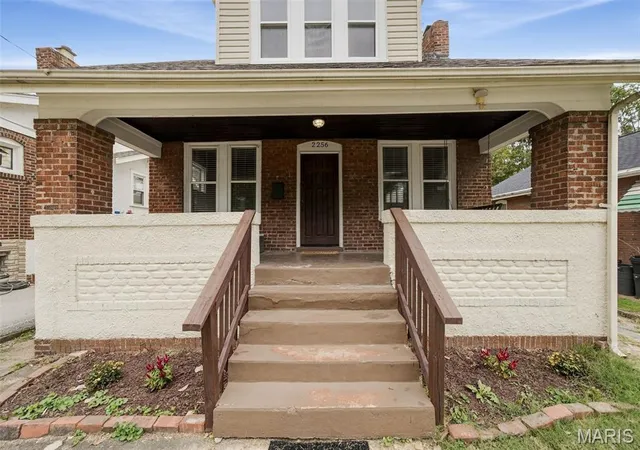
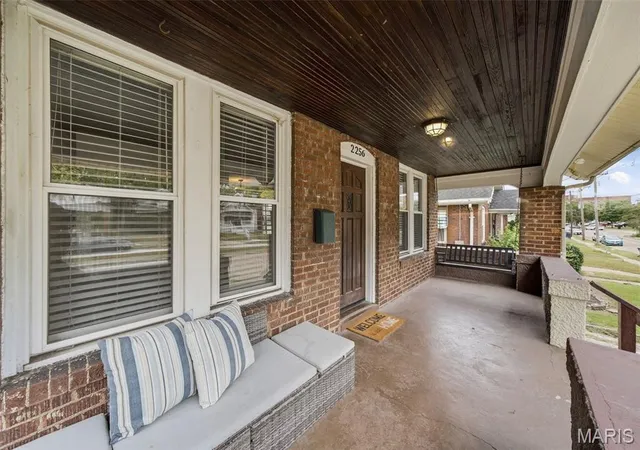
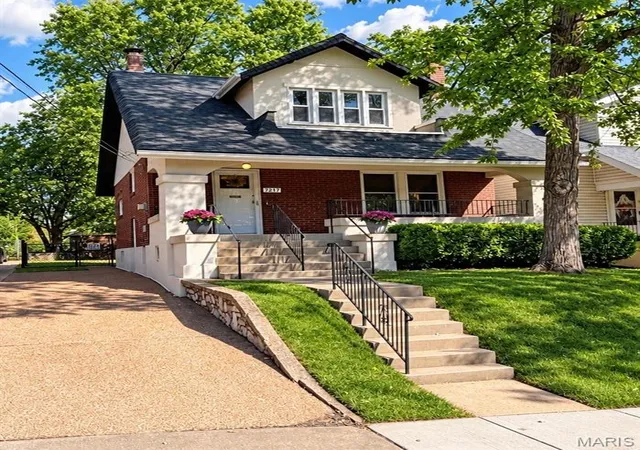
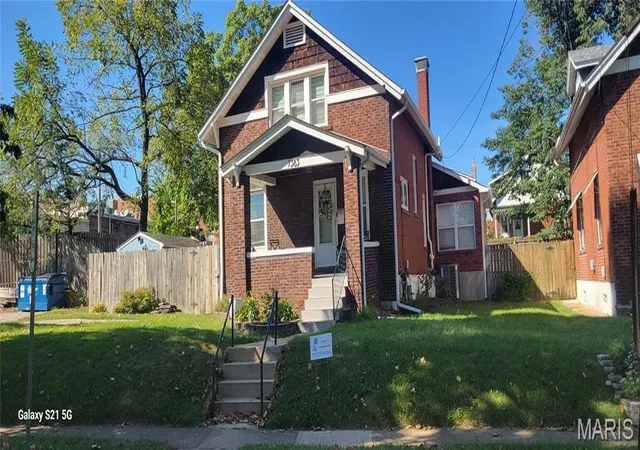
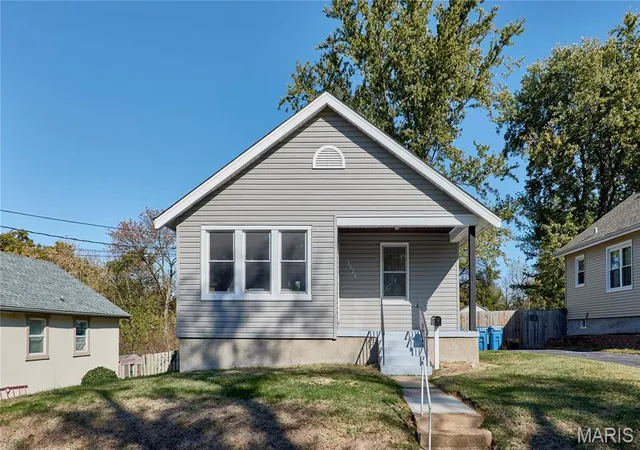
Charming Maplewood Bungalow with Incredible Value & Investment Potential! This classic brick bungalow blends timeless character with thoughtful updates in one of Maplewood's most desirable walkable neighborhoods. Relax on the large covered front porch complete with a porch swing, the perfect spot to enjoy your morning coffee, connect with neighbors, or unwind after a long day.
Inside, the bright living room flows seamlessly into a separate dining room featuring a built-in bookshelf, creating an inviting space for everyday living and entertaining. The updated kitchen offers stainless steel appliances and overlooks the backyard, while the spacious bath boasts a double-sink vanity for added convenience. Generous bedroom storage, including a walk-in closet, enhances the home's functionality.
Recent improvements include newer windows and an updated electrical panel. Step outside to enjoy the rear deck and brick patio, ideal for entertaining, grilling, or relaxing outdoors.
Recently appraised at $280,000, this home presents a rare opportunity for homeowners and investors alike. Offered at an attractive price point below its recent appraised value, it provides excellent potential for immediate equity and long-term appreciation. With just a few cosmetic updates, this property could make an outstanding owner-occupied home, rental property, or investment opportunity in a highly sought-after location.
Enjoy an unbeatable lifestyle just steps from Maplewood's vibrant restaurants, coffee shops, breweries, parks, and community events. The revitalized Yale Open Green Space serves as a neighborhood gathering spot for movie nights, block parties, art events, and the Metro Mobile Market, while Yale Park is only a block away. With convenient access to Highways 44 and 64, this exceptional location offers the perfect blend of neighborhood charm, community connection, and everyday convenience.
- Houzeo last checked: 12 minutes ago
- Listing updated: November 18, 2026 at 3:14 pm
- Listing Provided by: Kim Hove (314) 322-1058 , Stacie Fessler | Coldwell Banker Realty - Gundaker West Regional (636) 532-0200
- Source: MARIS MLS-MO as distributed by MLS GRID | MLS#:

Property Details
Status
Active
Type
Single Family Residence
No. of Stories
-
County
City
Neighborhood
--
Year Built
1918
HOA Fees
-
Finished Area
980 sqft
Lot Size
4,791.6 sqft lot
Basement Area
- sqft
MLS Name
MARIS MLS
MLS Number
MIS26056529
MLS Status
Active
Days on Market
79
Cumulative Days on Market
54
Open House
Continue Your Journey in App
Find your dream home, receive real-time updates, and many more!
Location
Facts & Features
Rooms
Bedrooms & bathrooms
Bedrooms: 2
Bathroom: 1
Living Room
Level: First
Area: 292.50 Square Feet
Dimensions: 22.5x13
Dining Room
Level: First
Area: 168.00 Square Feet
Dimensions: 14x12
Kitchen
Level: First
Area: 104.50 Square Feet
Dimensions: 11x9.5
Primary Bedroom
Level: Second
Area: 270.00 Square Feet
Dimensions: 18x15
Bedroom 2
Level: Second
Area: 132.00 Square Feet
Dimensions: 12x11
Bathroom
Level: Second
Area: 72.00 Square Feet
Dimensions: 12x6
Interior
Interior Features
Bookcases, Double Vanity, Separate Dining, Walk In Closet(s)
Heating
Forced Air, Natural Gas
Flooring
Hardwood
Cooling
Ceiling Fan(s), Central Air, Electric
Appliances
Gas Cooktop, Dishwasher, Disposal, Gas Oven, Gas Range, Refrigerator, Gas Water Heater
Sewer
Public Sewer
Construction
Year Built
Year Built: 1918
Home type
Single Family Residence
Foundation Details
Stone
Architectural Style
Bungalow, Traditional
Construction Materials
Brick Veneer
Utilities & Energy
Basement
Full, Unfinished
Parking Features
Off Street, Tandem
Electric
Ameren
Utilities
Cable Available, Electricity Connected, Natural Gas Connected, Sewer Connected, Water Connected
Water Source
Public
Fireplace Features
Decorative, Living Room
Other Features
Lot Features
Level
Disclosures
Lead Paint, Occupancy Permit Required, See Seller's Disclosure
Subdivision Name
Zephyr Hills Blk 1 Lts 1 & 2 & 25 Thru
Price History
| Date | Event | Price |
|---|---|---|
11/06/2026 Source: | Price Decreased | $220,000 -4.35% $224/sqft |
10/19/2026 Source: | Price Decreased | $230,000 -4.17% $235/sqft |
10/05/2026 Source: | Price Increased | $240,000 +9.09% $245/sqft |
09/25/2026 Source: | Listed for Sale | $220,000 -12.00% $224/sqft |
09/24/2026 Source: | Coming Soon | $250,000 $255/sqft |

Find Homes by Property Features in Saint Louis, MO


Based on information from Mid America Regional Information Systems, Inc. through Nov 21, 2026, 11:46PM as submitted to and distributed by MLS GRID. All data is obtained from various sources and may not have been verified by broker or MLS GRID. Supplied Open House Information is
subject to change without notice. All information should be independently reviewed and verified for accuracy. Properties may or may not be listed by the office/agent presenting the information. Some IDX listings have been excluded from this website.
Properties displayed may be listed or sold by various participants in the MLS. Property data presented reflect information otherwise available from public records. The REALTOR® providing this information may not have represented the buyer or seller
in some or all of the transactions.
IDX information is provided exclusively for consumers’ personal noncommercial use, that it may not be used for any purpose other than to identify prospective properties consumers may be interested in purchasing, that the data is deemed reliable but is not guaranteed by MLS GRID, and that the use of the MLS GRID Data may be subject to an end user license agreement prescribed by the Member Participant’s applicable MLS if any and as amended from time to time. © 2026 Mid America Regional Information Systems, Inc. All Rights Reserved.
 Advertising Broker: Nicholas Huscroft | Chosen Realty