- Overview
- Description
- Property Details
- Location
- Facts & Features
- Getting Around
- Nearby Homes
 Price Drop: $5K (09/17)


Street View
$555,000
Monthly Est:$2,762
 4 Beds
 4 Baths
3 full baths + 1 half bath
 3,500sqft
2257 Barge Rd SW, Atlanta, GA 30331
$555,000
$2,762/moEst:
Get Pre-Approved
Single Family Residence
Built in 2025
$-- HOA
31,624.56 sqft lot
$159/sq.ft
Description
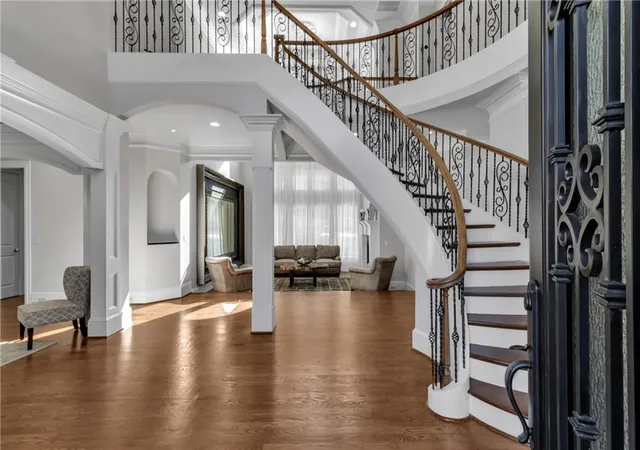
Buyer's Financing Fell Through so Still Available. Appraised For Over Asking Price. Just installed 2026 HVAC System. Motivated Seller. Experience Farmhouse Modern Luxury & Urban Serenity. This stunning NEW CONSTRUCTION is a rare find in SW Atlanta and qualifies for Multiple Finance Options. SPACE!!! 3500 sq ft + 1/3 Acre Lot!!! Multiple Financing Options Available. Make this BEAUTIFUL HOME your Country Retreat in the City, a great AirBNB/Vrbo rental investment. The Beautiful home sits in the middle of a totally gated entry, private fenced corner lot with convenient access to expressways, airports, universities/colleges, downtown, major sporting venues, nightlife fun, shopping, restaurants, Starbucks, grocery stores, daycare, hotels, golf, tennis, rec center, Tyler Perry Studios, parks, nature preserve and just minutes to public transportation. The home has 2 Primary(Masters) Ensuites-One on main and an oversized one on the second floor with large spaces that could be an office, sitting area or multiple walk-in closets. The bathroom has a double granite vanity, LED mirror and a huge open designer tile shower and soaking tub. In addition upstairs has 2 additional bedrooms, a full shower/tub bathroom and a balcony for early morning coffee or evening relaxation. The Main Floor has 9 ft tall ceilings and is Open Concept LR/DR/Kitchen. The living area has a beautiful accent wall, the dining area has a unique chandelier and the designer kitchen has Stainless Steel refrigerator, microwave, dishwasher, range, a 10 foot long granite island that accommodates 4-5 barstools, granite counter tops, backsplash, pantry and 42' upper and 35' lower Shaker cabinets. The main floor also has french doors leading to the patio area, a 1/2 bathroom, full size washer/dryer area with sink. mudroom and a 2 car garage that's pre-wired for a 220 volt EV car charger. The home features HALO Touchscreen Wi-Fi Smart Front Door lock, Ecobee Smart Thermostat, Ring camera, Smart Garage door opener, garage entry keypad, exterior security lights, dark luxury vinyl flooring, sitting front porch, 2 patio spaces, concrete footing for a pergola, fence post lights, gravel parking pad which can accommodate an RV. So much to soak in so seeing it is person is the only way to fully appreciate it! Your kids and pets will love the huge yard!!! 100% Finance, Grants and Multiple structured financing paths for Investor/ STR Buyer (DSCR + Temporary Buydown), Medical / Professional Buyer, Foreign National / Visa Holder, Asset Qualifier (36-Month Depletion) and No Employment / No Income / No DTI (Primary or 2nd) options are available for Qualified Buyers. MOVE-IN READY HOME with Certificate Of Occupancy.
- Houzeo last checked: 3 minutes ago
- Listing updated: October 4, 2026 at 8:12 pm
- Listing Provided by: Keisha Herring (770) 778-2462 | HomeSmart (404) 876-4901
- Source: First Multiple Listing Service-GA | MLS#: 7763976

Property Details
Status
Active
Type
Single Family Residence
No. of Stories
-
County
City
Neighborhood
Year Built
2025
HOA Fees
-
Finished Area
3,500 sqft
Lot Size
31,624.56 sqft lot
Basement Area
- sqft
MLS Name
First Multiple Listing Service
MLS Number
7763976
MLS Status
Active
Days on Market
156

Continue Your Journey in App
Find your dream home, receive real-time updates, and many more!
Download App
Continue Your Journey in App
Find your dream home, receive real-time updates, and many more!
Location
Facts & Features
Rooms
Bedrooms & bathrooms
Bedrooms: 4
Bathrooms: 4
Interior
Exterior Features
Lighting, Balcony, Rain Gutters, Private Yard, Other
Cooling
Central Air, Electric, Ceiling Fan(s), Multi Units, Heat Pump
Appliances
Dishwasher, Electric Range, Microwave, Range Hood, Refrigerator, Electric Water Heater
Sewer
Public Sewer
Flooring
Luxury Vinyl, Tile, Concrete, Ceramic Tile
Heating
Forced Air, Electric, Energy Star Qualified Equipment, Central
Window Features
Aluminum Frames, Double Pane Windows
Interior Features
Crown Molding, Disappearing Attic Stairs, Double Vanity, High Ceilings 9 Ft Main, High Speed Internet, Recessed Lighting, Smart Home, Tray Ceiling(s), Walk In Closet(s), Other
Construction
Year Built
Year Built: 2025
Home type
Single Family Residence
Property Condition
New Construction
Architectural Style
Contemporary, Farmhouse, Traditional
Roof
Shingle, Tile
Foundation Details
Slab
Construction Materials
Concrete, Hardi Plank Type, Blown In Insulation
Utilities & Energy
Parking Features
Attached, Driveway, Electric Vehicle Charging Station(s), Garage, Garage Door Opener, Garage Faces Front, Kitchen Level
Security Features
Carbon Monoxide Detector(s), Secured Garage/parking, Closed Circuit Camera(s), Security Lights, Smoke Detector(s), Security Gate
Utilities
Electricity Available, Sewer Available
Water Source
Public
Pool Features
None
Basement
None
Laundry Features
Main Level, Sink, Mud Room, Electric Dryer Hookup
Electric
220 Volts, 110 Volts, 220 Volts In Garage
Fireplace Features
None
Other Features
Community Features
Near Public Transport, Near Shopping, Near Beltline, Near Schools, Street Lights
Subdivision Name
Ben Hill Acres
Patio And Porch Features
Front Porch, Patio, Covered, Screened
Lot Features
Back Yard, Corner Lot, Front Yard, Landscaped, Level, Private
Price History
| Date | Event | Price |
|---|---|---|
09/30/2026 Source: | Price Decreased | $555,000 -0.89% $159/sqft |
09/17/2026 Source: | Listed for Sale | $560,000 $160/sqft |
09/10/2026 Source: | Contingent (Active Under Contract) | $560,000 -2.61% $160/sqft |
06/29/2026 Source: | Price Decreased | $575,000 -0.84% $164/sqft |
05/28/2026 Source: | Price Decreased | $579,900 -1.70% $166/sqft |

Show more
Nearby Homes




Find Homes by Property Features in Atlanta, GA
Nearby New Homes For Sale

Listings identified with the FMLS IDX logo come from FMLS and are held by brokerage firms other than the owner of this website. The listing brokerage is identified in any listing details. Information is deemed reliable but is not guaranteed. If you believe any FMLS listing contains material that infringes your copyrighted work, please click here to review our DMCA policy and learn how to submit a takedown request. © 2026 First Multiple Listing Service, Inc.
The listing broker’s offer of compensation is made only to participants of the MLS where the listing is filed.
 Advertising Broker: Fred McGill | Simple Showing, Inc