- Overview
- Description
- Property Details
- Location
- HOA Management
- Facts & Features
- Getting Around
- Nearby Homes



$1,145,000
Monthly Est:$5,699
 5 Beds
 4 Baths
4 full baths
 5,262sqft
2257 Hermitage Dr, Allen, TX 75013
$1,145,000
$5,699/moEst:
Get Pre-Approved
Single Family Residence
Built in 2012
$65/mo HOA
0.28 acre lot
$218/sq.ft
Description
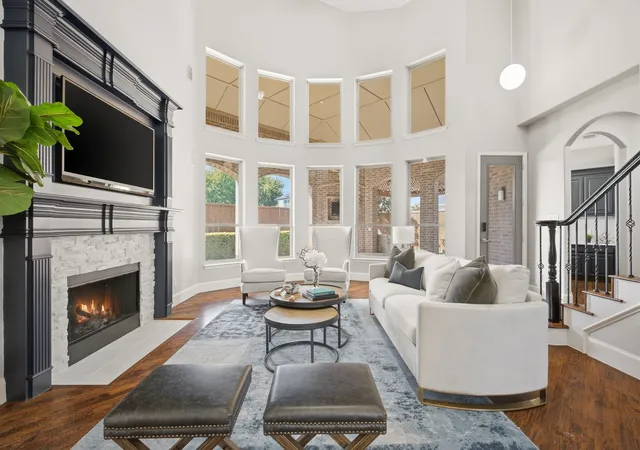
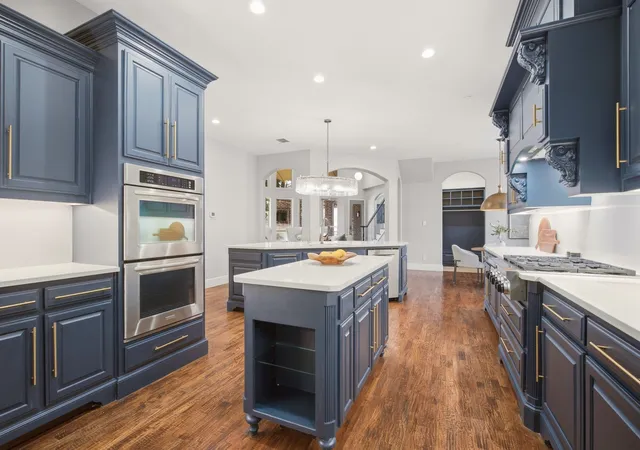
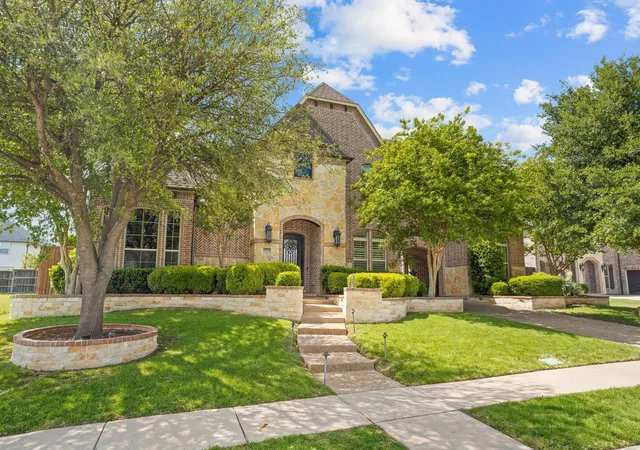
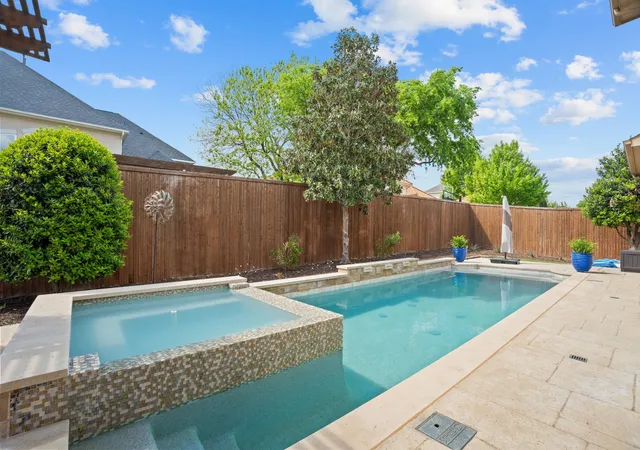
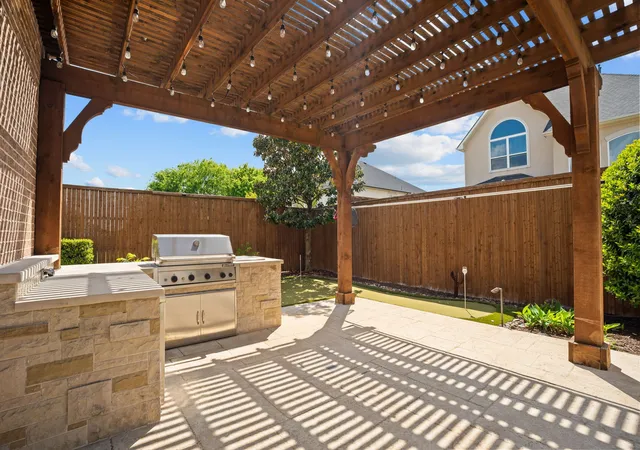
Take advantage of this sweet deal! New Look, Awesome LOW Price Per SqFt over comparable homes in Allen! Move in Now! Recent enhancements: New Roof, Renovated Pebble Tech Pool & Spa. Outdoor Living Space has a Built-in Grill, Fireplace & Pergola, Putting Green & a Covered Patio for Year-Round Entertaining! Premier Allen Location on a Private, Corner Lot! Updates you'll love on nearly 5300 sq.ft. of Comfort & Luxury! Zoned to award-winning Allen ISD! Gated porte cochere elevation boasts a 5-bdrm floorplan featuring: the primary suite + guest bdrm-bath down, 3 large bdrms upstairs; a handsome executive study; 2-story family room has WBFP; a 2nd office-homework center; dual staircases lead to a huge gameroom with 3 flat screen TVs, pool table & accessories & a wetbar; dedicated media room includes a projector, screen, operating components, a wet bar & refrig. More updates: Current paint tones compliment the handscraped hardwood floors; Remodeled kitchen offers fantastic storage for the family chef & showcases quartz counters + full quartz backsplash with no-show electrical outlets, beautiful deep blue cabinet paint & gold hardware, crystal pendant chandelier + stainless appliances including a SubZero refrigerator! Adjacent to the study--an alcove bar with a quartz countertop, custom lighting & wine rack shelving. High-end chandeliers, ceiling fans, vanity lighting too. Impressive wrought iron front door. Great natural light abounds in the 2-story living room notable for picture windows & a double-stacked fireplace mantle--all yours while enjoying outdoor living space views. Spacious primary suite highlights a ceiling mural, dual vanities, jetted tub & a large closet. A sleek organized garage for the car enthusiast: a custom-designed 2-car garage: bright paint, attached cabinets, epoxy floor. Separate 1-car garage has organizers & epoxy floor too. Shaddock Park is convenient to shopping, entertainment & expressways for easy commuting.
- Houzeo last checked: 12 hours ago
- Listing updated: October 6, 2026 at 7:10 pm
- Listing Provided by: Katherine Niesman (469) 734-7977 | Ebby Halliday Realtors (972) 562-3969
- Source: NTREIS MLS-TX | MLS#: 21387402

Property Details
Status
Active
Type
Single Family Residence
No. of Stories
2
County
City
Neighborhood
Year Built
2012
HOA Fees
$65/mo
Finished Area
5,262 sqft
Lot Size
0.28 acre lot
Basement Area
- sqft
MLS Name
NTREIS MLS
MLS Number
21387402
MLS Status
Active
Cumulative Days on Market
208

Continue Your Journey in App
Find your dream home, receive real-time updates, and many more!
Download App
Continue Your Journey in App
Find your dream home, receive real-time updates, and many more!
Location
HOA Management
4Sight Management Co.
HOA Fees
$780/ Annually
Amenities
 Amenities and services may be covered by one or multiple associations and service providers.
 AssociationManagement
Disclaimer: Amenities are based on third-party information and may vary; buyers must independently verify all amenities, as information is deemed reliable but not guaranteed.
Facts & Features
Rooms
Bedrooms & bathrooms
Bedrooms: 5
Bathrooms: 4
Bedroom
Level: Second
Area: 168.00 Square Feet
Dimensions: 12 x 14
BonusRoom
Level: First
Area: 70.00 Square Feet
Dimensions: 10 x 7
MediaRoom
Level: Second
Area: 342.00 Square Feet
Dimensions: 19 x 18
GameRoom
Level: Second
Area: 342.00 Square Feet
Dimensions: 19 x 18
UtilityRoom
Level: First
Area: 96.00 Square Feet
Dimensions: 12 x 8
Bedroom
Level: Second
Area: 187.00 Square Feet
Dimensions: 17 x 11
Bedroom
Level: Second
Area: 168.00 Square Feet
Dimensions: 12 x 14
LivingRoom
Level: First
Area: 352.00 Square Feet
Dimensions: 22 x 16
DiningRoom
Level: First
Area: 156.00 Square Feet
Dimensions: 13 x 12
BreakfastRoomNook
Level: First
Area: 156.00 Square Feet
Dimensions: 12 x 13
Bedroom
Level: First
Area: 132.00 Square Feet
Dimensions: 12 x 11
Kitchen
Level: First
Area: 260.00 Square Feet
Dimensions: 20 x 13
Office
Level: First
Area: 224.00 Square Feet
Dimensions: 16 x 14
PrimaryBedroom
Level: First
Area: 336.00 Square Feet
Dimensions: 21 x 16
Interior
Interior Features
Wet Bar, Chandelier, Decorative Designer Lighting Fixtures, Double Vanity, Eat In Kitchen, High Speed Internet, Kitchen Island, Multiple Staircases, Pantry, Cable Tv, Vaulted Ceilings, Walk In Closets, Wired For Sound
Appliances
Dishwasher, Disposal, Gas Range, Gas Water Heater, Microwave, Range, Refrigerator, Some Commercial Grade, Wine Cooler
Sewer
Public Sewer
Heating
Central, Natural Gas
Flooring
Carpet, Ceramic Tile, Wood
Cooling
Central Air, Ceiling Fans
Exterior Features
Outdoor Grill
Construction
Year Built
Year Built: 2012
Home type
Single Family Residence
Architectural Style
Traditional, Detached
Foundation Details
Slab
Construction Materials
Brick, Stone Veneer
Property Condition
Resale
Roof
Composition
Utilities & Energy
Pool Features
Gunite, Heated, In Ground, Pool, Private, Pool Sweep, Waterfall
Fireplace Features
Family Room, Gas Log, Gas Starter, Outside, Wood Burning
Parking Features
Door Multi, Drive Through, Door Single, Driveway, Epoxy Flooring, Electric Gate, Garage, Garage Door Opener
Security Features
Security System
Utilities
Sewer Available, Underground Utilities, Water Available, Cable Available
Water Source
Public
Other Features
Subdivision Name
Shaddock Park
Community Features
Putting Green, Sidewalks
Lot Features
Corner Lot, Landscaped, Sprinkler System
Patio And Porch Features
Covered
Price History
| Date | Event | Price |
|---|---|---|
09/12/2026 Source: | Off Market | $1,145,000 $218/sqft |
09/12/2026 Source: | Listed for Sale | $1,145,000 $218/sqft |
08/19/2026 Source: | Pending | $1,145,000 $218/sqft |
06/15/2026 Source: | Price Decreased | $1,145,000 -4.18% $218/sqft |
06/05/2026 Source: | Price Decreased | $1,195,000 -2.45% $227/sqft |

Show more
Nearby Homes





Find Homes by Property Features in Allen, TX
Nearby New Homes For Sale
Nearby Pre-Owned Homes For Sale

Based on information from the North Texas Real Estate Information Systems, Inc., through Oct 09, 2026, 02:30PM. Information is provided exclusively for consumers’ personal, non-commercial use. It may not be used for any purpose other than to identify prospective properties consumers may be interested in purchasing. Data is deemed reliable but is not guaranteed accurate. This website may not include listings or property addresses of sellers who have directed their listing brokers to withhold their listing or their property address from display on the Internet. ©2026 North Texas Real Estate Information Systems, Inc. All Rights Reserved.
 Advertising Broker: Michelle Brecker | Pathway To Home Realty