- Overview
- Description
- Property Details
- Location
- HOA Management
- Facts & Features
- Getting Around
- Nearby Homes


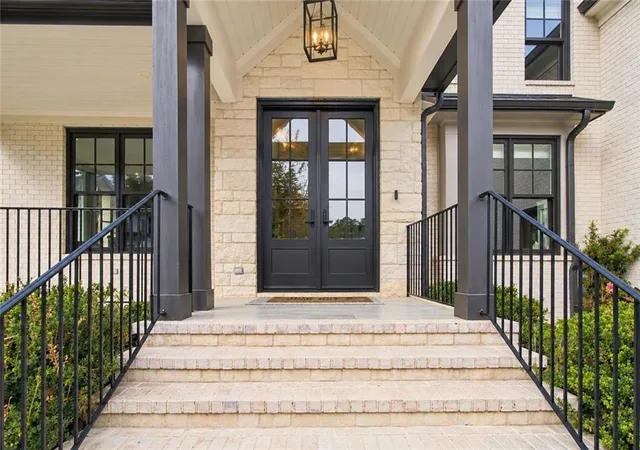

Street View
$2,395,000
Monthly Est:$11,921
 6 Beds
 9 Baths
6 full baths + 3 half baths
 8,417sqft
2257 Pan Am Ln, Marietta, GA 30062
$2,395,000
$11,921/moEst:
Get Pre-Approved
Single Family Residence
Built in 2021
$125/mo HOA
20,473.2 sqft lot
$285/sq.ft
Description
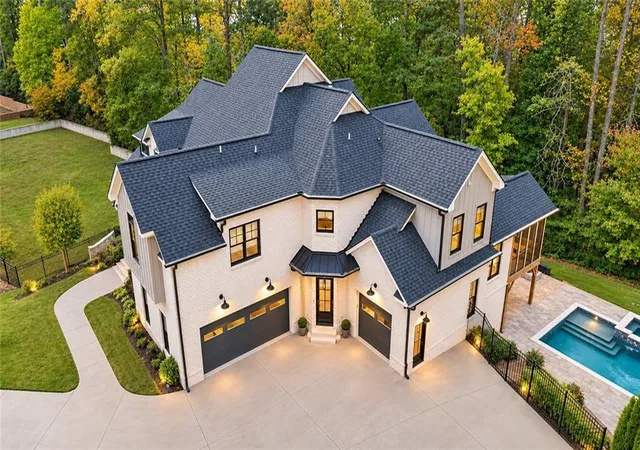
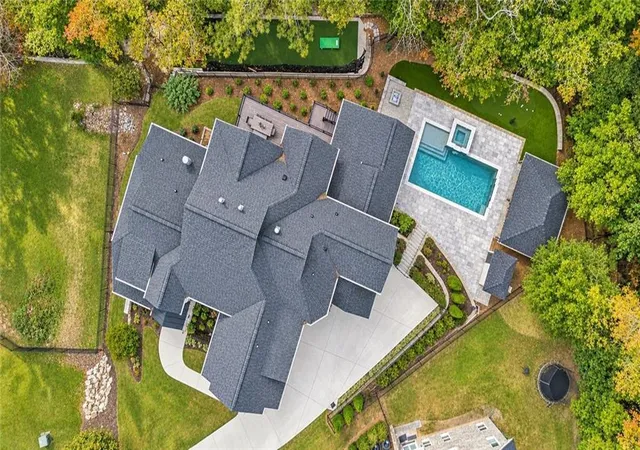
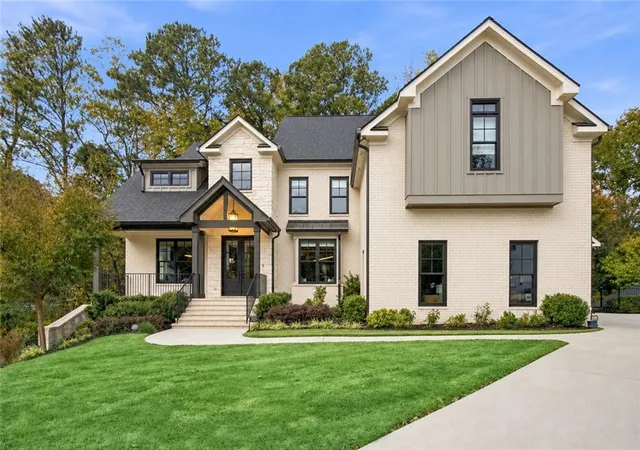
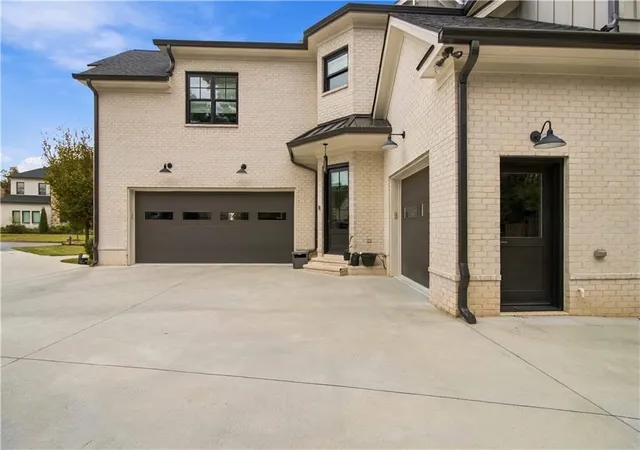
Tucked away on a quiet CUL-DE-SAC, where everyday living becomes a dream come true in the TOP SCHOOL DISTRICT! This extensively customized luxury residence in the sought-after East Cobb WALTON HS area offers approximately 8,417 square feet of thoughtfully designed living space, built in 2021 with exceptional attention to detail. The flexible floor plan features 6 BEDROOMS, 6 FULL BATHS, 3 HALF BATHS and a FINISHED LOWER LEVEL, including a MAIN-LEVEL GUEST SUITE; Four spacious upstairs Bedroom Suites, each featuring a private Full Bath, plus a versatile lower-level Fitness Room with the potential to be converted into an additional Guest Suite, with an adjoining Full Bath. Refined modern architecture, extensive inset cabinetry, custom millwork, premium engineered hardwood flooring, plush carpeting, custom glass French doors, and beautifully integrated built-ins are showcased throughout. The inviting family room features a contemporary linear fireplace, breakfast area with custom built-in, while the sunroom offers a high-arched ceiling, integrated speaker throughout the house, and specialty EZE-Breeze vinyl windows. Exceptional organization is found throughout the home, including adjustable closet systems, finished attic storage, custom office built-ins, dedicated laundry sorting and ironing areas, a mudroom with shoe storage, a pet door, and a pet-washing spa station! The chef’s kitchen is a true culinary collection, featuring a secondary wet/catering kitchen, steam-convection oven with sous-vide capability, built-in vacuum-seal drawer, professional rangetop with infrared dual griddle, double ovens and microwave, integrated Sub-Zero refrigeration and refrigerator drawers, Miele whole-bean coffee system, Elkay filtered water dispenser, Cove dishwasher, Sub-Zero wine storage and multiple custom-organized cabinetry. The spacious primary suite offers a private sitting area, custom built-in bench and shelving, integrated bedside lighting, Americh luxury airbath, MrSteam 10KW steam system with aroma infusion, built-in shower seating, Kohler Veil intelligent toilet, and generous his-and-hers closets with windows and adjustable organization systems. The approximately 2,865-square-foot finished lower level is designed for memorable gatherings and private wellness, featuring a living area, karaoke/video-game room, dedicated pool-table room, poker and foosball areas, wet bar/kitchen and the fitness room. Step outside to a private resort-style retreat featuring a heated saltwater pool with PebbleTec finish, hot tub with hydrotherapy jets, bench seating, smart automation, LED lighting, and expansive travertine/marble paver decking. The outdoor experience continues with a wraparound covered patio, premium underdeck system, poolside cabana, putting green, batting cage/sports-training area, outdoor shower, and dedicated heated outdoor restroom. Whole-home smart technology includes smart thermostats, Yale smart locks, smart garage doors, built-in Wi-Fi access points, integrated audio, security cameras, remote-controlled window treatments, and all dimmable lighting throughout the house. Four HVAC systems, including a dedicated system for the primary suite, enhanced insulation and air sealing, extensive storage, and a three-car garage with Tesla charging station, polyaspartic flooring, built-in shelving, bike rack, and additional exterior access add exceptional comfort and convenience. THE EXTENSIVE UPGRADES AND BESPOKE DETAILS ARE SIMPLY TOO NUMEROUS TO CAPTURE IN A SINGLE DESCRIPTION! A private tour is essential to fully appreciate the craftsmanship, functionality, and exceptional lifestyle this home offers. We hope you will be the fortunate next Owner who gets to call this exceptional home their own and create a lifetime of beautiful memories here!
- Houzeo last checked: 39 minutes ago
- Listing updated: November 5, 2026 at 10:44 pm
- Listing Provided by: Julie Mei (770) 769-7028 | Keller Williams Rlty Consultants (678) 287-4800
- Source: First Multiple Listing Service-GA | MLS#: 7861987

Property Details
Status
Active
Type
Single Family Residence
No. of Stories
-
County
City
Neighborhood
--
Year Built
2021
HOA Fees
$125/mo
Finished Area
8,417 sqft
Lot Size
20,473.2 sqft lot
Basement Area
- sqft
MLS Name
First Multiple Listing Service
MLS Number
7861987
MLS Status
Active
Days on Market
6
Open House

Continue Your Journey in App
Find your dream home, receive real-time updates, and many more!
Continue Your Journey in App
Find your dream home, receive real-time updates, and many more!
Location
HOA Management
N/A
HOA Fees
$1,500/ Annually
Amenities
 Amenities and services may be covered by one or multiple associations and service providers.
 Reserve Fund
Disclaimer: Amenities are based on third-party information and may vary; buyers must independently verify all amenities, as information is deemed reliable but not guaranteed.
Facts & Features
Rooms
Bedrooms & bathrooms
Bedrooms: 6
Bathrooms: 9
Interior
Flooring
Carpet, Hardwood
Heating
Central, Forced Air, Natural Gas, Zoned
Exterior Features
Balcony, Garden, Lighting, Private Entrance, Private Yard
Sewer
Public Sewer
Appliances
Dishwasher, Disposal, Double Oven, Gas Range, Gas Water Heater, Microwave, Range Hood, Refrigerator
Interior Features
Bookcases, Crown Molding, Double Vanity, Entrance Foyer 2 Story, High Ceilings 10 Ft Main, High Ceilings 10 Ft Upper, Recessed Lighting, Smart Home, Sound System, Vaulted Ceiling(s), Walk In Closet(s), Wet Bar
Cooling
Ceiling Fan(s), Central Air, Zoned
Window Features
Energy Star Qualified Windows, Insulated Windows, Window Treatments
Construction
Year Built
Year Built: 2021
Home type
Single Family Residence
Architectural Style
Modern, Traditional
Roof
Shingle
Property Condition
Resale
Foundation Details
Concrete Perimeter
Construction Materials
Brick 4 Sides
Utilities & Energy
Fireplace Features
Electric, Fire Pit, Living Room
Water Source
Public
Laundry Features
Laundry Room, Mud Room, Sink, Upper Level
Security Features
Carbon Monoxide Detector(s), Security System Leased, Smoke Detector(s)
Utilities
Cable Available, Electricity Available, Natural Gas Available, Sewer Available, Underground Utilities, Water Available
Basement
Daylight, Exterior Entry, Finished, Finished Bath, Interior Entry, Walk Out Access
Parking Features
Driveway, Garage, Garage Door Opener, Garage Faces Side, Kitchen Level, Level Driveway, Electric Vehicle Charging Station(s)
Pool Features
Fenced, Gas Heat, Pool/spa Combo, Salt Water, Tile, Waterfall
Electric
Other
Other Features
Subdivision Name
Olde Braswell Estates
Lot Features
Back Yard, Cul De Sac, Front Yard, Landscaped, Level, Private
Patio And Porch Features
Covered, Deck, Enclosed, Front Porch, Patio, Screened, Wrap Around
Community Features
Homeowners Assoc, Sidewalks, Street Lights
Price History
| Date | Event | Price |
|---|---|---|
11/05/2026 Source: | Listed for Sale | $2,395,000 $285/sqft |

Nearby Homes

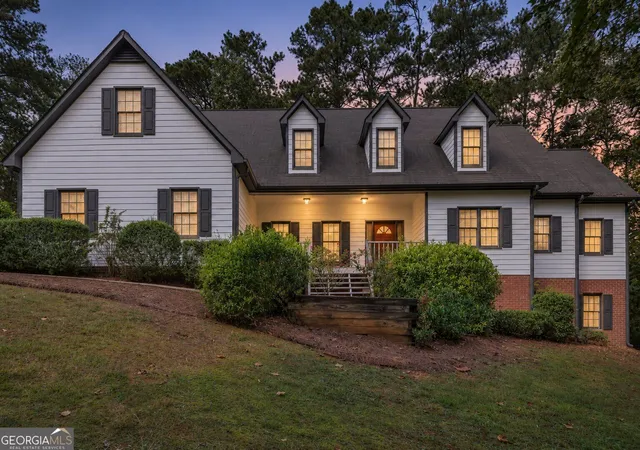
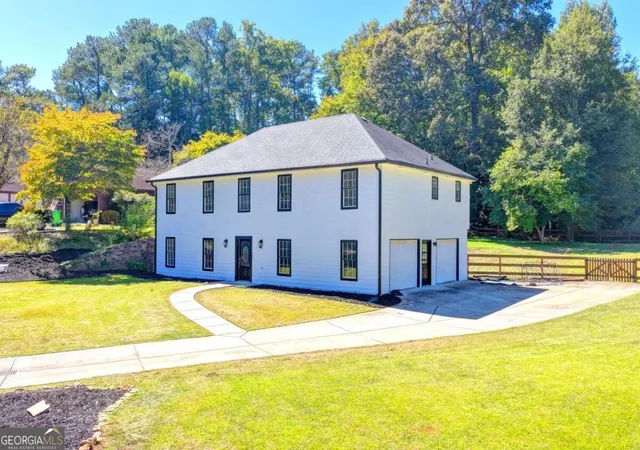
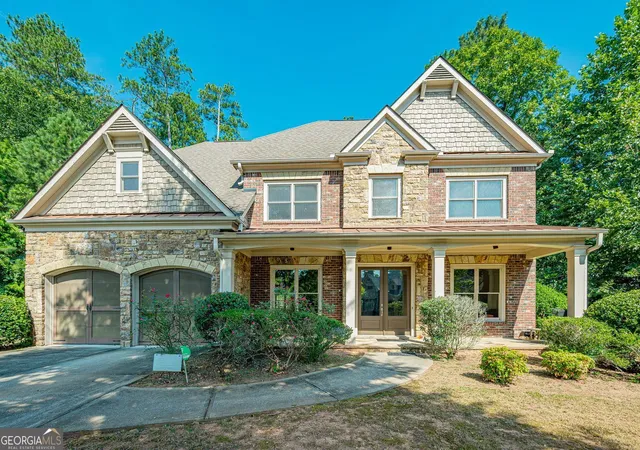
Find Homes by Property Features in Marietta, GA
Nearby New Homes For Sale

Listings identified with the FMLS IDX logo come from FMLS and are held by brokerage firms other than the owner of this website. The listing brokerage is identified in any listing details. Information is deemed reliable but is not guaranteed. If you believe any FMLS listing contains material that infringes your copyrighted work, please click here to review our DMCA policy and learn how to submit a takedown request. © 2026 First Multiple Listing Service, Inc.
The listing broker’s offer of compensation is made only to participants of the MLS where the listing is filed.
 Advertising Broker: Fred McGill | Simple Showing, Inc
