- Overview
- Description
- Property Details
- Location
- HOA Management
- Facts & Features
- Getting Around
- Nearby Homes


Street View
$525,000
Monthly Est:$2,613
 3 Beds
 2 Baths
2 full baths
 2,316sqft
22585 Ramble Rd, Lewes, DE 19958
$525,000
$2,613/moEst:
Get Pre-Approved
Single Family Residence
Built in 2011
$126.67/mo HOA
20,037.6 sqft lot
$227/sq.ft
Description
The sellers are offering a one-year buy-down to lower your interest rate with an acceptable offer.
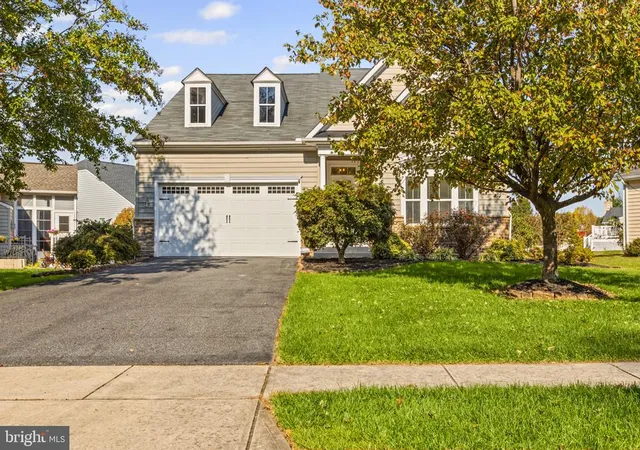
Welcome to Ridings at Rehoboth, a sought-after community known for its spacious half-acre homesites and mature trees. This beautifully maintained Elaine model by Insight Homes is a ranch-style residence offering an open floor plan, split-bedroom design, and the comfort of a home that has been lovingly used as a second residence. From the moment you enter, the rich cherry wood flooring creates a warm and inviting atmosphere and flows throughout the main living areas. The kitchen features cherry cabinetry with crown molding, granite countertops, and a coordinating backsplash extending to the underside of the cabinets. Stainless appliances include a gas range and convection microwave. A breakfast area and snack bar provide additional casual dining options. Across from the kitchen, the formal dining room features a vaulted ceiling and chair rail, adding an elegant touch to the open living space. The spacious primary suite is privately positioned from the two guest bedrooms, offering a peaceful retreat. The front guest bedroom features a cathedral ceiling, while the second guest bedroom shares the hall bath. Outdoor living is equally appealing. A six-foot privacy fence encloses the backyard, with mature trees providing a natural buffer along the rear of the property. A private well supplies the irrigation system, helping maintain the beautifully landscaped yard. The home is also prewired for a generator, and plumbing has been installed for a future outdoor shower. Central vacuum for convenient cleaning. Additional features include FX wiring for ceiling speakers with battery backup and Tesla solar panels installed in 2013. The solar panel payment is approximately $49 per month, with approximately three years remaining on the agreement. This meticulously cared-for home has regular lawn maintenance and cleaning, making it truly move-in ready. A concrete driveway leads to your attached two-car garage front entrance. Furniture and the riding mower may be negotiated separately from the home purchase. If you are looking for a spacious homesite, mature landscaping, thoughtful upgrades, and the ease of single-level living, this exceptional Ridings at Rehoboth property is one you won't want to miss. The community pool and clubhouse are there for your enjoyment. An estimated nineteen-minute drive will bring you to the town of Lewes. Sellers had a pre-listing home inspection. Major items are being addressed.
- Houzeo last checked: 21 minutes ago
- Listing updated: October 30, 2026 at 4:07 pm
- Listing Provided by: Jeffrey Fowler-Gray (302) 727-3013 , Cindy J Sakowski (302) 745-2053 | Keller Williams Realty (302) 360-0300
- Source: Bright MLS-NJ | MLS#: DESU2118406

Property Details
Status
Active
Type
Single Family Residence
No. of Stories
-
County
City
Neighborhood
--
Year Built
2011
HOA Fees
$126.67/mo
Finished Area
2,316 sqft
Lot Size
20,037.6 sqft lot
Basement Area
- sqft
MLS Name
Bright MLS
MLS Number
DESU2118406
MLS Status
ACTIVE-BRIGHT
Days on Market
64

Continue Your Journey in App
Find your dream home, receive real-time updates, and many more!
Continue Your Journey in App
Find your dream home, receive real-time updates, and many more!
Location
HOA Management
N/A
HOA Fees
$380/ Quarterly
Amenities
 Amenities and services may be covered by one or multiple associations and service providers.
 Gym
 Pool
 Club House
 Common Area
Disclaimer: Amenities are based on third-party information and may vary; buyers must independently verify all amenities, as information is deemed reliable but not guaranteed.
Facts & Features
Rooms
Bedrooms & bathrooms
Bedrooms: 3
Bathrooms: 2
Interior
Cooling
Central A/c, Ceiling Fan(s), Programmable Thermostat, Solar On Grid
Flooring
Carpet, Hardwood
Interior Features
Attic, Bathroom Jetted Tub, Bathroom Tub Shower, Breakfast Area, Carpet, Ceiling Fan(s), Dining Area, Entry Level Bedroom, Floor Plan Open, Formal/separate Dining Room, Pantry, Primary Bath(s), Recessed Lighting, Sound System, Upgraded Countertops, Walk In Closet(s), Window Treatments, Wood Floors
Sewer
Public Sewer
Exterior Features
Street Lights, Underground Lawn Sprinkler
Appliances
Dishwasher, Oven/range Gas, Central Vacuum, Disposal, Dryer Electric, Exhaust Fan, Oven Self Cleaning, Washer, Water Heater Tankless
Window Features
Insulated, Screens, Double Pane Windows, Low E
Heating
90% Forced Air
Construction
Year Built
Year Built: 2011
Home type
Single Family Residence
Property Condition
Very Good
Roof
Architectural Shingle
Architectural Style
Ranch/rambler
Construction Materials
Stick Built, Vinyl Siding
Foundation Details
Crawl Space, Concrete Perimeter
Utilities & Energy
Water Source
Public
Utilities
Propane Community
Parking Features
Paved Driveway
Electric
200+ Amp Service
Association Amenities
Community Center, Swimming Pool, Club House, Fitness Center, Pool Outdoor, Common Grounds
Other Features
Subdivision Name
Ridings At Rehoboth
Lot Features
Cleared
Patio And Porch Features
Patio
Price History
| Date | Event | Price |
|---|---|---|
08/28/2026 Source: | Listed for Sale | $525,000 -4.55% $227/sqft |
08/15/2026 Source: | Coming Soon | $550,000 $237/sqft |

Nearby Homes


Find Homes by Property Features in Lewes, DE
Nearby New Homes For Sale


Based on information from Bright MLS through Nov 06, 2026, 09:30AM. Listing information is from various brokers who participate in the Bright MLS IDX program and not all listings may be visible on the site. The property information being provided on or through the website is for the personal, non-commercial use of consumers and such information may not be used for any purpose other than to identify prospective properties consumers may be interested in purchasing. Some properties which appear for sale on the website may no longer be available because they are for instance, under contract, sold or are no longer being offered for sale. Property information displayed is deemed reliable but is not guaranteed. IDX information is provided exclusively for personal, non-commercial use, and may not be used for any purpose other than to identify prospective properties consumers may be interested in purchasing. Information is deemed reliable but not guaranteed. © 2026 Bright MLS, Inc. All Rights Reserved. Click here for more information
 Advertising Broker: Joe Hawkins | Hawkins Real Estate Services
