Andover RE
Powered by 
- 7
- Overview
- Description
- Property Details
- Location
- Facts & Features
- Getting Around
- Nearby Homes


Street View
$317,500
Monthly Est:$1,580
 4 Beds
 2 Baths
1 full bath + 1 half bath
 1,807sqft
22588 Beech St, Dearborn City Wayne, MI 48124
$317,500
$1,580/moEst:
Get Pre-Approved
Single Family Residence
Built in 1919
$-- HOA
0.14 acre lot
$176/sq.ft
Description
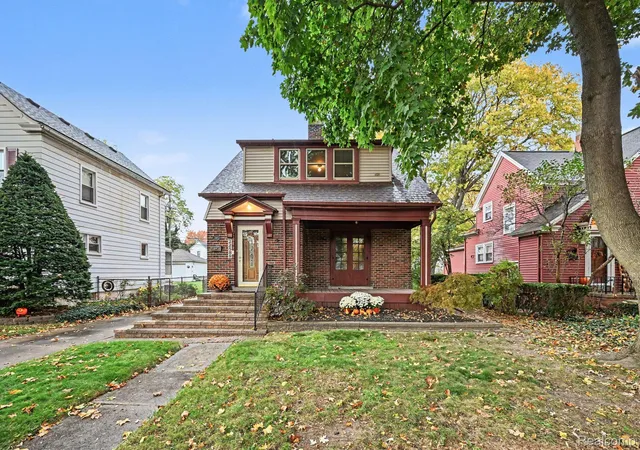
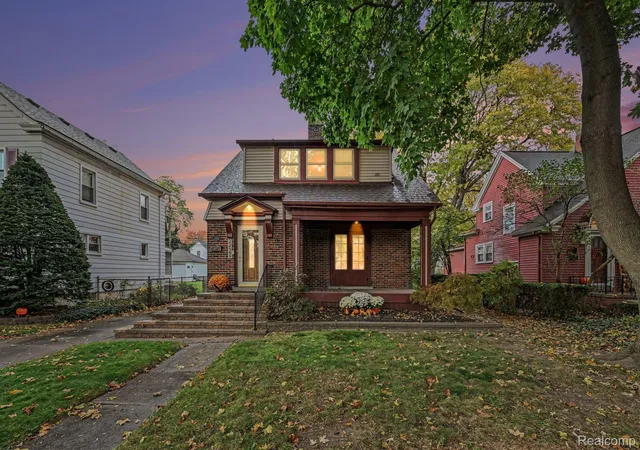
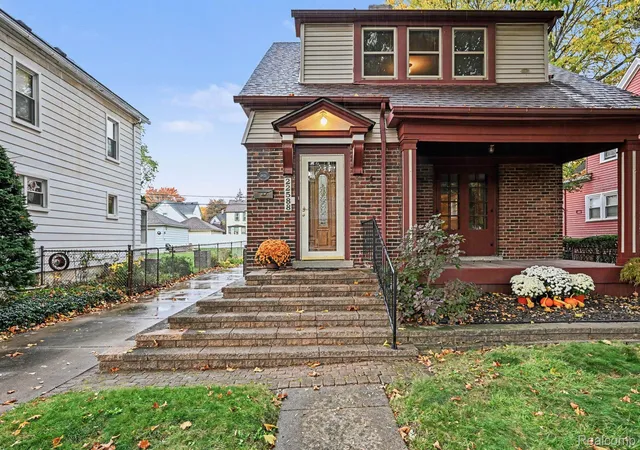
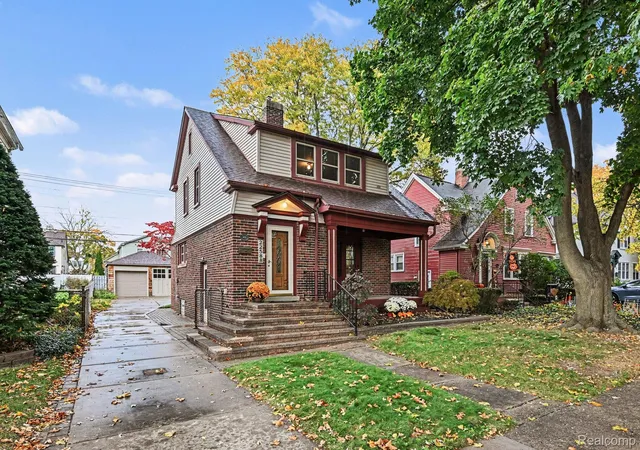
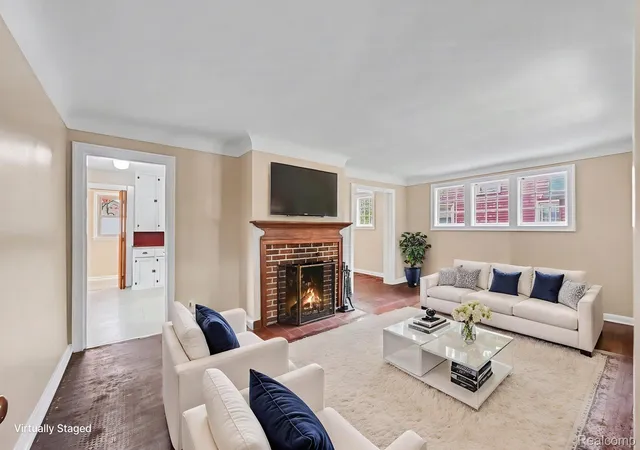
Discover the character and charm of this uncommonly spacious 1,807-square-foot historic Model C Ford home! Featuring a substantial addition, this home offers an extra bedroom, two main-floor living spaces, and the rare convenience of a main-floor half bath. The versatile floor plan offers plenty of possibilities to suit your needs. The primary bedroom could be expanded to incorporate the adjacent fourth bedroom, which is currently a walk-through, creating the potential for a primary suite since it's next to the second-floor full bathroom. Alternatively, this flexible space could serve as a home office, workout room, nursery, or additional living area. Enjoy cozy evenings by the natural fireplace in the living room, or unwind on the covered front porch, accessible through charming French doors. Additional features include a welcoming entry foyer, central air conditioning, Wallside windows, added insulation, and pull-down stairs leading to a full-size, stand-up attic with additional storage potential. Major updates include a new roof on both the house & garage in 2022. The home has also been recently painted & features new carpeting in select areas. The maintenance-friendly brick and vinyl exterior, fenced backyard, and two-car garage offer everyday convenience, w/ direct garage access & a double-wide driveway—no alley access required! Enjoy the convenience of being within walking distance of DuVall Elementary School. The home is up to code, and the seller will provide the Certificate of Occupancy (C of O). A special buyer incentive: The sellers are offering up to $8,000 in closing cost credits to help with eligible buyer closing costs, subject to applicable lender and transaction requirements, leaving you with more flexibility to personalize and decorate your new home. Please note: Video surveillance may be in use. A licensed Realtor must accompany all showings. Some photographs have been virtually staged. No HOA!
- Houzeo last checked: 13 minutes ago
- Listing updated: November 3, 2026 at 11:55 pm
- Listing Provided by: Desiree Cataldo (313) 277-7777 | RE/MAX Leading Edge (313) 277-7777
- Source: Realcomp MLS-MI | MLS#: 20261087578

- Originating MLS: Realcomp II Ltd
Property Details
Status
Active Under Contract
Type
Single Family Residence
No. of Stories
-
County
City
Neighborhood
--
Year Built
1919
HOA Fees
-
Finished Area
1,807 sqft
Lot Size
0.14 acre lot
Basement Area
- sqft
MLS Name
Realcomp MLS
MLS Number
20261087578
MLS Status
Accepting Backup Offers
Days on Market
7
Cumulative Days on Market
4

Continue Your Journey in App
Find your dream home, receive real-time updates, and many more!
Continue Your Journey in App
Find your dream home, receive real-time updates, and many more!
Location
Facts & Features
Rooms
Bedrooms & bathrooms
Bedrooms: 4
Bathrooms: 2
Interior
Appliances
Disposal, Dryer, Washer
Cooling
Ceiling Fans, Central Air
Heating
Forced Air, Natural Gas, Wall Furnace
Sewer
Public Sewer
Interior Features
Entrance Foyer
Construction
Year Built
Year Built: 1919
Home type
Single Family Residence
Construction Materials
Brick, Vinyl Siding
Roof
Asphalt
Architectural Style
Colonial
Foundation Details
Basement, Brick Mortar, Crawl Space
Utilities & Energy
Utilities
Above Ground Utilities, Cable Available
Parking Features
Two Car Garage, Detached, Electricityin Garage, Garage Faces Front, Garage Door Opener
Fireplace Features
Living Room, Wood Burning
Basement
Full, Unfinished
Security Features
Smoke Detectors
Water Source
Public
Pool Features
None
Electric
Circuit Breakers
Other Features
Community Features
Sidewalks
Patio And Porch Features
Covered, Porch
Disclosures
Taxes Homestead Exempt
Subdivision Name
J B Moloney
Price History
| Date | Event | Price |
|---|---|---|
11/03/2026 Source: | Contingent (Active Under Contract) | $317,500 $176/sqft |
10/30/2026 Source: | Listed for Sale | $317,500 $176/sqft |

Nearby Homes
Find Homes by Property Features in Dearborn City Wayne, MI


Based on information from the Board/Association of REALTORS® (alternatively, from the Realcomp II Ltd. MLS) through Nov 05, 2026, 11:30PM. All information provided is deemed reliable, but is not guaranteed to be accurate and should be independently verified. IDX provided courtesy of Realcomp II Ltd. via Andover Real Estate & Houzeo, Copyright 2026 Realcomp II Ltd. Shareholders Any use of search facilities of data on the site, other than by a consumer looking to purchase real estate, is prohibited. IDX information is provided exclusively for consumers' personal, noncommercial use and may not be used for any purpose other than to identify prospective properties consumers may be interested in purchasing. The accuracy of all information, regardless of source, is not guaranteed or warranted. All information should be independently verified. Listing Information presented by local MLS brokerage: Andover Real Estate, local REALTOR®- Scott Rubin - (248)206-3666 . Any use of search facilities of data on the site, other than by a consumer looking to purchase real estate, is prohibited. © 2024 Realcomp II Ltd. MLS. All Rights Reserved.
 Advertising Broker: Andover Real Estate | Andover Real Estate
