- Overview
- Description
- Property Details
- Location
- Facts & Features
- Getting Around
- Nearby Homes


Street View
$450,000
Monthly Est:$2,240
 4 Beds
 3 Baths
2 full baths + 1 half bath
 2,065sqft
2259 Byron Ct SW, Marietta, GA 30064
$450,000
$2,240/moEst:
Get Pre-Approved
Single Family Residence
Built in 1993
$-- HOA
15,246 sqft lot
$218/sq.ft
Description
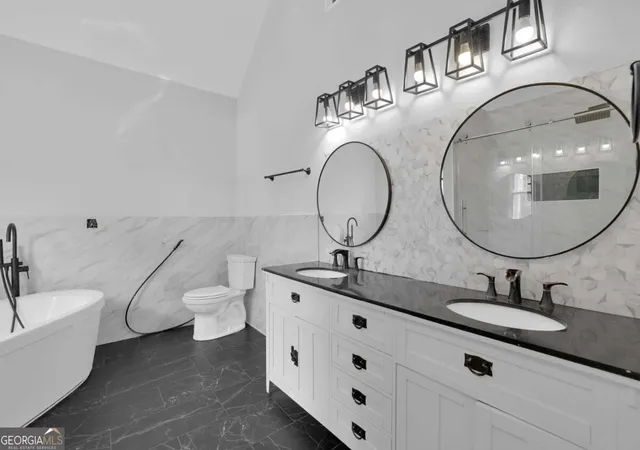
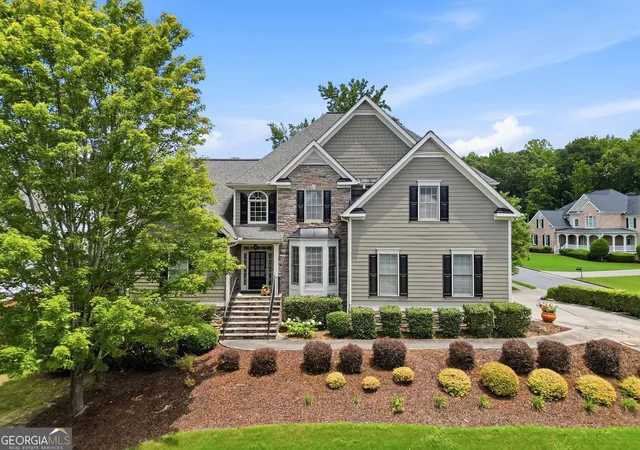
This is the kind of home where the details make the difference. 2259 Byron Court combines character, thoughtful updates, modern conveniences, and an outdoor space that truly feels like an extension of the home. Offering approximately 2,065 square feet with 4 bedrooms and 2.5 baths, this Marietta home is filled with touches that give it personality, including hardwood flooring, shiplap and board-and-batten accents, built-in shelving, and a gas-starter wood-burning fireplace. The kitchen features white cabinetry, granite countertops, tile backsplash, stainless steel appliances, and an island with custom detailing. The home is also pre-wired for surround sound and EV/Tesla charging, adding modern convenience without taking away from its warmth and character. Upstairs, the primary suite offers a tray ceiling, double vanity, soaking tub, and separate tiled shower. The fourth bedroom provides flexibility for whatever life calls for, whether that means another bedroom, home office, hobby room, or bonus space. Then there's the backyard, and this one was made to be used. The fenced outdoor space offers room to entertain, garden, unwind, or simply enjoy being outside. A composite deck and pergola were added approximately 4 years ago, while the greenhouse was added approximately 1 year ago. A fire pit and two storage sheds complete an outdoor setup with spaces already in place for morning coffee, gardening, grilling, entertaining, and evenings around the fire. The sellers have continued to invest in the property where it counts. The roof and gutters were replaced approximately 2 years ago, windows approximately 5 years ago, AC approximately 6 years ago, and water heater approximately 5 years ago. Add in the attached two-car garage, and this home offers a combination of personality, practical improvements, storage, modern conveniences, and outdoor living that is hard to overlook. The location gives you even more to enjoy beyond home, with Cobb County schools, shopping, dining, recreation, and everyday conveniences throughout the Marietta and West Cobb area. Historic Marietta Square offers restaurants, locally owned shops, markets, festivals, concerts, and community events, while Kennesaw Mountain provides miles of trails and outdoor recreation. At 2259 Byron Court, you don't have to choose between character, updates, outdoor space, modern conveniences, and location. You get a little bit of everything.
- Houzeo last checked: 6 minutes ago
- Listing updated: October 6, 2026 at 5:47 pm
- Listing Provided by: | RE/MAX Cobblestone (912) 490-7629
- Source: Georgia MLS-GA | MLS#: 10854953

Property Details
Status
Active
Type
Single Family Residence
No. of Stories
-
County
City
Neighborhood
--
Year Built
1993
HOA Fees
-
Finished Area
2,065 sqft
Lot Size
15,246 sqft lot
Basement Area
- sqft
MLS Name
Georgia MLS
MLS Number
10854953
MLS Status
New
Days on Market
9
Cumulative Days on Market
7

Continue Your Journey in App
Find your dream home, receive real-time updates, and many more!
Download App
Continue Your Journey in App
Find your dream home, receive real-time updates, and many more!
Location
Facts & Features
Rooms
Bedrooms & bathrooms
Bedrooms: 4
Bathrooms: 3
Interior
Cooling
Central Air
Flooring
Carpet, Hardwood, Tile
Interior Features
Bookcases, Double Vanity, Soaking Tub, Tray Ceiling(s), Walk In Closet(s)
Exterior Features
Garden, Other
Appliances
Dishwasher, Gas Water Heater, Microwave, Range, Refrigerator, Stainless Steel Appliance(s)
Heating
Central, Natural Gas
Sewer
Public Sewer
Construction
Year Built
Year Built: 1993
Home type
Single Family Residence
Architectural Style
Traditional
Property Condition
Resale
Roof
Composition
Construction Materials
Brick, Vinyl Siding
Utilities & Energy
Security Features
Security System, Smoke Detector(s)
Water Source
Public
Fireplace Features
Gas Starter
Utilities
Cable Available, Electricity Available, Sewer Connected, Water Available
Laundry Features
Upper Level
Basement
None
Parking Features
Garage, Attached
Other Features
Subdivision Name
Chelsea Trace
Community Features
Street Lights, Near Public Transport, Walk To Schools, Near Shopping
Lot Features
Sloped
Patio And Porch Features
Deck
Price History
| Date | Event | Price |
|---|---|---|
09/29/2026 Source: | Listed for Sale | $450,000 $218/sqft |

Nearby Homes



Find Homes by Property Features in Marietta, GA
Nearby New Homes For Sale


Information Deemed Reliable But Not Guaranteed. © 2026 Georgia Multiple Listing Service. All Rights Reserved.
 Advertising Broker: Fred McGill | Simple Showing, Inc