- Overview
- Description
- Property Details
- Location
- HOA Management
- Facts & Features
- Getting Around
- Nearby Homes






$500,000
Monthly Est:$2,489
 4 Beds
 3 Baths
3 full baths
 2,363sqft
226 Alexandra Woods Dr, Debary, FL 32713
$500,000
$2,489/moEst:
Get Pre-Approved
Single Family Residence
Built in 1998
$16.67/mo HOA
20,295 sqft lot
$212/sq.ft
Description
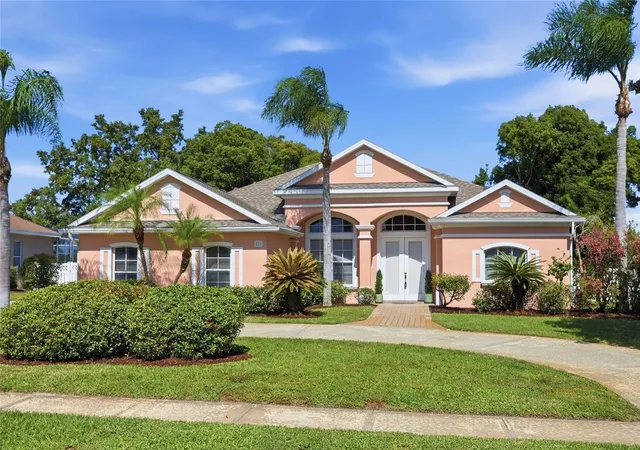
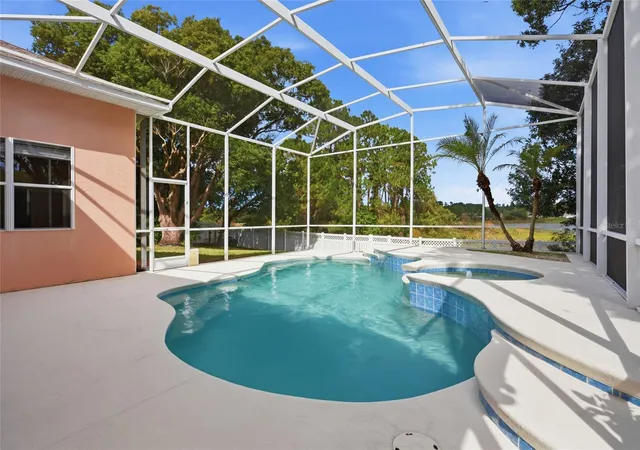
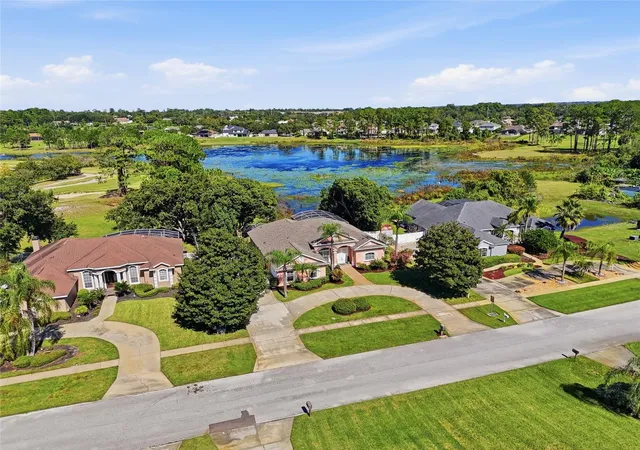
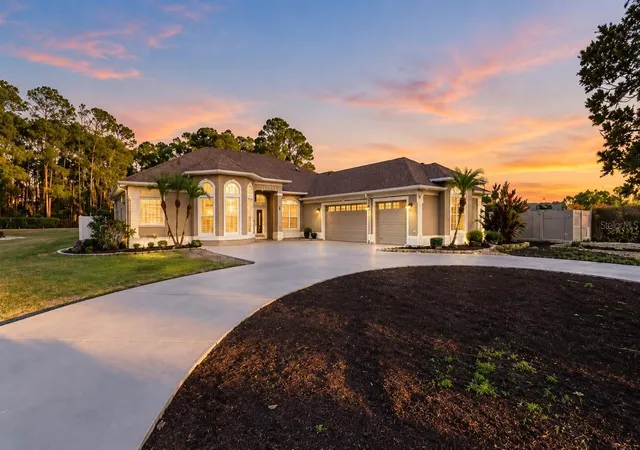
Start your morning with coffee overlooking the lake and end the day with a swim or dinner on the covered back porch at 226 Alexandra Woods Drive. Set on nearly half an acre in Glen Abbey, this single-story home offers four bedrooms, three full bathrooms, and 2,363 square feet of indoor living space. Separate formal living and dining rooms complement the kitchen and family room, offering places to gather or spread out. The dining room’s built-in storage and server make hosting convenient. A three-way split bedroom plan provides separation and privacy. The primary suite includes a nook for reading, relaxing, or working from home, plus its own access to the back porch and pool. Two guest bedrooms share a Jack-and-Jill bathroom, while the third is beside a full bathroom with outdoor access that doubles as the pool bath. Doors from the kitchen/family room, formal living room, and primary suite connect to the outdoor living spaces, making it easy to move between conversations inside and fun times by the pool. The large covered porch and screened-in pool overlook the lake from above, and the pool pump is new. Out front, a welcoming porch offers another spot to sit outside, with Alexandra Park just down the road and visible from the front yard. Glen Abbey Golf Club, DeBary’s parks and trails, shopping, and dining are close by, with I-4 and SunRail providing connections beyond the neighborhood. Schedule your private showing to experience the layout, outdoor living spaces, and lake view in person.
- Houzeo last checked: 3 minutes ago
- Listing updated: October 30, 2026 at 12:26 am
- Listing Provided by: Meagan McCutcheon (386) 848-4688 | CENTURY 21 ALTON CLARK (407) 636-4637
- Source: Stellar MLS-FL as distributed by MLS GRID | MLS#: O6452807

Property Details
Status
Active
Type
Single Family Residence
No. of Stories
1
County
City
Neighborhood
--
Year Built
1998
HOA Fees
$16.67/mo
Finished Area
2,363 sqft
Lot Size
20,295 sqft lot
Basement Area
- sqft
MLS Name
Stellar MLS
MLS Number
O6452807
MLS Status
Active
Days on Market
1
Cumulative Days on Market
1

Continue Your Journey in App
Find your dream home, receive real-time updates, and many more!
Continue Your Journey in App
Find your dream home, receive real-time updates, and many more!
Location
HOA Management
Top Notch Association Management/Kat White
HOA Fees
$200/ Annually
Disclaimer: Amenities are based on third-party information and may vary; buyers must independently verify all amenities, as information is deemed reliable but not guaranteed.
Facts & Features
Rooms
Bedrooms & bathrooms
Bedrooms: 4
Bathrooms: 3
Interior
Heating
Electric
Sewer
Public Sewer
Exterior Features
Private Mailbox, Rain Gutters, Sidewalk
Window Features
Blinds
Flooring
Carpet, Tile
Cooling
Central Air
Appliances
Dishwasher, Dryer, Microwave, Range, Refrigerator, Washer
Interior Features
Ceiling Fans(s), Kitchen/family Room Combo, Split Bedroom, Window Treatments
Construction
Year Built
Year Built: 1998
Home type
Single Family Residence
Construction Materials
Stucco
Foundation Details
Slab
Roof
Shingle
Utilities & Energy
Laundry Features
Inside
Parking Features
Circular Driveway, Driveway, Garage Faces Side
Water Source
Public
Pool Features
In Ground, Screen Enclosure
Utilities
Electricity Connected, Sewer Connected, Water Connected
Other Features
Subdivision Name
Glen Abbey Unit 07 Sec A
Community Features
Deed Restrictions, Golf Carts Ok, Golf, Park, Playground, Sidewalks
Price History
| Date | Event | Price |
|---|---|---|
10/29/2026 Source: | Listed for Sale | $500,000 $212/sqft |

Nearby Homes


Find Homes by Property Features in Debary, FL
Nearby New Homes For Sale

Based on information from Stellar MLS® through Oct 30, 2026, 02:00PM as submitted to and distributed by MLS GRID. All data is obtained from various sources and may not have been verified by the broker or MLS GRID. Supplied Open House Information is subject to change without notice. All information should be independently reviewed and verified for accuracy. Properties may or may not be listed by the office/agent presenting the information. IDX information is provided exclusively for consumers’ personal non-commercial use. It may not be used for any purpose other than to identify prospective properties consumers may be interested in purchasing. The data is deemed reliable but is not guaranteed by MLS GRID. The use of the MLS GRID Data may be subject to an end-user license agreement prescribed by the Member Participant’s applicable MLS, if any, and as amended from time to time. © 2026 Stellar MLS. All Rights Reserved.
 Advertising Broker: Fred McGill | Simple Showing, Inc
