- Overview
- Description
- Property Details
- Location
- Facts & Features
- Getting Around
- Nearby Homes
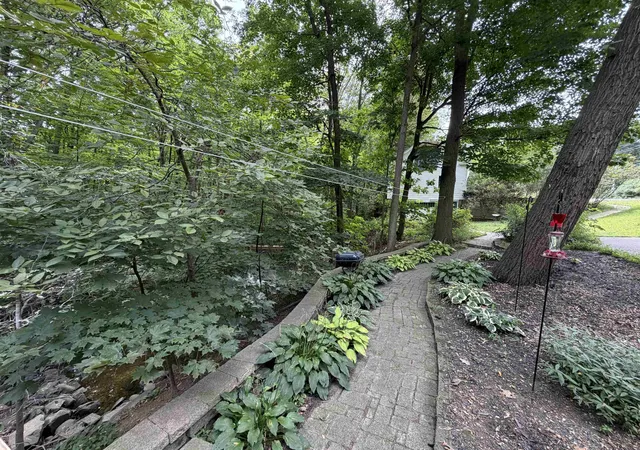

Street View
Listed by: Florence Ruffner | Ruffner Real Estate, LLC (603) 772-6675
$850,000
Monthly Est:$4,231
 3 Beds
 3 Baths
3 full baths
 1,867sqft
226 Amesbury Rd, Kensington, NH 03833
$850,000
$4,231/moEst:
Get Pre-Approved
Single Family Residence
Built in 1967
$-- HOA
4.9 acres lot
$455/sq.ft
Description
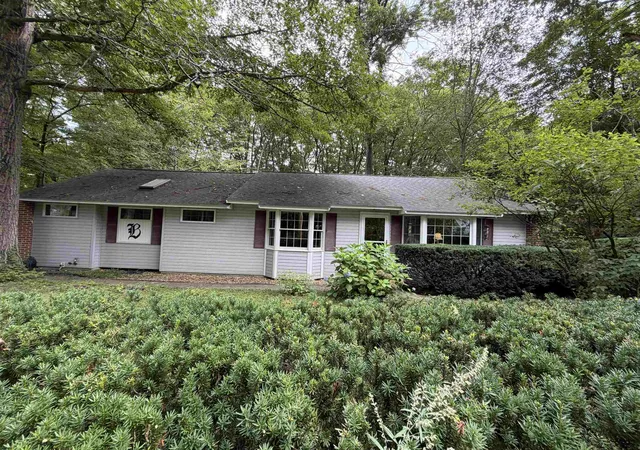
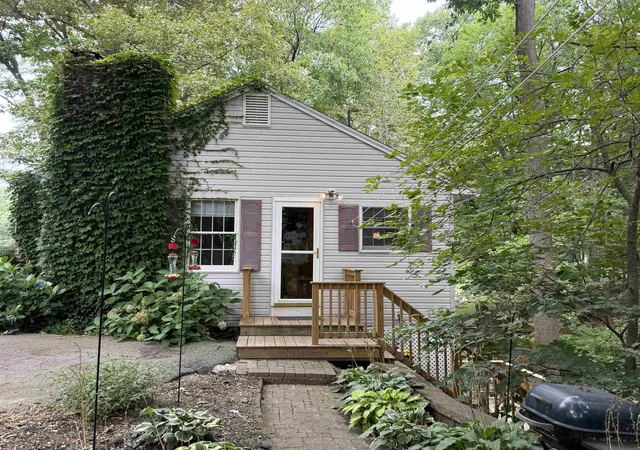
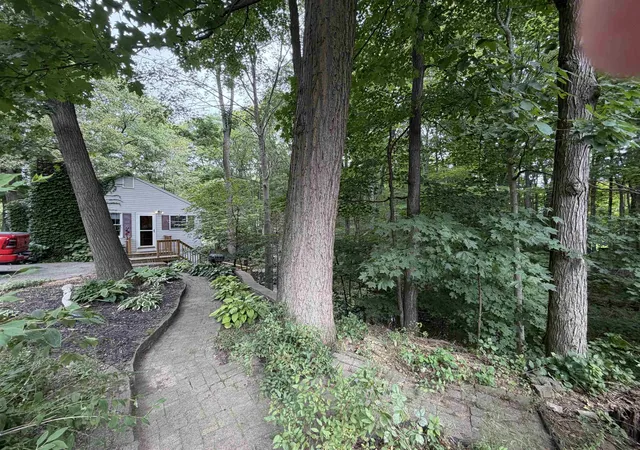
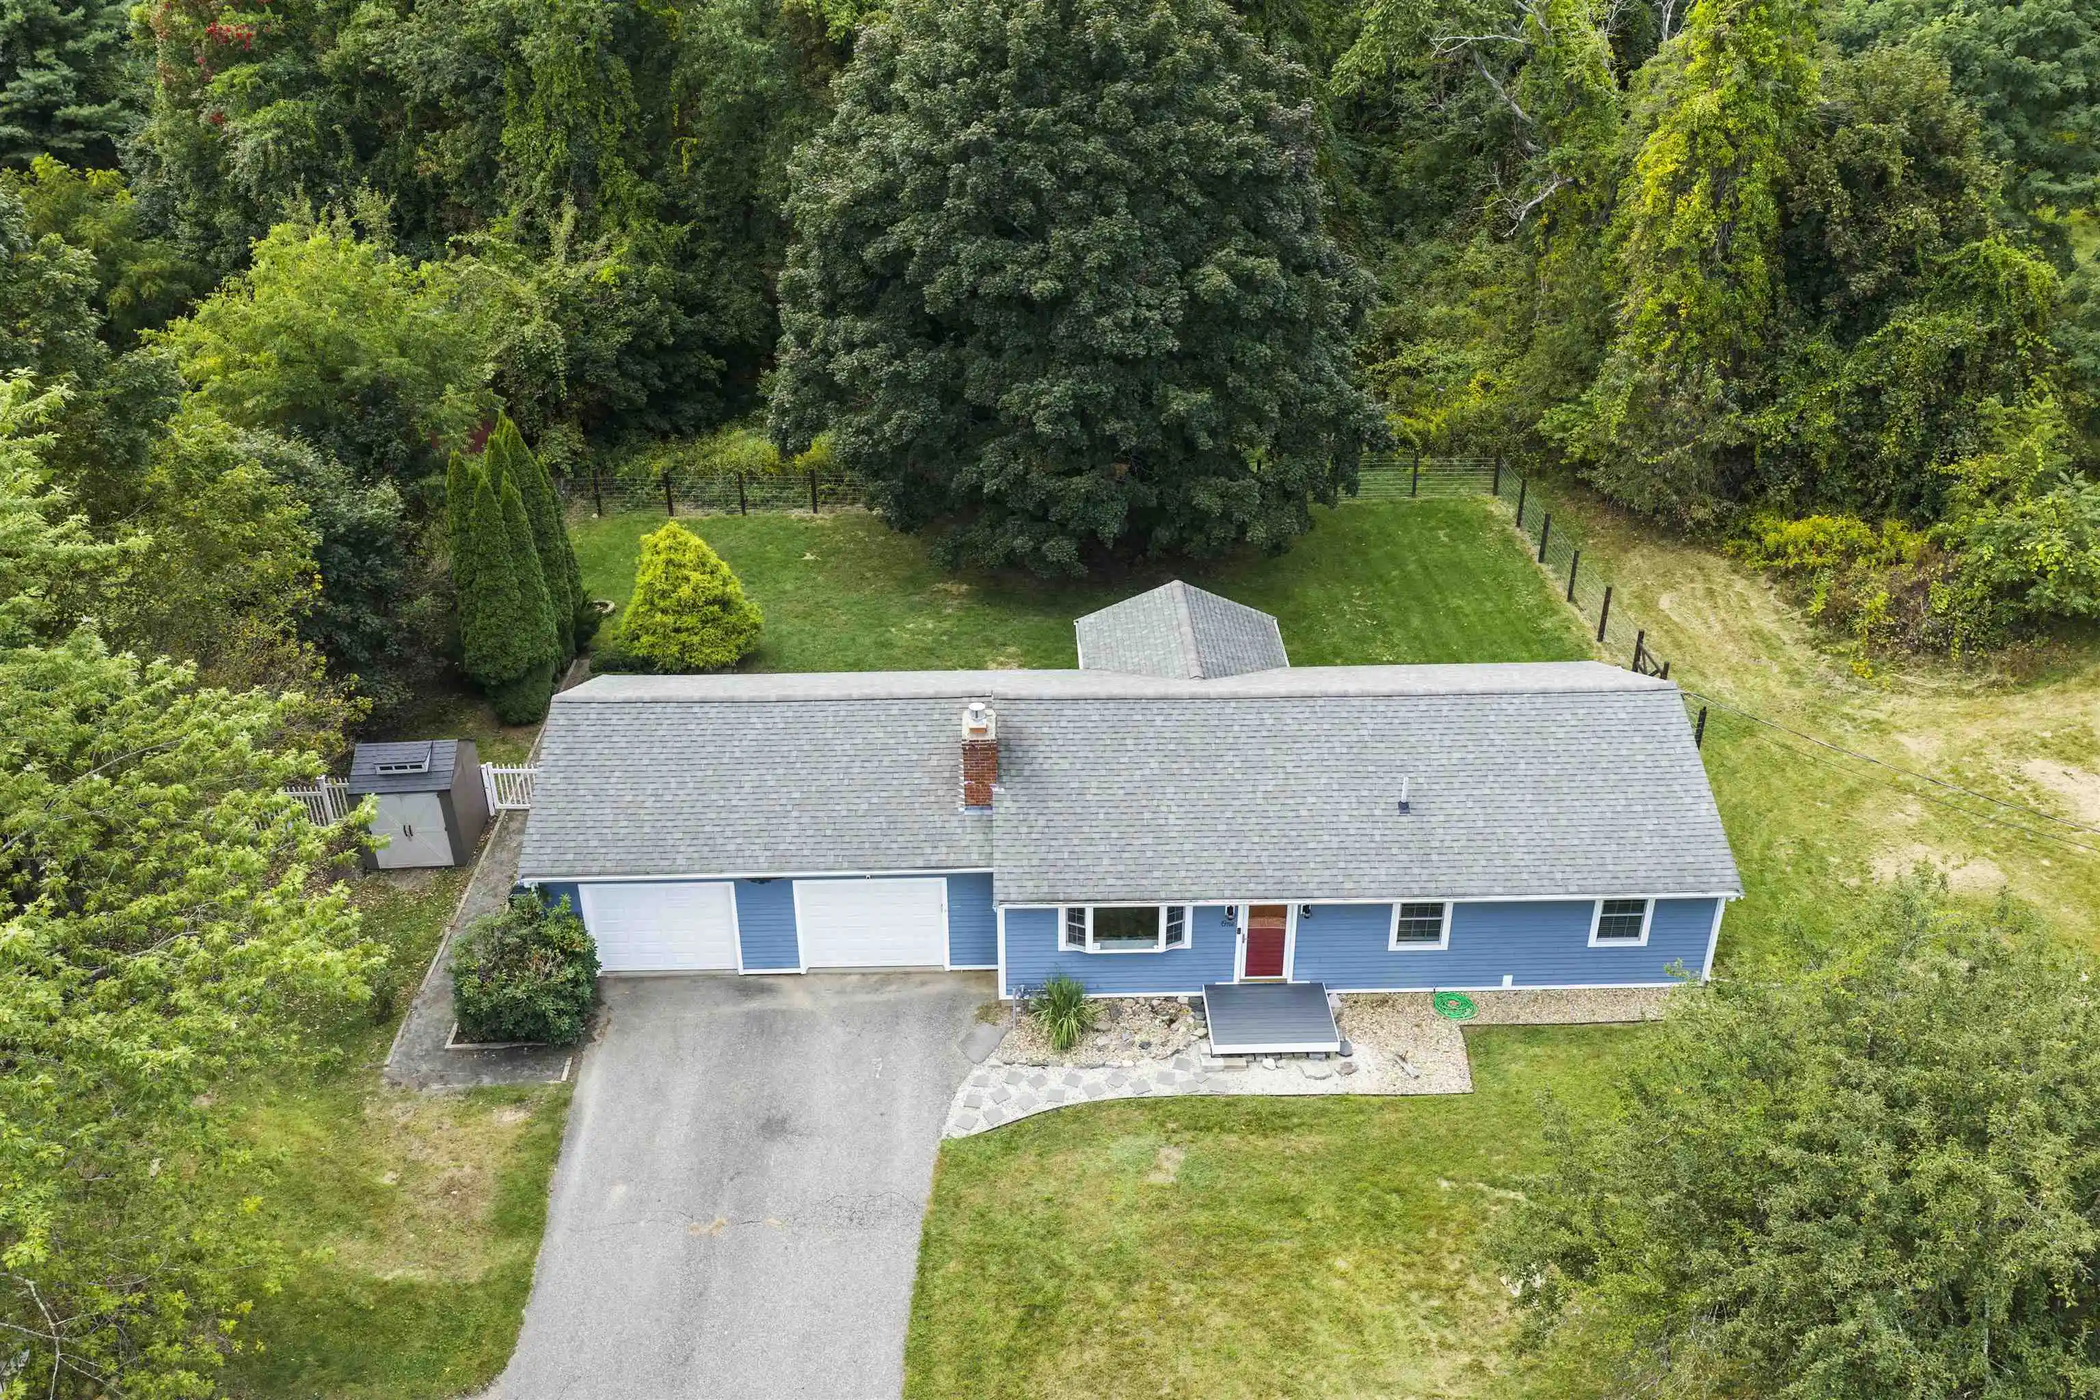
Set on nearly 5 acres of scenic natural beauty, this charming Kensington property offers a serene sanctuary complete with an inviting, private in-law apartment. The acreage features a lush blueberry field, sweeping views of Winkley Brook, and vibrant local wildlife, creating a true paradise for nature enthusiasts. The self-contained in-law suite boasts its own private deck overlooking the brook, providing an ideal setup for multi-generational living, guests, or passive rental income.
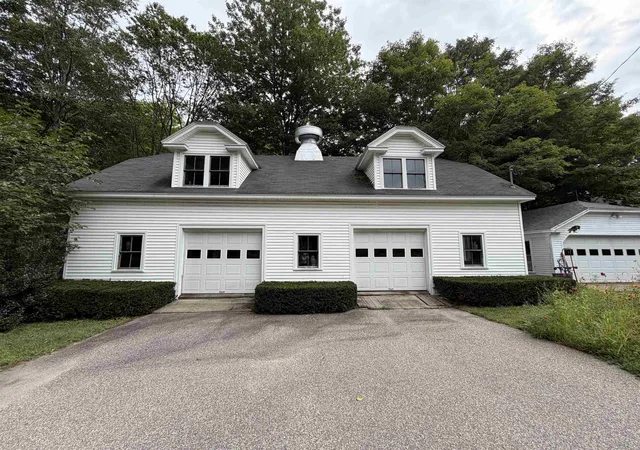
A versatile detached barn includes two garage bays, ample upper-level storage, and historic cow stalls below. Inside the sunlit main residence, enjoy an updated kitchen with rich storage options, bright living areas, and a cozy fireplace. The expansive primary suite serves as a peaceful retreat, featuring a private sitting area, walk-in closet, and a full ensuite bath. A generous walk-up attic provides seamless potential for future expansion.
- Houzeo last checked: 4 minutes ago
- Listing updated: September 10, 2026 at 6:57 pm
- Source: NEREN/Prime MLS-NH | MLS#: 5109155

Property Details
Status
Active
Type
Single Family Residence
No. of Stories
-
County
City
Neighborhood
--
Year Built
1967
HOA Fees
-
Finished Area
1,867 sqft
Lot Size
4.9 acres lot
Basement Area
- sqft
MLS Name
NEREN/Prime MLS
MLS Number
5109155
MLS Status
(10) Active - Active
Days on Market
49

Continue Your Journey in App
Find your dream home, receive real-time updates, and many more!
Continue Your Journey in App
Find your dream home, receive real-time updates, and many more!
Location
Facts & Features
Rooms
Bedrooms & bathrooms
Bedrooms: 3
Bathrooms: 3
Interior
Interior Features
Dining Area, Wood Fireplace, In Law/adu, Kitchen/living
Cooling
Central Air
Appliances
Dishwasher, Microwave, Electric Range, Refrigerator
Heating
Hot Water
Sewer
Private
Construction
Year Built
Year Built: 1967
Home type
Single Family Residence
Property Condition
Existing
Architectural Style
Ranch, Walkout Lower Level
Foundation Details
Poured Concrete
Roof
Asphalt Shingle
Construction Materials
Wood Frame
Utilities & Energy
Electric
Circuit Breakers
Basement
Walk Out Access
Water Source
Private
Utilities
Cable Available
Other Features
Lot Features
Wooded
Price History
| Date | Event | Price |
|---|---|---|
09/10/2026 Source: | Listed for Sale | $850,000 -5.55% $455/sqft |
07/06/2026 Source: | Price Decreased | $899,900 -0.01% $482/sqft |
01/30/2026 Source: | Off Market | $900,000 $482/sqft |

Nearby Homes




Find Homes by Property Features in Kensington, NH


Based on information from PrimeMLS Inc. through Oct 29, 2026, 11:05PM. This display of listings may or may not be the entire Compilation from the PrimeMLS database, and PrimeMLS does not guarantee the accuracy of such information. The listing broker's offer of compensation is made only to other real estate licensees who are participant members of PrimeMLS. This information is deemed reliable, but not guaranteed. The data relating to real estate displayed on this display comes in part from the IDX Program of PrimeMLS. The information being provided is for consumers' personal, non- commercial use and may not be used for any purpose other than to identify prospective properties consumers may be interested in purchasing. Data last updated Oct 29, 2026, 11:05PM. © 2026 PrimeMLS, Inc. All Rights Reserved.
 Advertising Broker: Derek Greene | The Greene Realty Group
